
Open House Sun, Sep 13th 01:00 PM - 04:00 PM - Views
Address
9429 Weatherly Dr, Brentwood, TN
Price
$ 2,249,000
Property Attributes
- MLS#3543124
- TypeSingle Family
- Listing Status Active
- CountyWILLIAMSON
- CityBrentwood
- NeighborhoodThe Laurels
- Zip37027
- StyleTraditional
- Year Built2000
- Taxes$ 8842
- Price$ 2,249,000
- Bedrooms6
- Full Bathrooms5
- Half Bathrooms1
- Sqr Footage6656
- Lot Size1.03 Acres
Data Source:
Listing courtesy of RealTracs MLS as distributed by MLS GRID
Property Description
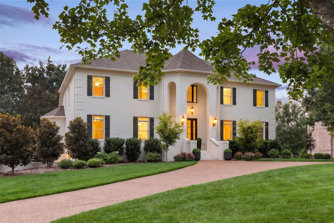
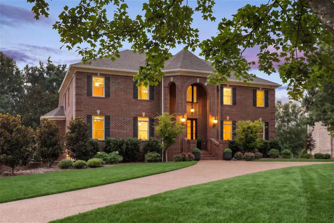
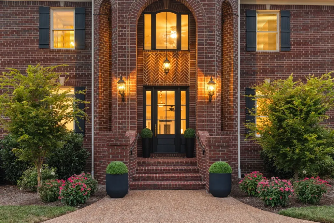
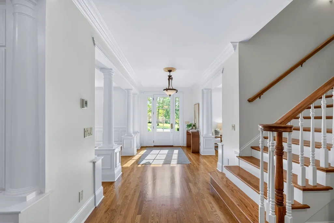
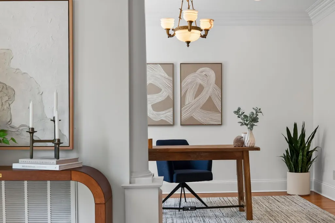
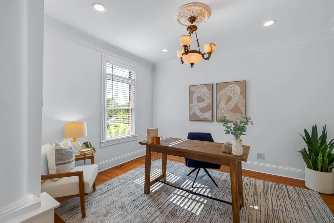
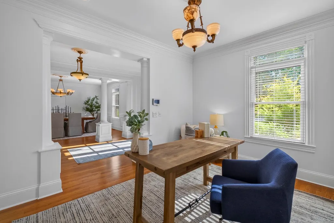
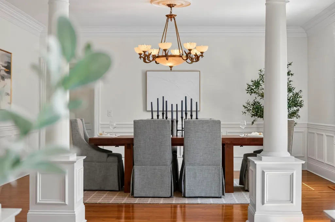
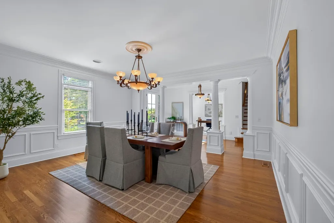
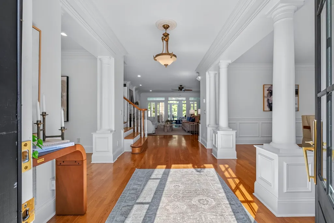
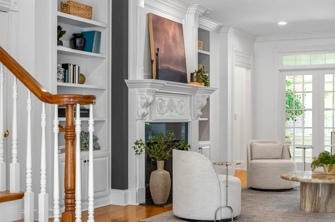
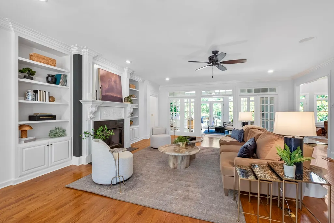
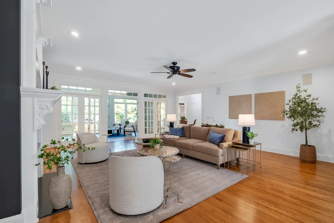
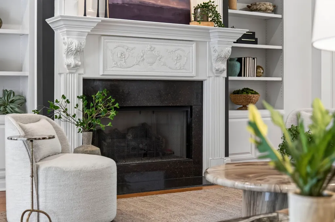
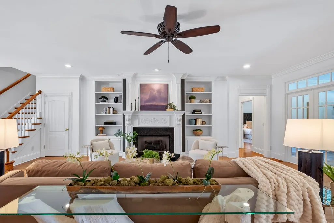
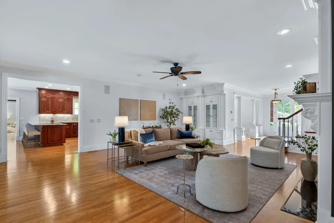
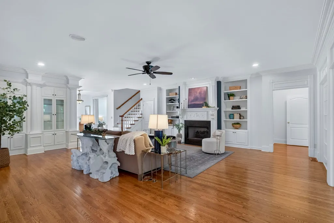
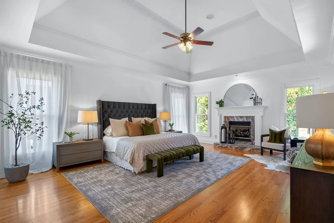
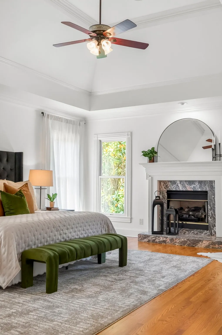
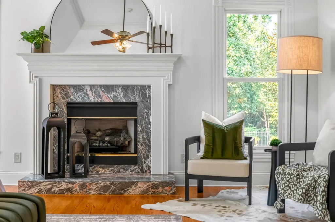
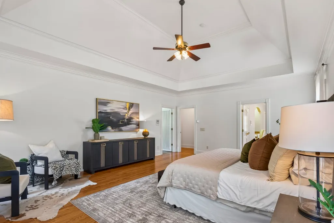
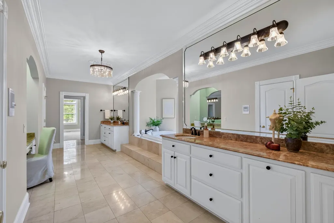
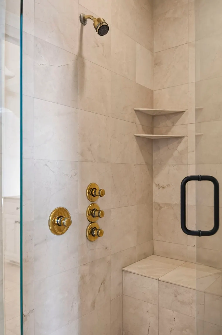
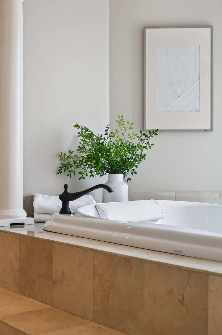
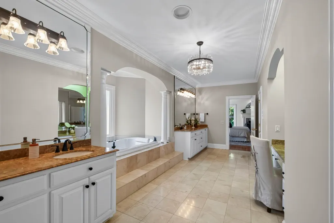
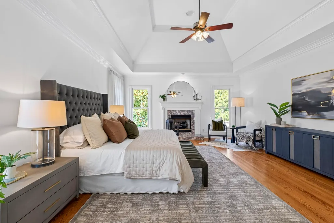
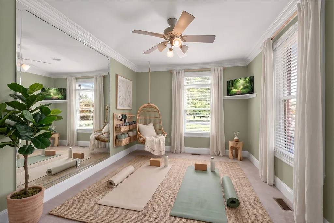
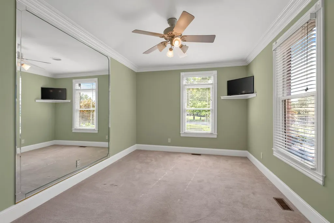
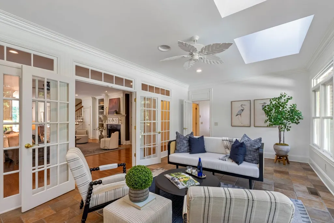
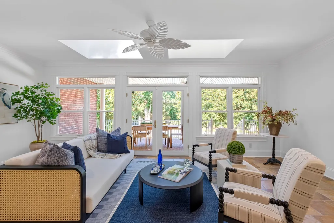
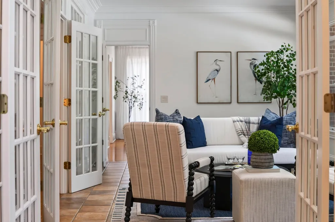
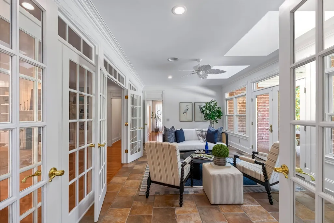
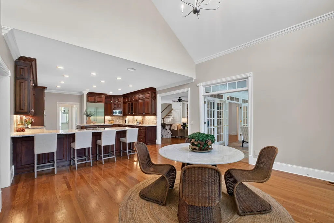
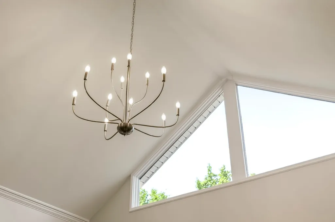
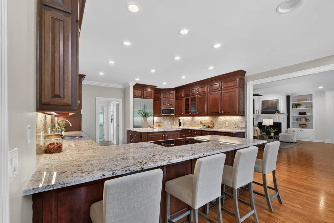
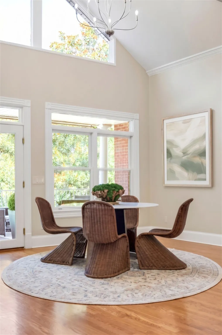
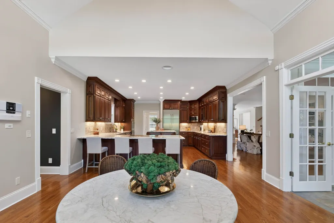
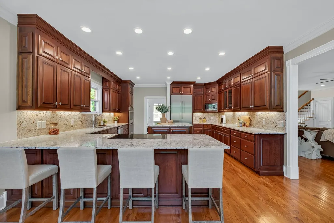
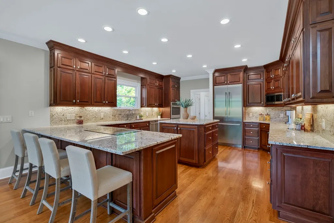
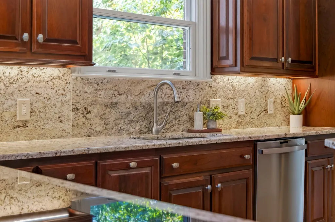
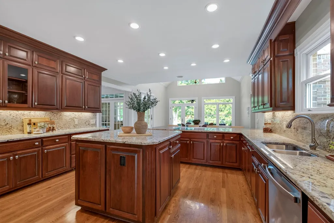
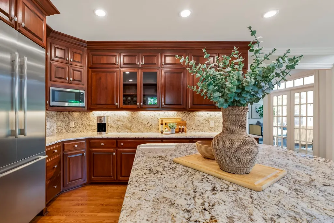
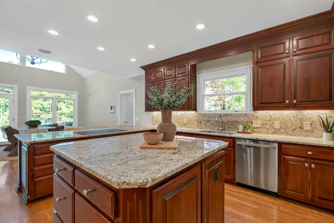
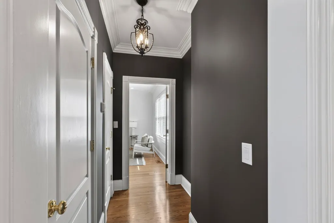
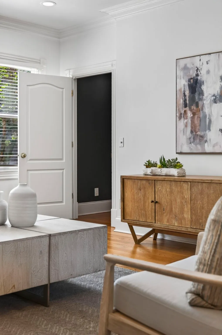
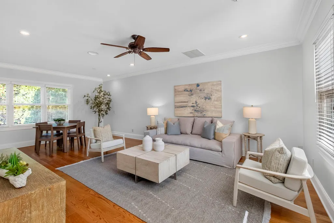
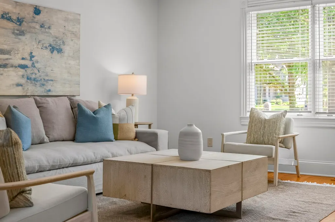
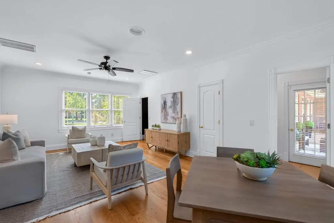
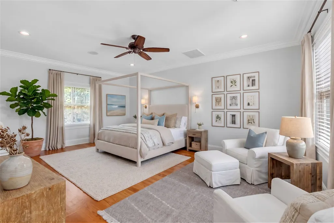
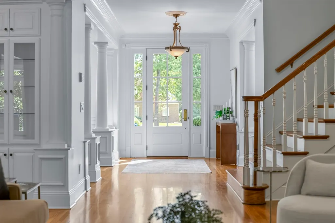
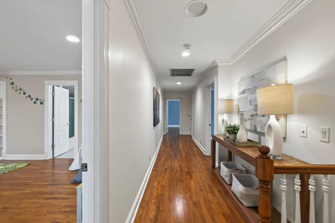
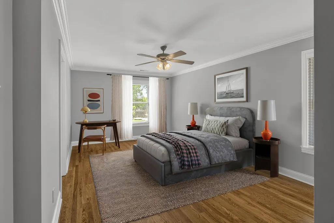
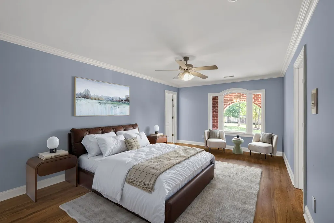
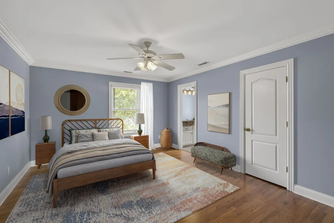
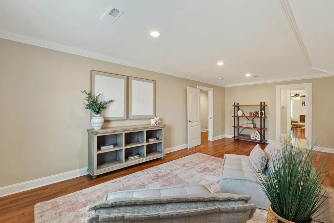
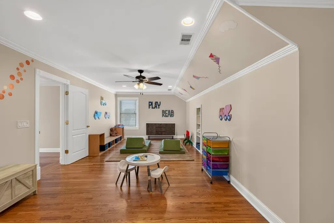
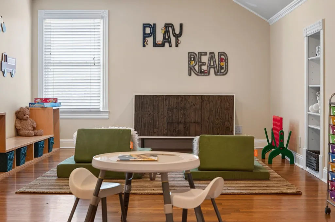
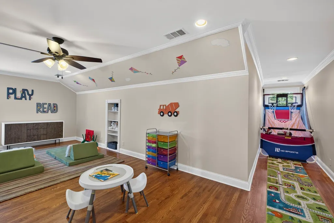
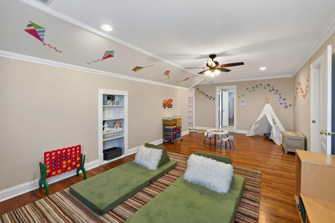
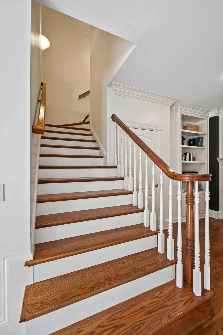
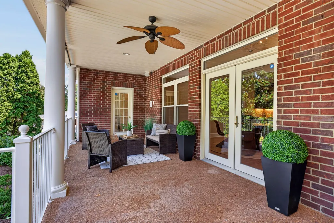
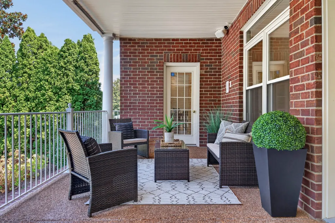
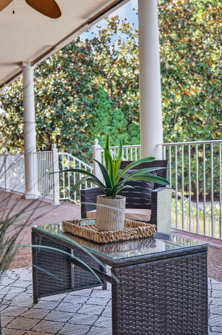
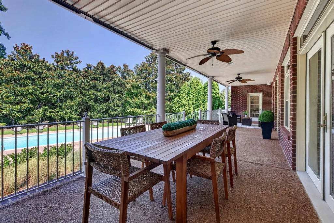
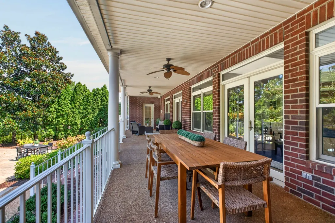
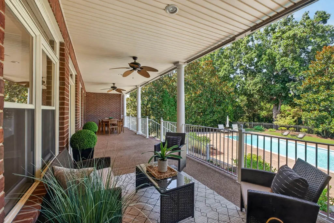
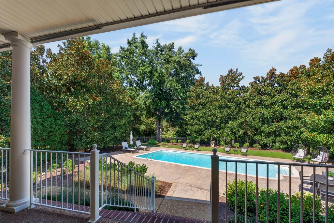
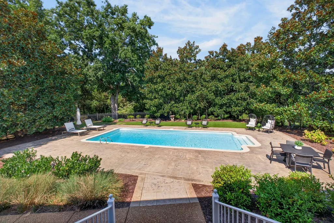
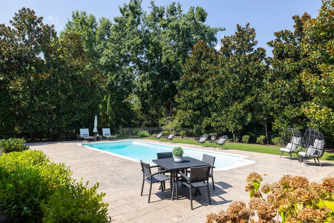
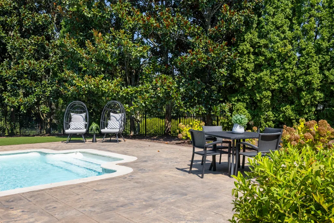
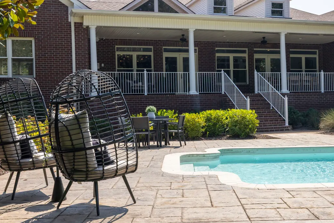
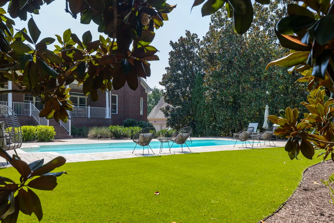
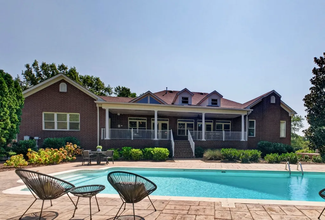
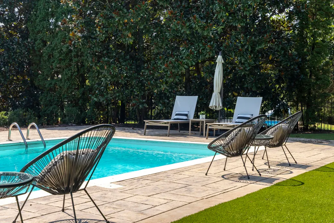
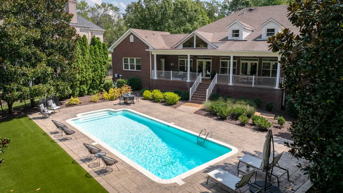
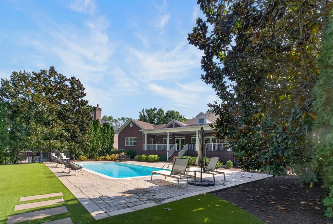
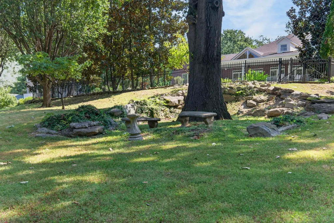
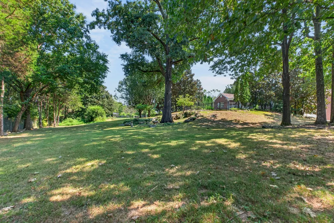
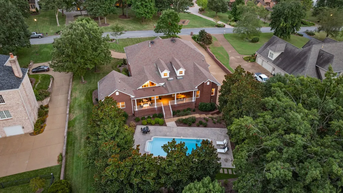
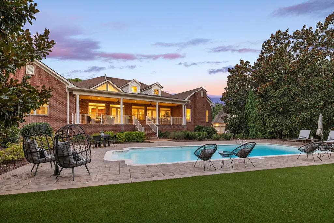
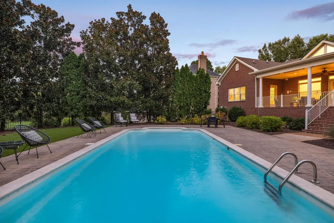
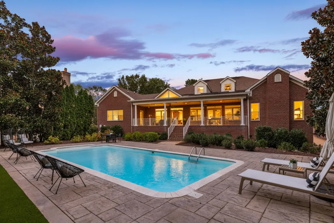
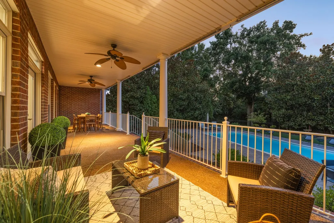
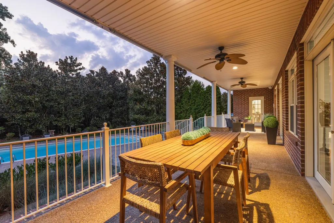
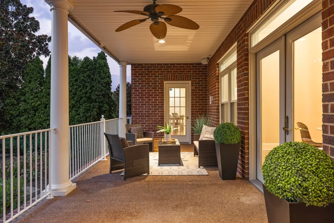
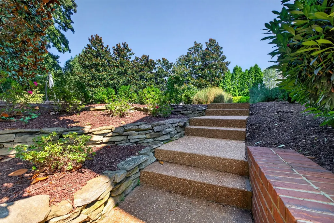
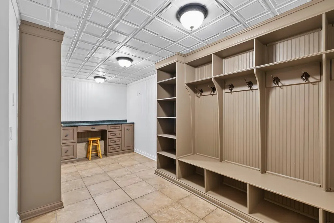
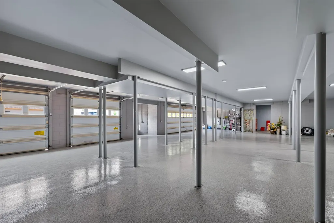
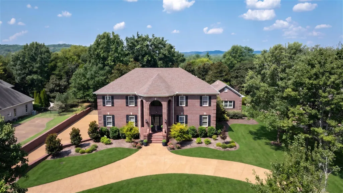
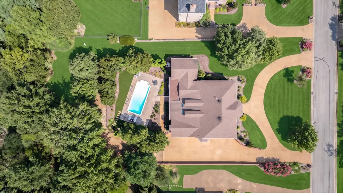
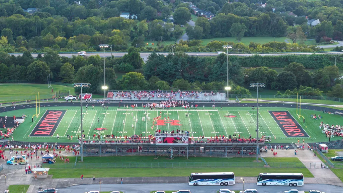
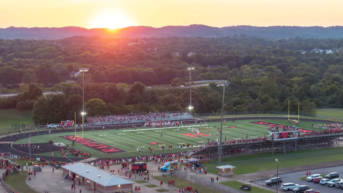
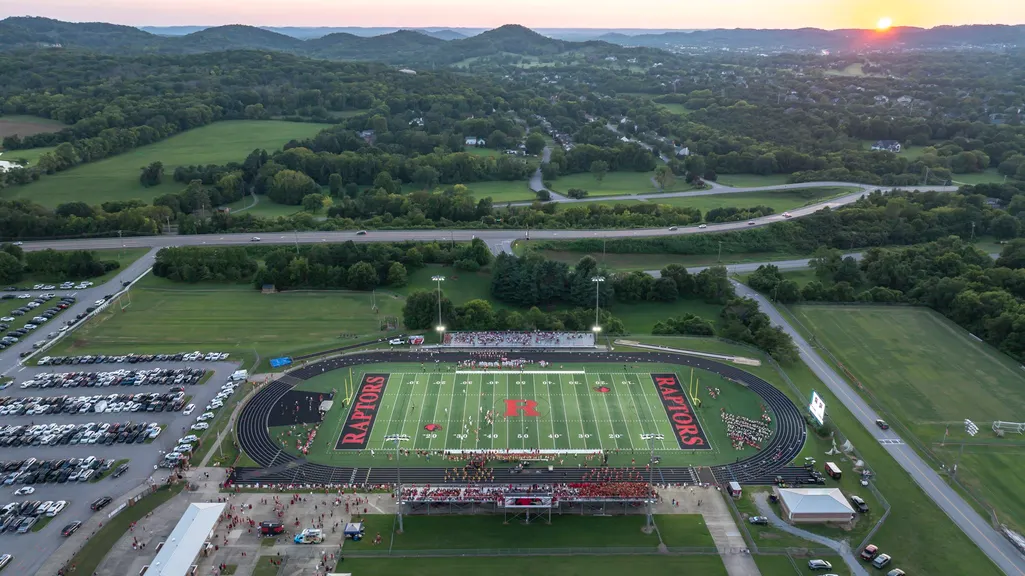
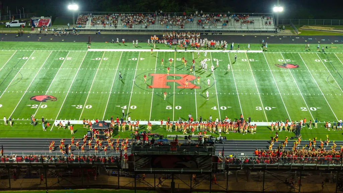
Experience the best of Brentwood living in a home offering exceptional space, privacy & flexibility, all walking distance to Ravenwood High School. Convenient to Brentwood’s award-winning schools, parks & 40 miles of walking/biking paths, plus Historic Franklin, Cool Springs & downtown Nashville. AND when fall arrives, High School Friday Night Lights fans can catch a glimpse of the stadium lights peeking through the trees & if they listen closely enough, will hear the distant sounds of the Ravenwood halftime band! A circular drive creates a gracious first impression, while the large, private lot delivers the wow factor: a swimming pool, expansive turf ideal for a putting green & a wooded backyard w/room for a treehouse, soccer, neighborhood games, the family dog, a pickleball court, pool house or simply the backyard of your dreams. It’s a setting made for pool parties, cookouts, gatherings & the kind of everyday outdoor living you remember. And if you are dreaming of a painted brick home, we can do that too, we have the painters all ready to go! Inside, the main level includes a private office, formal dining room, great room with built-ins & fireplace, bright sunroom & lux kitchen w/induction cooktop, double ovens, new microwave, Thermador/GE appliances & vaulted breakfast nook. The oversized primary wing features a sitting area, 2nd fireplace, & spa-like bath w/ 2 walk-in closets & private gym/flex room. Also on the main level is a large second suite w/full bath & private entrance—ideal for multigenerational living, guests or a pool-access media/game room. Upstairs are 4 large bedrooms, 3 full baths, a playroom & second game/media room. The terrace level adds a mudroom, workshop & rare 6-car garage w/room for cars, bikes, sports gear, hobbies & storage. Recent upgrades include dual-fuel heat-pump HVAC, tankless water heater, encapsulated crawl space, updated irrigation & upgraded LED lighting. A home truly designed for the way you live today AND tomorrow!
| Elementary School | Middle School | High School |
|---|---|---|
| Kenrose Elementary | Woodland Middle School | Ravenwood High School |
| Price History | |
|---|---|
| 9/8/2026 | Listed $2,249,000 |
General Features
| Living Area | 6656 |
|---|---|
| Sewer | Public Sewer |
| Heating | Central,Furnace,Natural Gas |
| Cooling | Ceiling Fan(s),Central Air,Electric |
| Utilities | Electricity Available,Natural Gas Available,Water Available,Cable Connected |
| Possession | Negotiable |
| Roof | Shingle |
| Appliances | Built-In Electric Oven,Double Oven,Cooktop,Dishwasher,Disposal,Dryer,ENERGY STAR Qualified Appliances,Microwave,Refrigerator,Stainless Steel Appliance(s),Washer |
| Garage Spaces | 6 |
| Patio/Porch Features | Porch,Covered,Patio |
| Architectural Style | Traditional |
| Pool Features | In Ground |
| Security Features | Carbon Monoxide Detector(s),Security System,Smoke Detector(s) |
| Construction Materials | Brick |
| Pets Allowed | Yes |
| Year Built | 2000 |
| View | Trees/Woods |
| Stories Count | 2 |
| Topography | Level,Private,Wooded |
| Levels | Three Or More |
| Property Subtype | Single Family Residence |
| County | Williamson County,TN |
| New Construction | No |
| Property Type | Residential |
| Attached Garage | No |
| Energy Efficient | Low VOC Paints,Thermostat |
| Subdivision Name | The Laurels |
| Garage Y/N | Yes |
| Full Baths | 5 |
| Status | Active |
| Buyer Financing | Conventional,FHA,Other,VA |
| Directions | I-65 S,Exit Concord Rd East,Right onto Wilson Pike,Go past Moore's Ln & Ravenwood High School,Left onto Split Log,Left onto Charity,Left onto Weatherly,home is on Left. |
| High School | Ravenwood High School |
| City | Brentwood |
| Senior Community Y/N | No |
| Open Parking Spaces | 2 |
| Lot Size Units | Acres |
| Elementary School | Kenrose Elementary |
| Property Attached Y/N | No |
| Year Built Details | Existing |
| Tax Annual Amount | 8842 |
| Middle/Junior High School | Woodland Middle School |
| Building Area Units | Square Feet |
| Living Area Units | Square Feet |
| Standard Status | Active |
Interior Features
| Interior Amenities | Bookcases,Built-in Features,Ceiling Fan(s),Entrance Foyer,Extra Closets,Smart Thermostat,Walk-In Closet(s),High Speed Internet,Kitchen Island |
|---|---|
| Basement | Partially Finished |
| Flooring | Carpet,Wood,Slate |
| Total Fireplaces | 2 |
| Air Conditioning Y/N | Yes |
| Heating Y/N | Yes |
| Fireplace Y/N | Yes |
| Above Grade Finished Area | 6480 |
| Half Baths | 1 |
| Laundry Features | Electric Dryer Hookup,Washer Hookup |
| Total Bedrooms | 6 |
| Below Grade Finished Area | 176 |
| Main Level Bedrooms | 2 |
| Below Grade Finished Area Unit Type | Square Feet |
| LivingAreaSource | Professional Measurement |
| Below Grade Finished Area Source | Professional Measurement |
| Above Grade Finished Area Source | Professional Measurement |
| Above Grade Finished Area Unit Type | Square Feet |
| Total Baths | 6 |
Exterior Features
| Fencing | Back Yard |
|---|---|
| Parking Features | Garage Door Opener,Garage Faces Side,Aggregate,Circular Driveway |
| Lot Features | Level,Private,Wooded |
| Water Source | Public |
| Total Parking | 8 |
| Lot Size Area | 1.03 |
| Building Area Total | 6656 |
| Lot Dimensions | 145 X 298 |
| Lot Size Acres | 1.03 |
| Lot Size Source | Calculated from Plat |
| Waterfront Y/N | No |
| Covered Spaces | 6 |
| Other Equipment | Irrigation System |
Amenities
- Foreclosure
- Views
- Short Sale
- New Construction
- Adult 55+
- Lease To Own
- No HOA Fees
- Furnished
- Primary On Main
- Air Conditioning
- Seller Finance
- Green
- Fixer Upper
- Horse
- Golf
- Fireplace
- Deck
- Garage
- Basement
- Pool
Property vs Single Family Average in 37027
Price
Taxes
Year Built
Visits
 The data relating to real estate for sale on this web site comes in part from the Internet Data Exchange Program of RealTracs Solutions as distributed by MLS Grid. Real estate listings held by brokerage firms other than Weichert, Realtors® - The Andrews Group - Nashville are marked with the Internet Data Exchange Program logo or thumbnail logo and detailed information about them includes the name of the listing brokers.
