
Address
9225 Foxboro Dr, Brentwood, TN
Price
$ 1,645,000
Property Attributes
- MLS#3544931
- TypeSingle Family
- Listing Status Active
- CountyWILLIAMSON
- CityBrentwood
- NeighborhoodFoxboro Est
- Zip37027
- Style
- Year Built1994
- Taxes$ 4505
- Price$ 1,645,000
- Bedrooms5
- Full Bathrooms4
- Half Bathrooms1
- Sqr Footage5942
- Lot Size1.03 Acres
Data Source:
Listing courtesy of RealTracs MLS as distributed by MLS GRID
Property Description
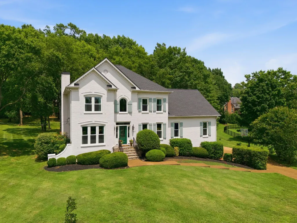
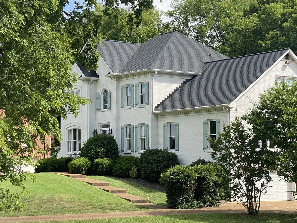
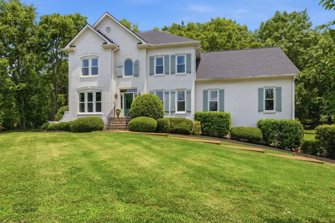
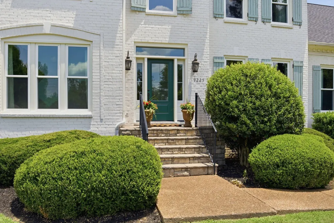
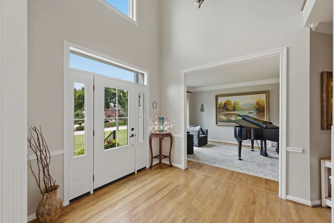
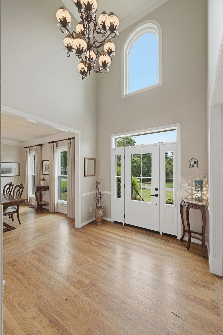
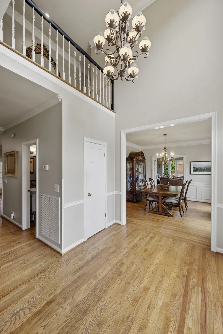
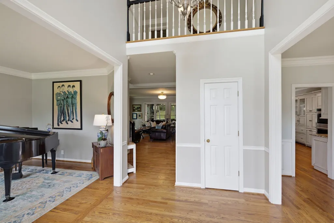
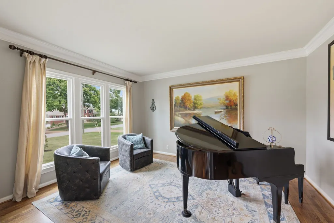
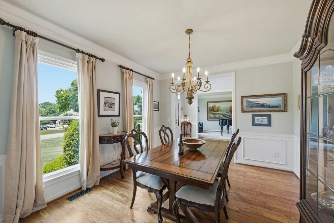
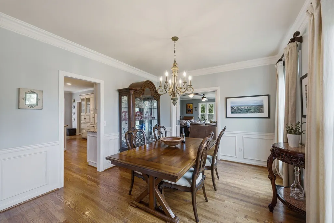
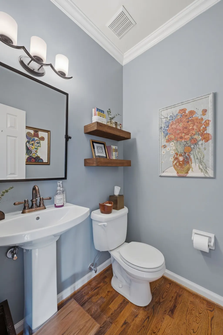
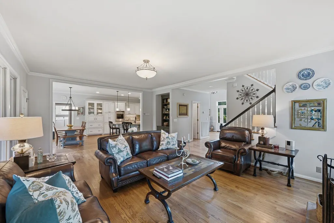
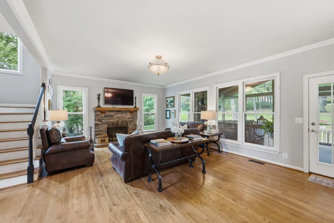
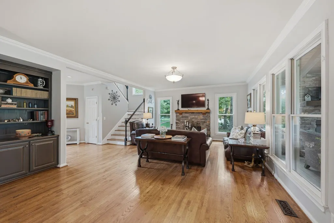
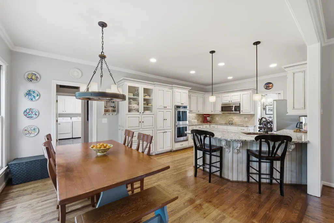
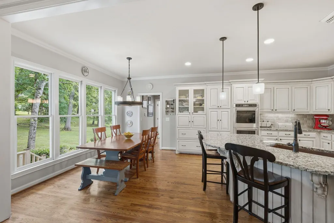
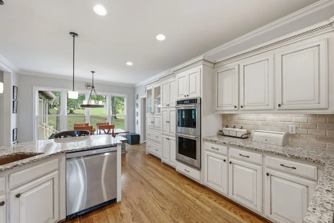
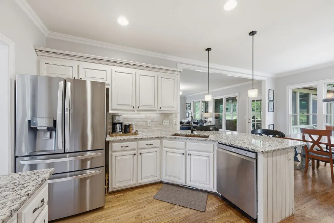
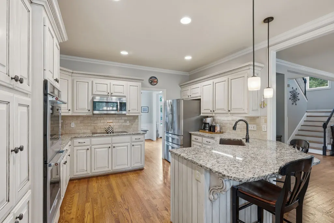
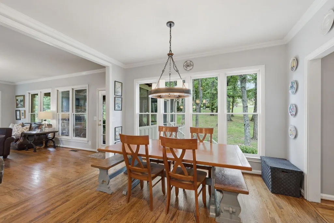
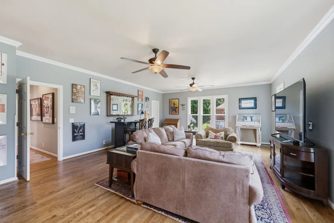
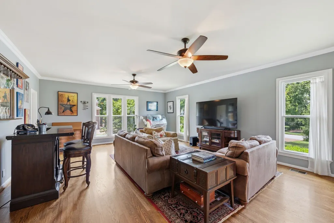
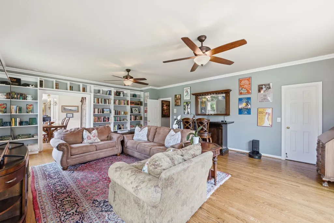
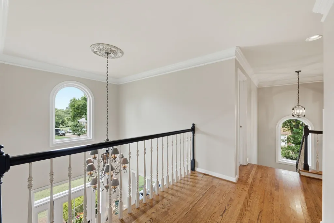
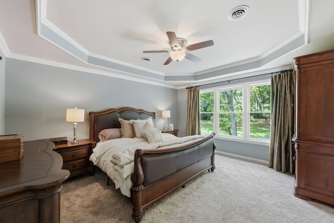
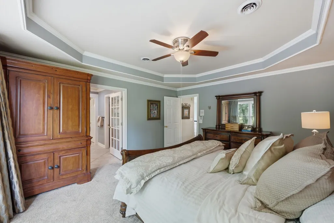
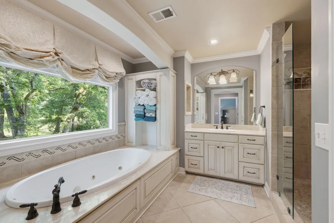
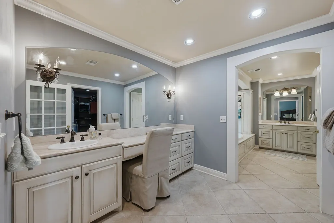
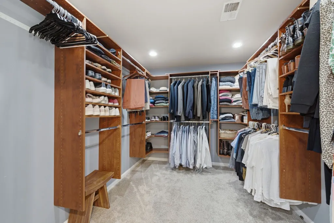
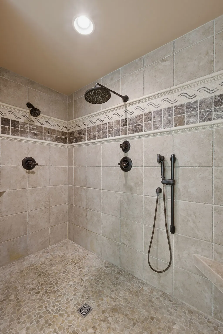
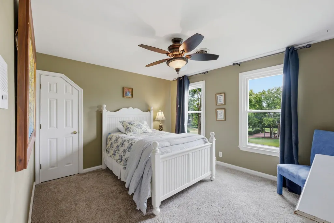
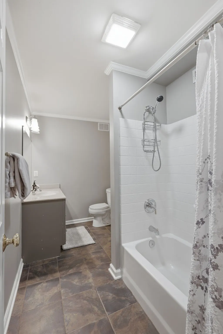
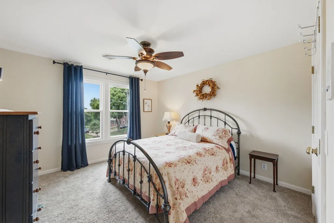
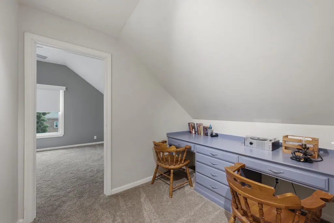
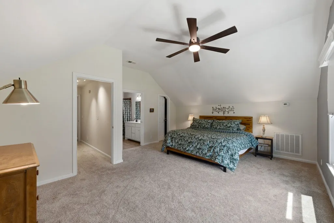
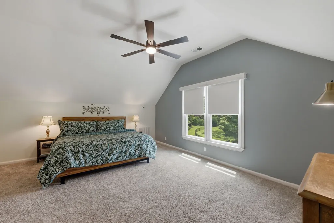
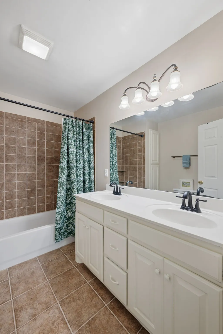
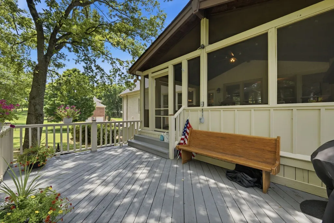
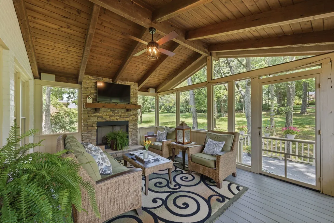
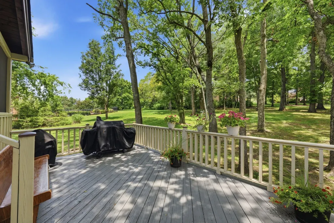
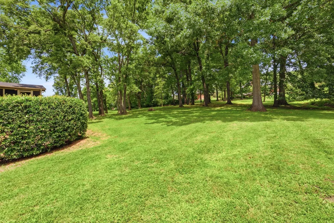
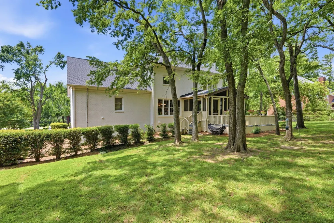
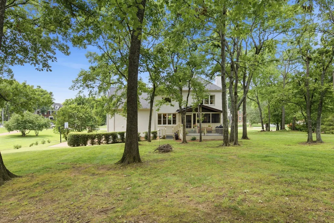
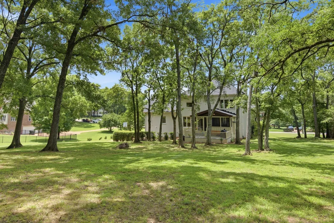
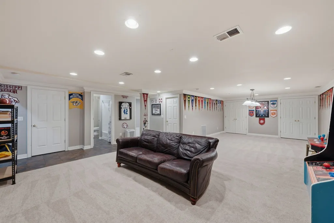
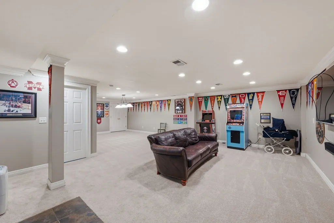
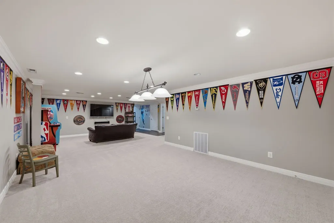
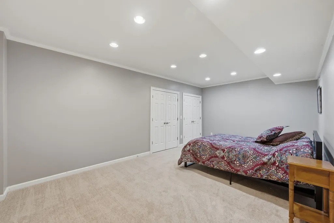
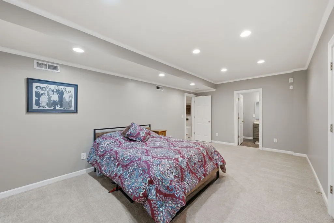
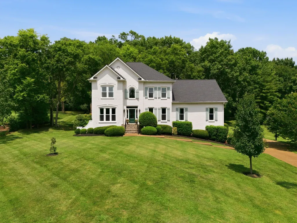
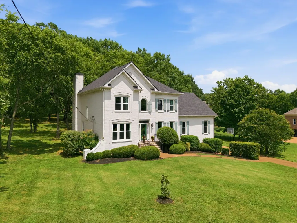
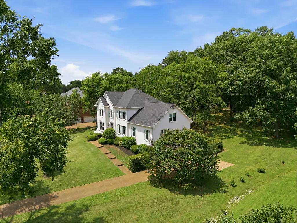
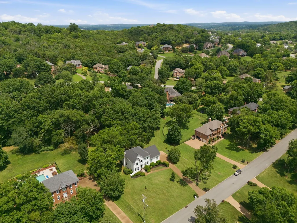
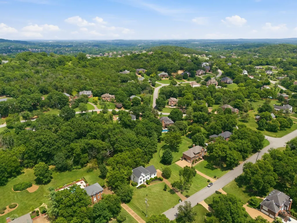
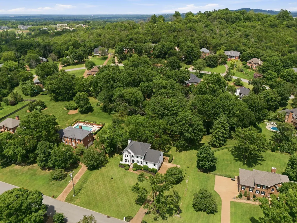
This beautifully updated French Country home blends timeless elegance with modern comfort. The lancaster stone entrance, custom painted brick with hand made shutters, featuring iron shutter dogs create a distinctive appeal, while mature trees and manicured landscaping provide a private, estate-like setting. Majestic trees surroound this lovely home and beckon to all for outdoor enjoyment, whether you love a picnic, gardening or simply the beauty of this elegant property. Don't miss visiting the wonderful 17x13 screened porch with its own fireplace to provide year round living fun. With 5 bedrooms & 4 and 1/2 baths, there is space for everyone! Recent upgrades include a new roof, updated Apex windows, a renovated kitchen with all new appliances, a finished basement, and huge playroom. A stunning indoor-outdoor porch with exposed wooden beam accents offers the perfect space for entertaining or relaxing. Rich in character and thoughtfully improved throughout, this home delivers classic style and exceptional livability in a sought-after Brentwood neighborhood. Children attending schools are zoned for Scales Elementary, Brentwood Middle and High school in the the award winning best Williamson County Schools. This lovely home's location lends itself to convenience to nearby restaurants, great shopping & medical facilities that are located a short drive away. Time spent in a spacious home such as this with friends and family will create memories that will last a few lifetimes. Plenty of room for holiday gatherings sharing delicious food, watching sporting events with other fans or just simply being together with those you love in this delightful home will create joy to be remembered. Don't miss this chance to enjoy the comfort and convenience of the Brentwood lifestyle!
| Elementary School | Middle School | High School |
|---|---|---|
| Edmondson Elementary | Brentwood Middle School | Brentwood High School |
| Price History | |
|---|---|
| 9/9/2026 | Listed $1,645,000 |
General Features
| Living Area | 5942 |
|---|---|
| Sewer | Public Sewer |
| Heating | Central |
| Cooling | Central Air,Electric |
| Utilities | Electricity Available,Water Available |
| Possession | Close Of Escrow |
| Appliances | Double Oven,Electric Oven,Cooktop,Dishwasher,Disposal,Microwave,Refrigerator,Stainless Steel Appliance(s) |
| HOA Fee | 125 |
| Garage Spaces | 2 |
| Patio/Porch Features | Porch,Covered,Deck |
| Construction Materials | Brick |
| Year Built | 1994 |
| Stories Count | 3 |
| Levels | Three Or More |
| Property Subtype | Single Family Residence |
| Assoc Fee Paid Per | Annually |
| County | Williamson County,TN |
| New Construction | No |
| Property Type | Residential |
| Attached Garage | No |
| Energy Efficient | Thermostat |
| Subdivision Name | Foxboro Est Sec 10 |
| Garage Y/N | Yes |
| Full Baths | 4 |
| Status | Active |
| Directions | I65 S to Concord Rd. exit...east on Concord Rd. to left on Jones Parkway,right on Hunterboro,left on Foxboro to 9225 on the right...sign in yard |
| High School | Brentwood High School |
| City | Brentwood |
| Senior Community Y/N | No |
| Lot Size Units | Acres |
| Elementary School | Edmondson Elementary |
| Property Attached Y/N | No |
| Year Built Details | Existing |
| Tax Annual Amount | 4505 |
| Middle/Junior High School | Brentwood Middle School |
| Building Area Units | Square Feet |
| Living Area Units | Square Feet |
| Standard Status | Active |
Interior Features
| Basement | None |
|---|---|
| Flooring | Wood,Tile |
| Total Fireplaces | 2 |
| Air Conditioning Y/N | Yes |
| Heating Y/N | Yes |
| Fireplace Y/N | Yes |
| Above Grade Finished Area | 3969 |
| Half Baths | 1 |
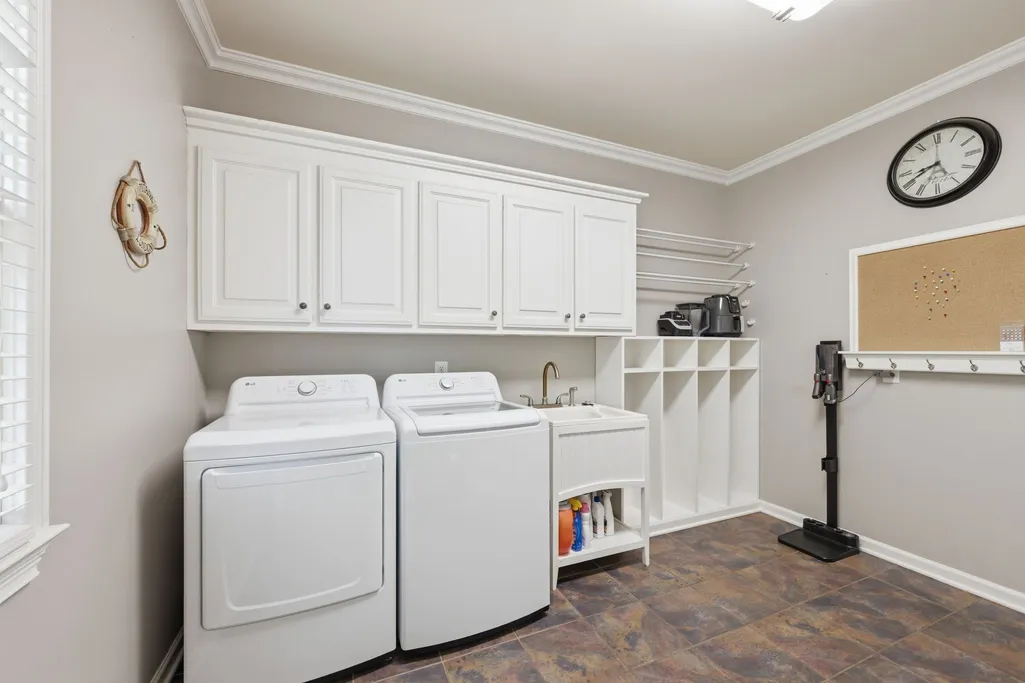
| Laundry Features | Electric Dryer Hookup,Washer Hookup |
| Total Bedrooms | 5 |
| Below Grade Finished Area | 1973 |
| Below Grade Finished Area Unit Type | Square Feet |
| LivingAreaSource | Professional Measurement |
| Below Grade Finished Area Source | Professional Measurement |
| Above Grade Finished Area Source | Professional Measurement |
| Above Grade Finished Area Unit Type | Square Feet |
| Total Baths | 5 |
Exterior Features
| Exterior Amenities | Gas Grill |
|---|---|
| Parking Features | Garage Door Opener,Garage Faces Side |
| Water Source | Public |
| Total Parking | 2 |
| Lot Size Area | 1.03 |
| Building Area Total | 5942 |
| Lot Dimensions | 150 X 285 |
| Lot Size Acres | 1.03 |
| Lot Size Source | Calculated from Plat |
| Waterfront Y/N | No |
| Covered Spaces | 2 |
Amenities
- Foreclosure
- Views
- Short Sale
- New Construction
- Adult 55+
- Lease To Own
- No HOA Fees
- Furnished
- Primary On Main
- Air Conditioning
- Seller Finance
- Green
- Fixer Upper
- Horse
- Golf
- Fireplace
- Deck
- Garage
- Basement
- Pool
Property vs Single Family Average in 37027
Price
Taxes
Year Built
Visits
 The data relating to real estate for sale on this web site comes in part from the Internet Data Exchange Program of RealTracs Solutions as distributed by MLS Grid. Real estate listings held by brokerage firms other than Weichert, Realtors® - The Andrews Group - Nashville are marked with the Internet Data Exchange Program logo or thumbnail logo and detailed information about them includes the name of the listing brokers.
