
New Construction
Address
2933 Torrence Trl, Spring Hill, TN
Price
$ 1,400,000
Property Attributes
- MLS#3546081
- TypeSingle Family
- Listing Status Active
- CountyWILLIAMSON
- CitySpring Hill
- NeighborhoodMaebry
- Zip37174
- Style
- Year Built2026
- Taxes$ 1381
- Price$ 1,400,000
- Bedrooms5
- Full Bathrooms4
- Half Bathrooms1
- Sqr Footage4662
- Lot Size0.7 Acres
Data Source:
Listing courtesy of RealTracs MLS as distributed by MLS GRID
Property Description
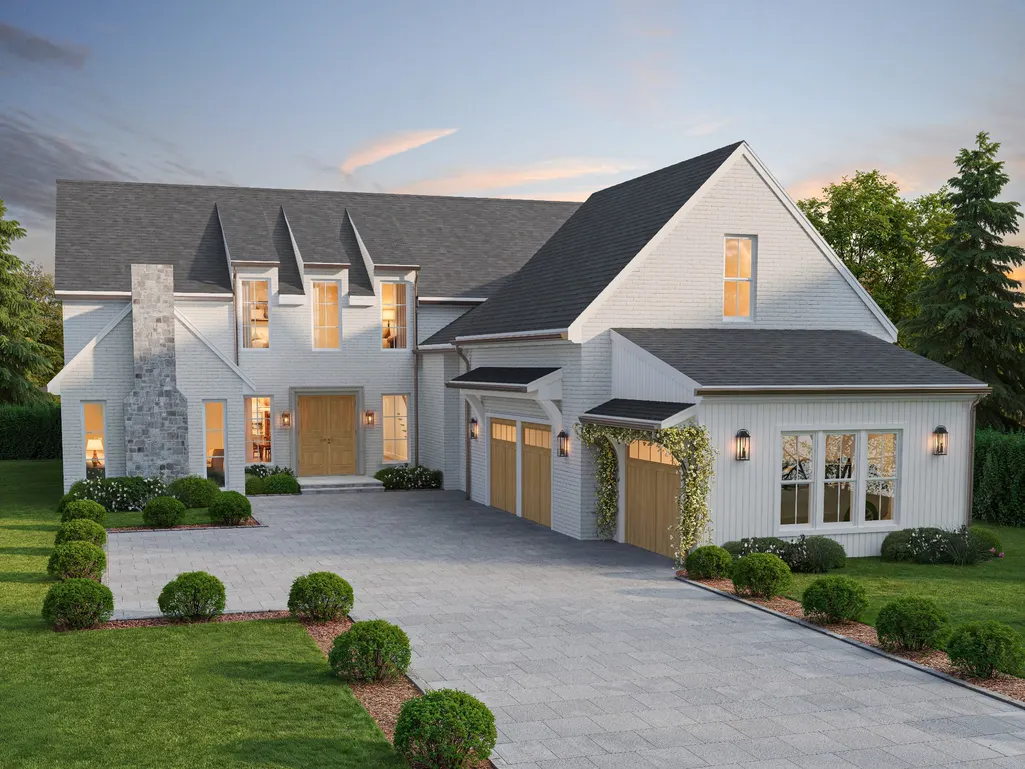
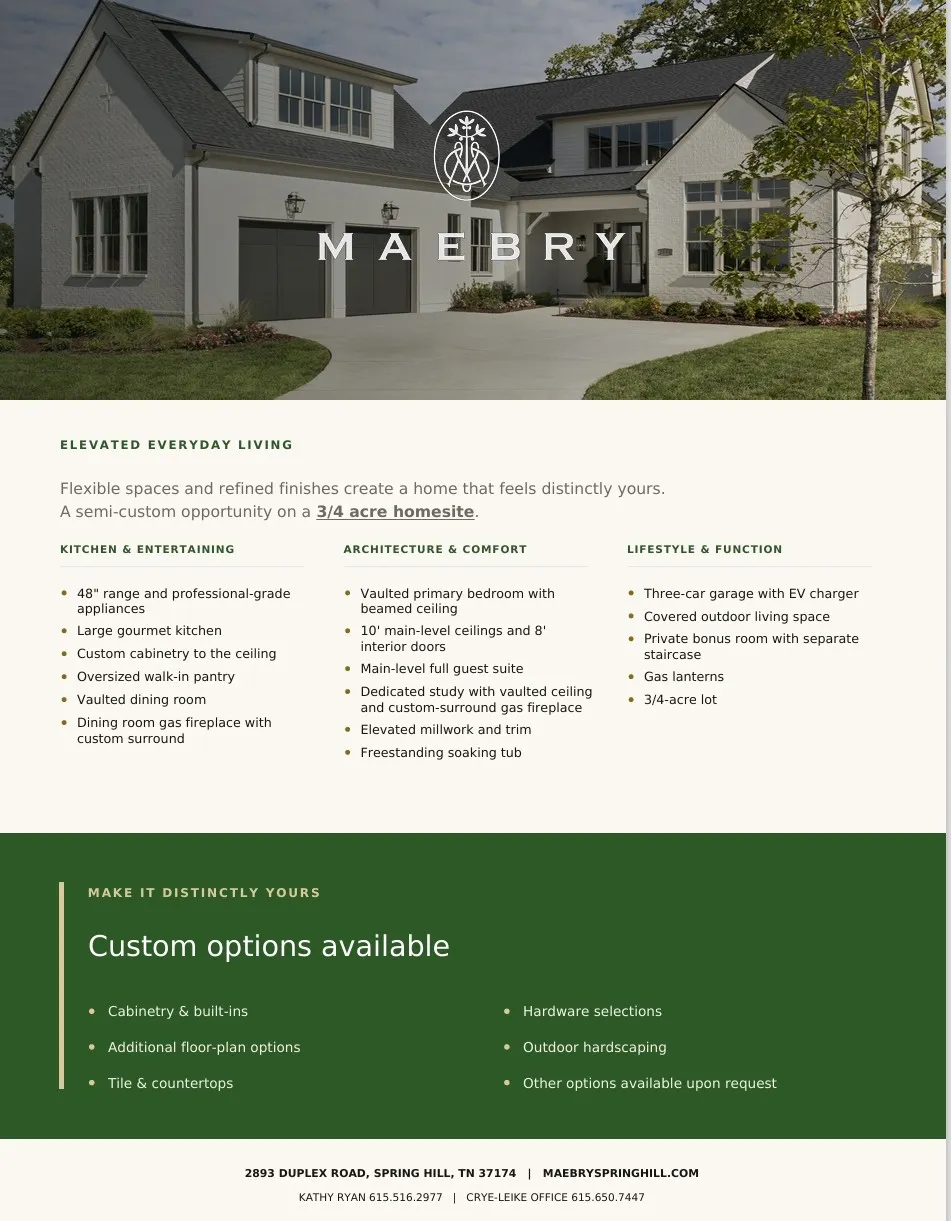
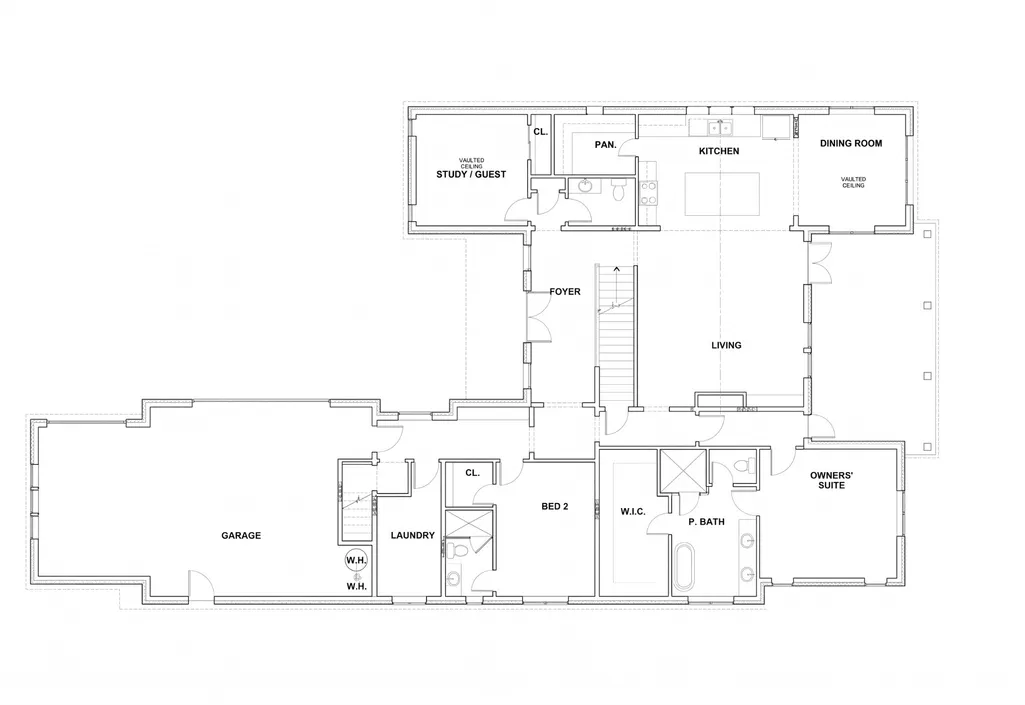
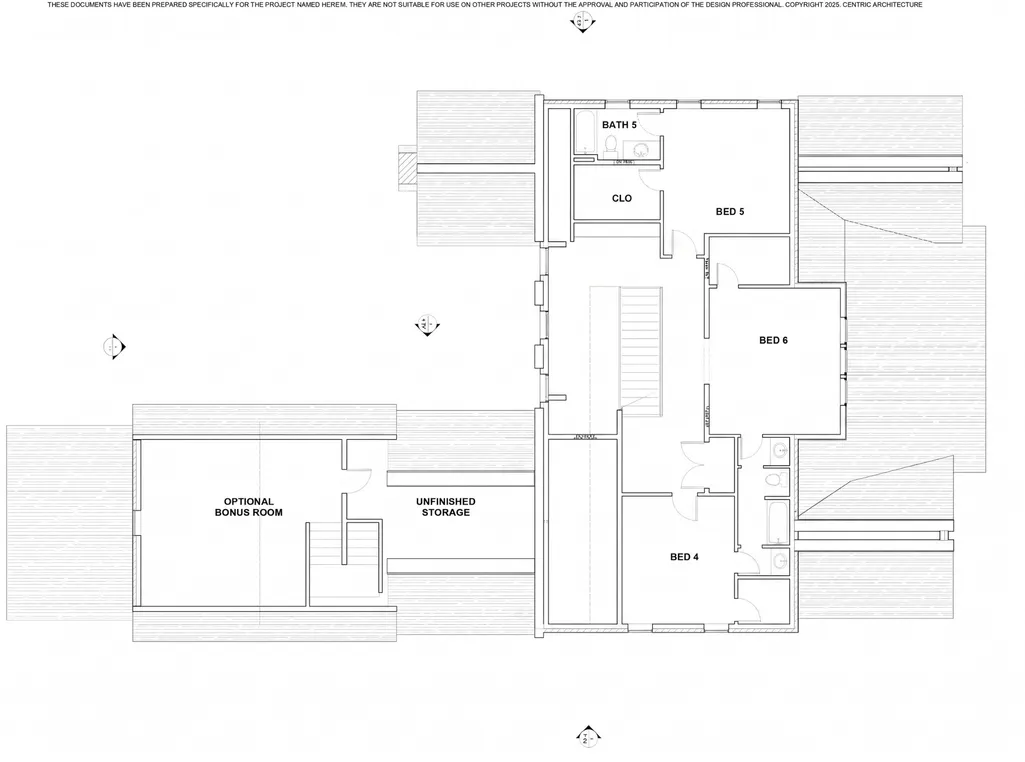
Welcome to the luxury boutique neighborhood of Maebry! An extraordinary opportunity in Williamson County to build on a .70 acre lot and create a truly exceptional residence where timeless architecture, design, and modern luxury come to together. This to be built semi custom home will showcase impeccable craftsmanship, thoughtfully curated finishes, and an elevated level of detail throughout. Designed for both elegant entertaining and comfortable everyday living, this home will feature an impressive open concept floor plan filled with natural light and beautifully proportioned spaces. The gourmet kitchen serves as the heart of the home, offering premium appliances, custom cabinetry, designer finishes, an oversized island, and a generous walk in pantry. Expansive living and dining area will flow seamlessly together, creating an inviting atmosphere. The luxurious primary suite will provide a private retreat with a spa inspired bath, large walk in closet, and sophisticated finishes. Additional bedrooms will offer en suite accommodations, providing privacy and comfort for guests. With construction yet to begin, this is a rare opportunity to secure a remarkable new home. Luxury, Craftsmanship. Timeless design. A home created for the way you want to live.
| Elementary School | Middle School | High School |
|---|---|---|
| Chapman's Retreat Elementary | Spring Station Middle School | Summit High School |
| Price History | |
|---|---|
| 9/10/2026 | Listed $1,400,000 |
General Features
| Living Area | 4662 |
|---|---|
| Sewer | Public Sewer |
| Heating | ENERGY STAR Qualified Equipment,Heat Pump,Natural Gas |
| Cooling | Central Air |
| Utilities | Natural Gas Available,Water Available |
| Possession | Close Of Escrow |
| Roof | Asphalt |
| Appliances | Built-In Gas Range,Dishwasher,Disposal,Ice Maker,Microwave,Refrigerator,Stainless Steel Appliance(s) |
| HOA Fee | 85 |
| Garage Spaces | 3 |
| Patio/Porch Features | Porch,Covered |
| Security Features | Carbon Monoxide Detector(s),Security System,Smoke Detector(s) |
| Construction Materials | Brick |
| Pets Allowed | Yes |
| Year Built | 2026 |
| Stories Count | 2 |
| Topography | Cleared |
| Levels | Two |
| Property Subtype | Single Family Residence |
| Assoc Fee Paid Per | Monthly |
| County | Williamson County,TN |
| New Construction | Yes |
| Property Type | Residential |
| Attached Garage | Yes |
| Energy Efficient | Thermostat,Water Heater |
| Subdivision Name | Maebry |
| Garage Y/N | Yes |
| Full Baths | 4 |
| Status | Active |
| Directions | From I-65S,take June Lake Blvd Exit West. Make a Left on Buckner. Right on Duplex Rd. Left into the Maebry Community. Home site is one the left. |
| High School | Summit High School |
| City | Spring Hill |
| Senior Community Y/N | No |
| Lot Size Units | Acres |
| Elementary School | Chapman's Retreat Elementary |
| Property Attached Y/N | No |
| Year Built Details | To Be Built |
| Tax Annual Amount | 1381 |
| Middle/Junior High School | Spring Station Middle School |
| Building Area Units | Square Feet |
| Living Area Units | Square Feet |
| Standard Status | Active |
| Tax Lot | 7 |
Interior Features
| Interior Amenities | Kitchen Island |
|---|---|
| Basement | Crawl Space,None |
| Flooring | Carpet,Wood,Tile |
| Total Fireplaces | 1 |
| Air Conditioning Y/N | Yes |
| Heating Y/N | Yes |
| Fireplace Y/N | Yes |
| Above Grade Finished Area | 4662 |
| Half Baths | 1 |
| Laundry Features | Electric Dryer Hookup,Washer Hookup |
| Total Bedrooms | 5 |
| Main Level Bedrooms | 3 |
| Below Grade Finished Area Unit Type | Square Feet |
| LivingAreaSource | Builder |
| Below Grade Finished Area Source | Builder |
| Above Grade Finished Area Source | Builder |
| Above Grade Finished Area Unit Type | Square Feet |
| Total Baths | 5 |
Exterior Features
| Fencing | Back Yard |
|---|---|
| Parking Features | Garage Door Opener,Garage Faces Front |
| Lot Features | Cleared |
| Water Source | Public |
| Total Parking | 3 |
| Lot Size Area | 0.7 |
| Building Area Total | 4662 |
| Lot Dimensions | 77 X 279 |
| Lot Size Acres | 0.7 |
| Lot Size Source | Calculated from Plat |
| Waterfront Y/N | No |
| Covered Spaces | 3 |
| Other Equipment | Irrigation System |
Amenities
- Foreclosure
- Views
- Short Sale
- New Construction
- Adult 55+
- Lease To Own
- No HOA Fees
- Furnished
- Primary On Main
- Air Conditioning
- Seller Finance
- Green
- Fixer Upper
- Horse
- Golf
- Fireplace
- Deck
- Garage
- Basement
- Pool
Property vs Single Family Average in 37174
Price
Taxes
Year Built
 The data relating to real estate for sale on this web site comes in part from the Internet Data Exchange Program of RealTracs Solutions as distributed by MLS Grid. Real estate listings held by brokerage firms other than Weichert, Realtors® - The Andrews Group - Nashville are marked with the Internet Data Exchange Program logo or thumbnail logo and detailed information about them includes the name of the listing brokers.
