
Address
1062 Highway 96 N, Fairview, TN
Price
$ 599,999
Property Attributes
- MLS#3546172
- TypeSingle Family
- Listing Status Active
- CountyWILLIAMSON
- CityFairview
- NeighborhoodSamuel B Warden
- Zip37062
- Style
- Year Built2008
- Taxes$ 2014
- Price$ 599,999
- Bedrooms3
- Full Bathrooms2
- Half Bathrooms0
- Sqr Footage4200
- Lot Size1.03 Acres
Data Source:
Listing courtesy of RealTracs MLS as distributed by MLS GRID
Property Description
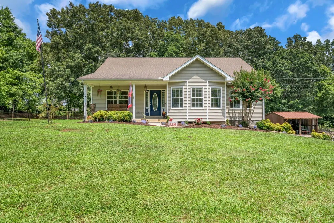
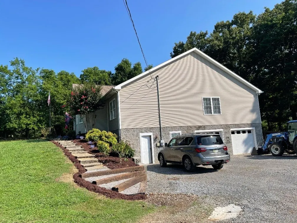
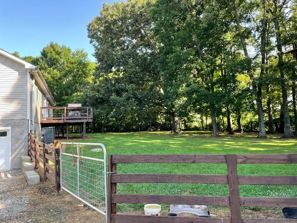
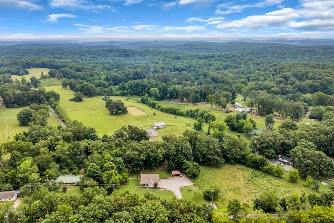
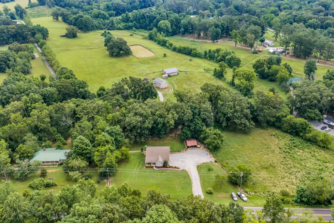
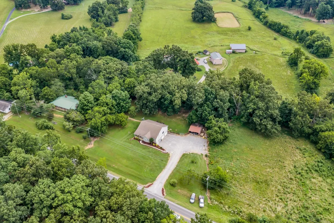
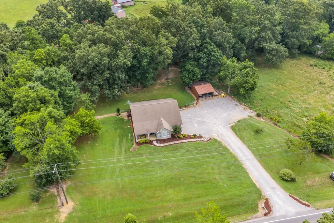
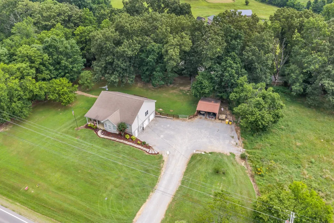
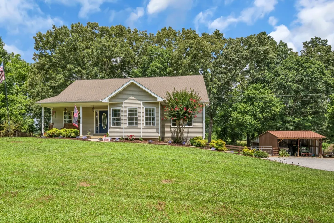
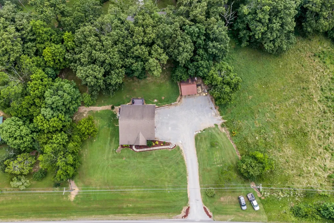
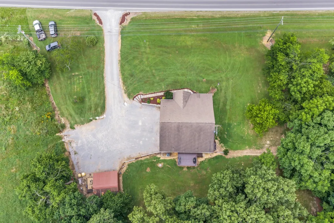
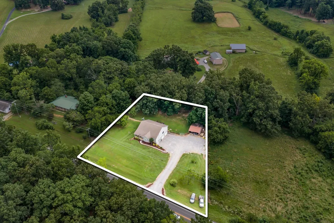
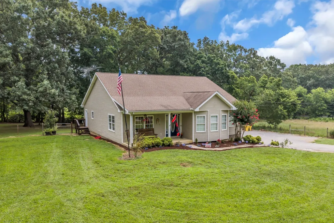
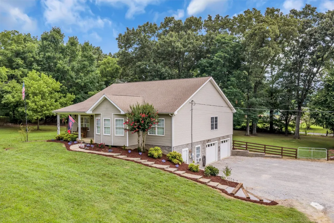
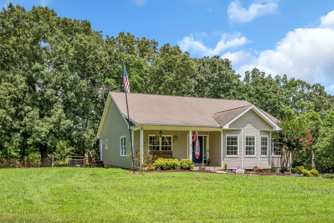
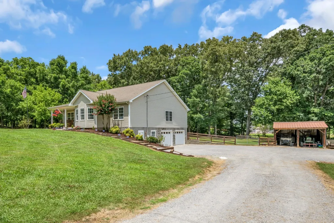
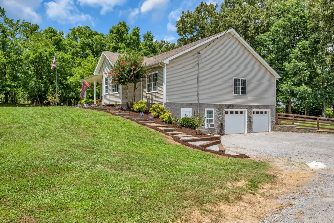
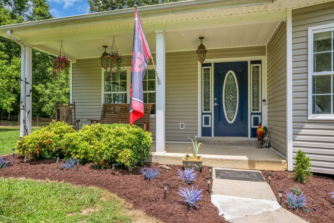
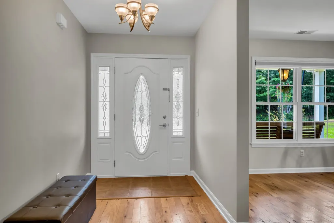
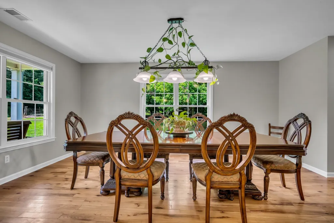
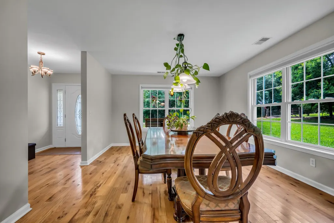
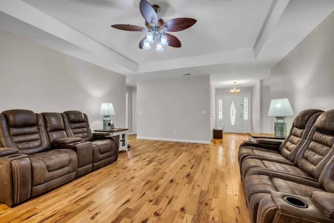
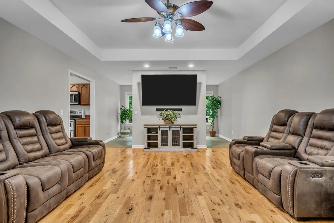
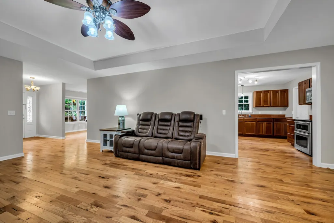
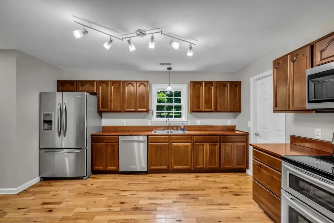
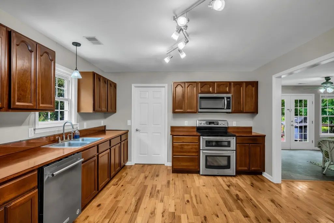
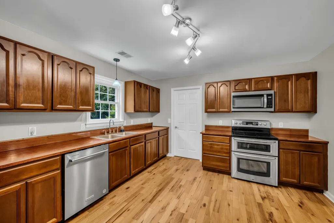
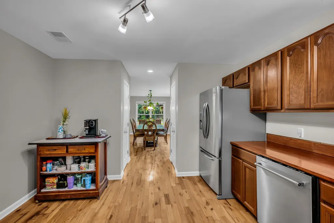
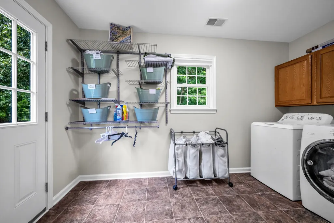
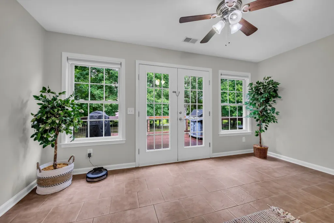
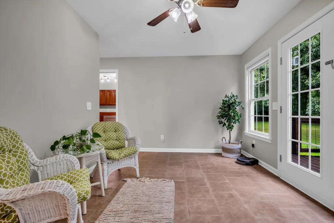
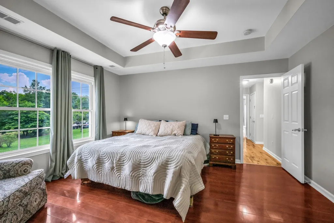
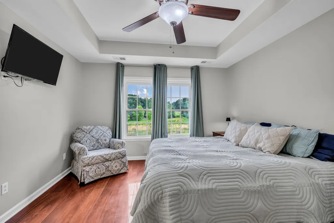
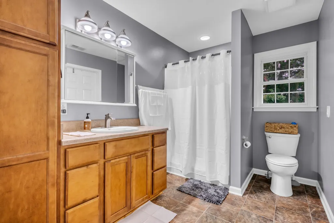
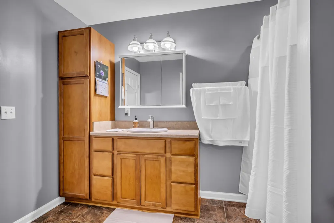
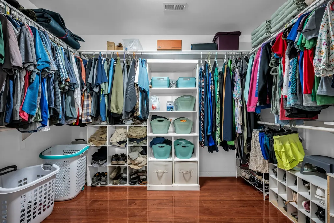
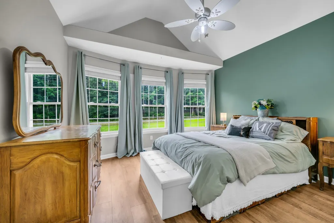
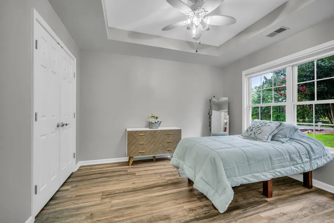
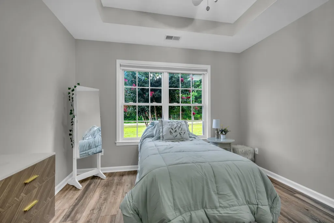
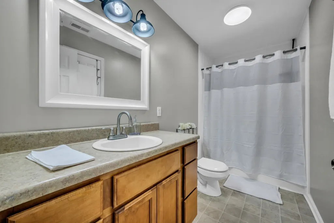
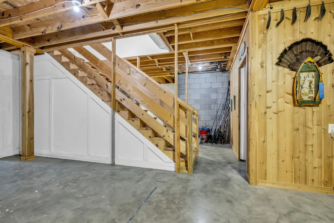
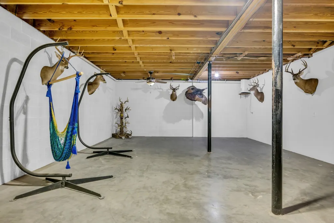
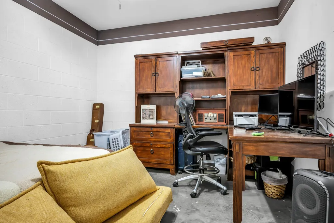
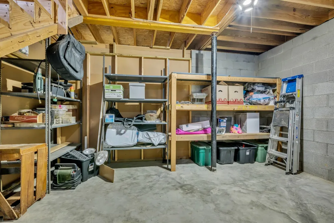
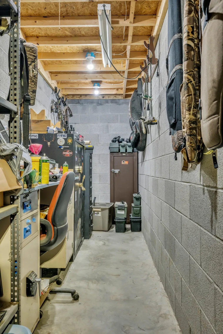
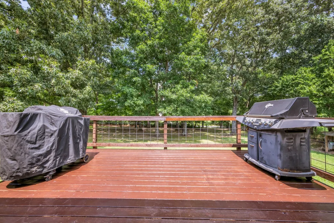
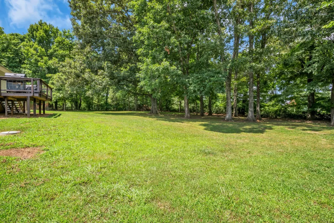
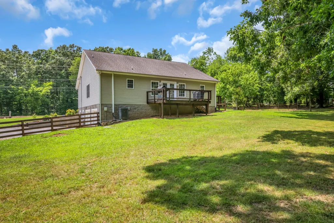
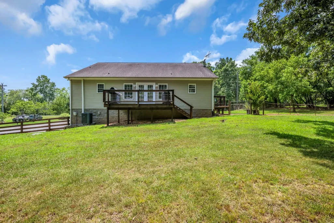
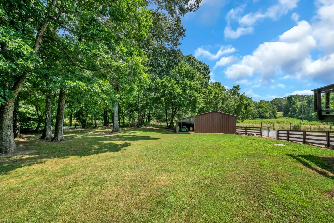
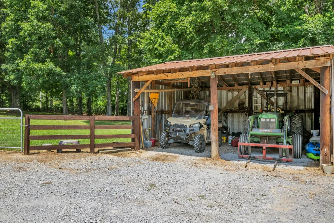
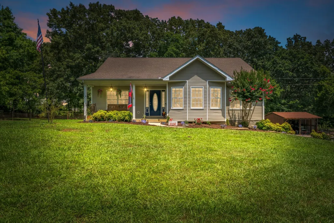
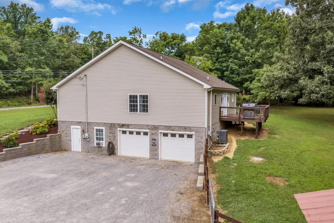
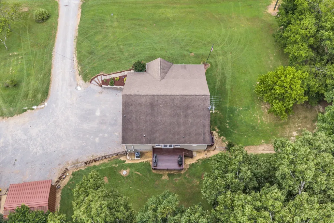
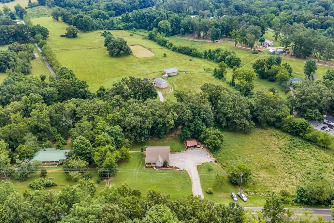
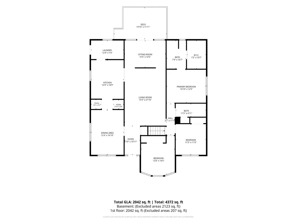
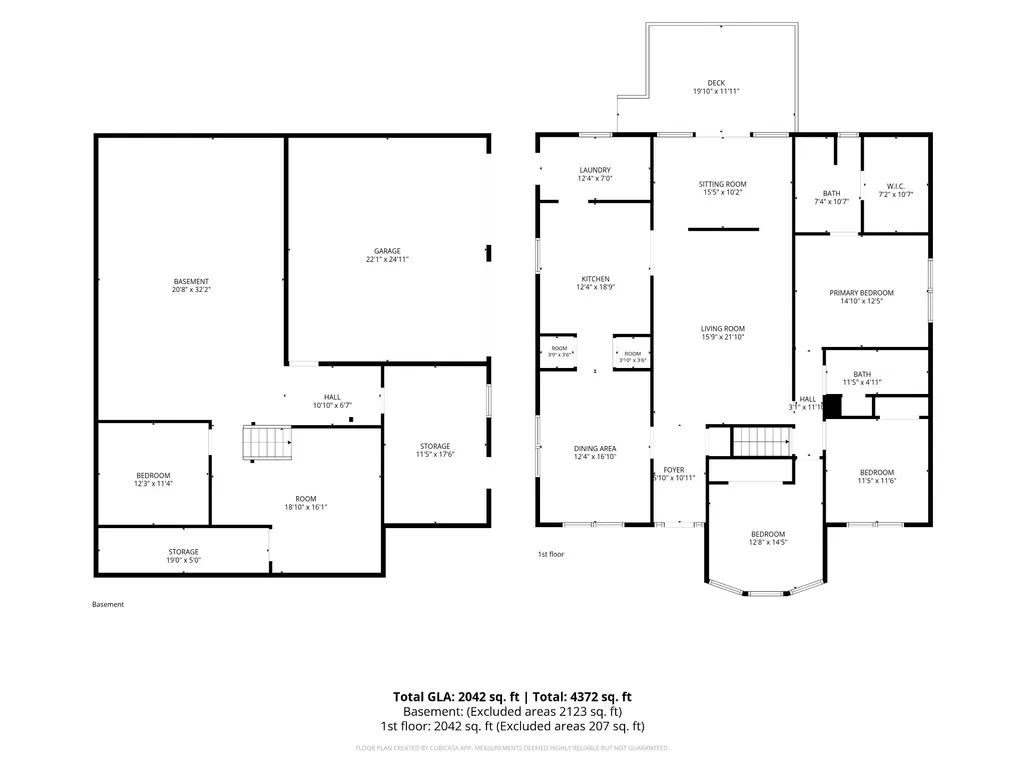
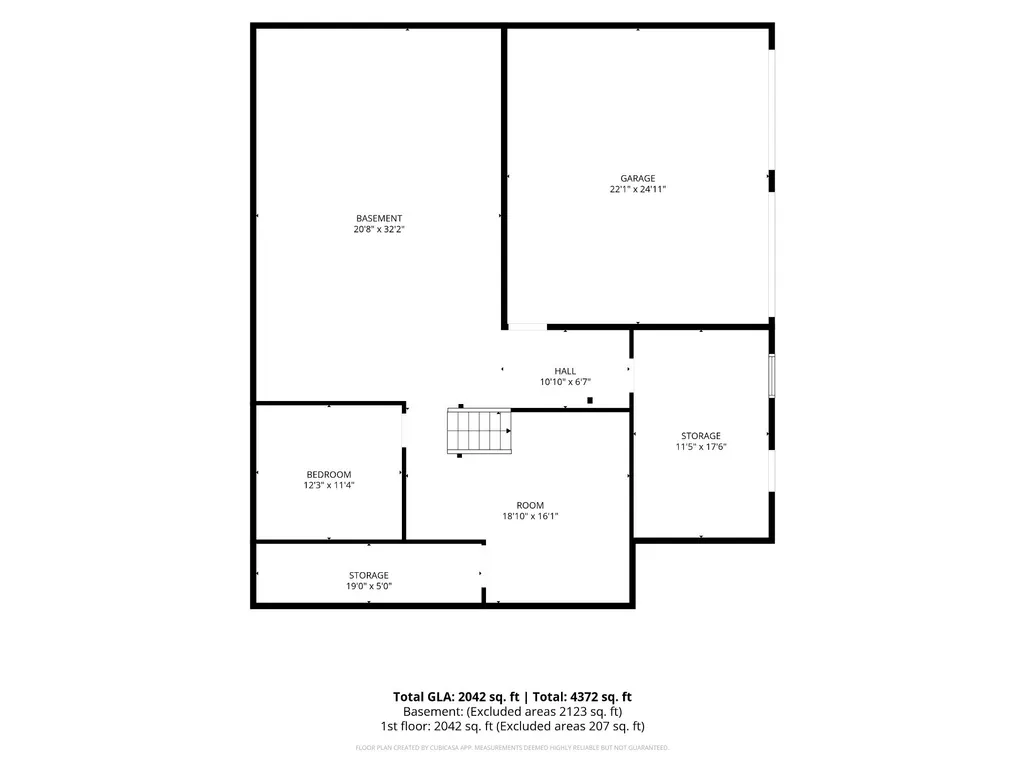
Welcome to your own private retreat with endless possibilities! Nestled on a beautiful park-like 1-acre lot with mature shade trees, this beautifully updated 3-bedroom, 2-bath home offers the perfect blend of comfort and versatility. Inside, you find a bright sunroom, a dedicated laundry room, and a massive walk-out basement with a huge rec room/man cave and a private 12x12 office, ideal for remote work. The basement also includes a built-in storm shelter for ultimate peace of mind and an attached 2-car garage. Property Highlights: A new 12x16 back deck flows seamlessly off the sunroom overlooking a fully fenced backyard. Bonus Storage / Workshop. A massive 20x30 pole barn provides plenty of room for hobbies, boats, or equipment. Fresh Interior paint and new decking. MOVE-IN READY. Situated on a highly desirable lot with access to both Highway 96 and Horn Tavern Road. With no restrictions and excellent visibility, this property is a rare find. Enjoy it as a premier residential estate today or take advantage of its incredible potential for a future commercial business (rezoning required). All of this while being zoned for the highly coveted Williamson County Schools. Professional pictures coming soon.
| Elementary School | Middle School | High School |
|---|---|---|
| Westwood Elementary School | Fairview Middle School | Fairview High School |
| Price History | |
|---|---|
| 9/10/2026 | Listed $599,999 |
General Features
| Living Area | 4200 |
|---|---|
| Sewer | Public Sewer |
| Heating | Central,Dual |
| Cooling | Ceiling Fan(s),Central Air,Electric |
| Utilities | Electricity Available,Water Available |
| Possession | Close Of Escrow |
| Appliances | Electric Oven,Oven,Electric Range,Dishwasher,Ice Maker,Microwave,Refrigerator |
| Garage Spaces | 2 |
| Construction Materials | Vinyl Siding |
| Year Built | 2008 |
| Stories Count | 1 |
| Levels | Two |
| Property Subtype | Single Family Residence |
| County | Williamson County,TN |
| New Construction | No |
| Property Type | Residential |
| Attached Garage | No |
| Subdivision Name | Samuel B Warden |
| Garage Y/N | Yes |
| Full Baths | 2 |
| Status | Active |
| Buyer Financing | Conventional,FHA,USDA,VA |
| Directions | I 40 West,Exit 172,Fairview/Dickson/Frankin Exit. Right onto Highway 96. 3 miles on the left. |
| High School | Fairview High School |
| City | Fairview |
| Senior Community Y/N | No |
| Open Parking Spaces | 10 |
| Lot Size Units | Acres |
| Elementary School | Westwood Elementary School |
| Property Attached Y/N | No |
| Year Built Details | Existing |
| Tax Annual Amount | 2014 |
| Middle/Junior High School | Fairview Middle School |
| Building Area Units | Square Feet |
| Living Area Units | Square Feet |
| Standard Status | Active |
| Tax Lot | 2 |
Interior Features
| Basement | Full,Partially Finished |
|---|---|
| Flooring | Wood,Laminate,Tile |
| Air Conditioning Y/N | Yes |
| Heating Y/N | Yes |
| Above Grade Finished Area | 4200 |
| Total Bedrooms | 3 |
| Main Level Bedrooms | 3 |
| Below Grade Finished Area Unit Type | Square Feet |
| LivingAreaSource | Other |
| Below Grade Finished Area Source | Other |
| Above Grade Finished Area Source | Other |
| Above Grade Finished Area Unit Type | Square Feet |
| Total Baths | 2 |
Exterior Features
| Fencing | Back Yard |
|---|---|
| Parking Features | Garage Faces Side,Driveway,Gravel |
| Water Source | Public |
| Total Parking | 12 |
| Lot Size Area | 1.03 |
| Building Area Total | 4200 |
| Lot Size Acres | 1.03 |
| Lot Size Source | Assessor |
| Waterfront Y/N | No |
| Covered Spaces | 2 |
Amenities
- Foreclosure
- Views
- Short Sale
- New Construction
- Adult 55+
- Lease To Own
- No HOA Fees
- Furnished
- Primary On Main
- Air Conditioning
- Seller Finance
- Green
- Fixer Upper
- Horse
- Golf
- Fireplace
- Deck
- Garage
- Basement
- Pool
Property vs Single Family Average in 37062
Price
Taxes
Year Built
Visits
 The data relating to real estate for sale on this web site comes in part from the Internet Data Exchange Program of RealTracs Solutions as distributed by MLS Grid. Real estate listings held by brokerage firms other than Weichert, Realtors® - The Andrews Group - Nashville are marked with the Internet Data Exchange Program logo or thumbnail logo and detailed information about them includes the name of the listing brokers.
