
New Construction
Address
7090 Anna Drive, Brentwood, TN
Price
$ 6,795,000
Property Attributes
- MLS#3546801
- TypeSingle Family
- Listing Status Active
- CountyWILLIAMSON
- CityBrentwood
- NeighborhoodAnna
- Zip37027
- StyleContemporary
- Year Built2026
- Price$ 6,795,000
- Bedrooms5
- Full Bathrooms5
- Half Bathrooms1
- Sqr Footage8059
- Lot Size0.8 Acres
Data Source:
Listing courtesy of RealTracs MLS as distributed by MLS GRID
Property Description
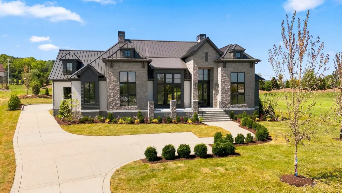
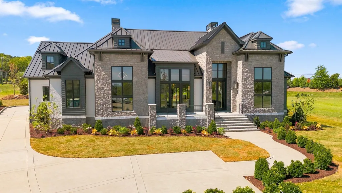
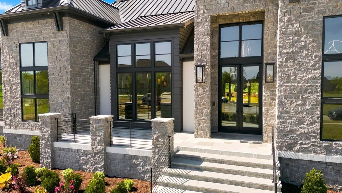
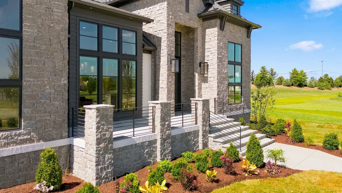
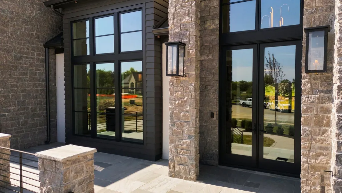
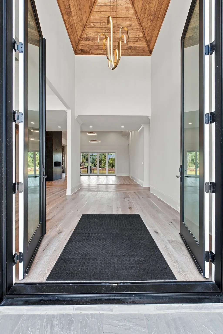
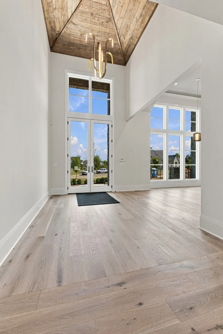
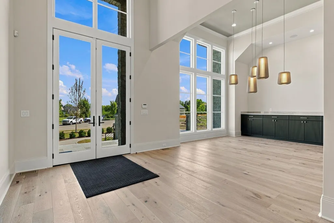
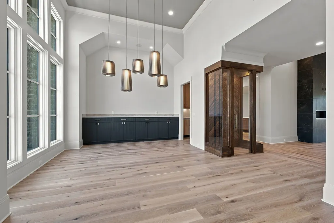
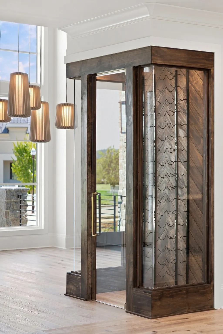
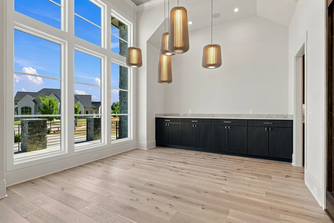
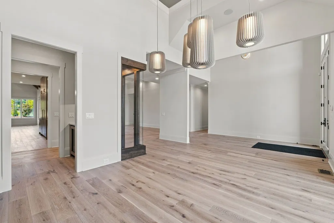
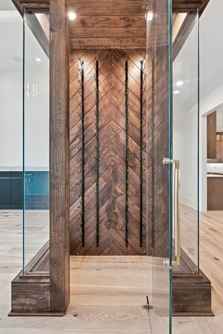
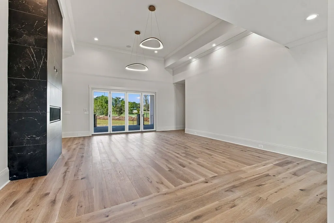
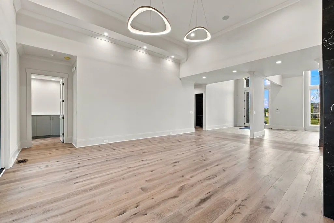
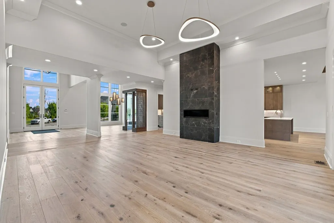
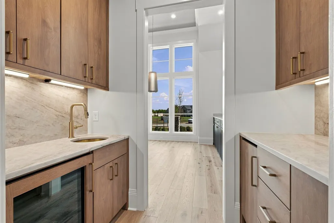
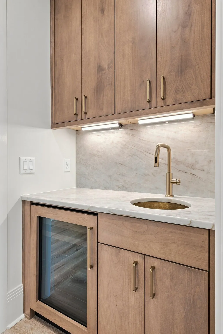
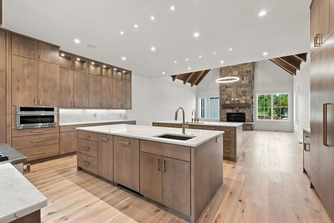
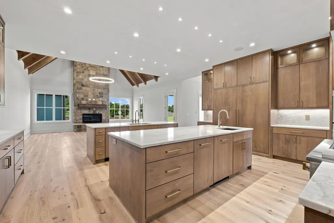
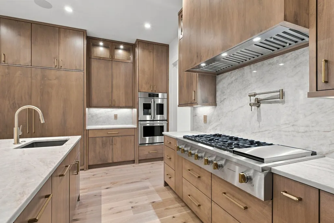
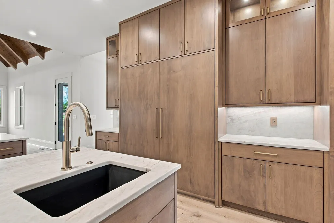
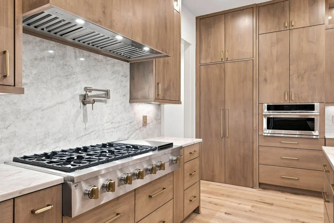
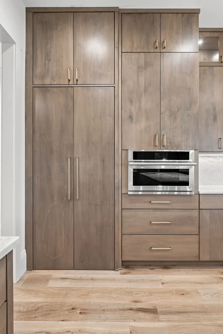
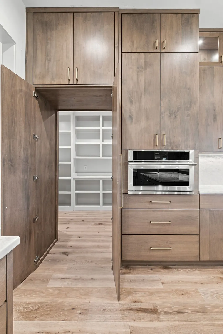
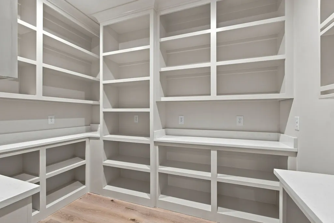
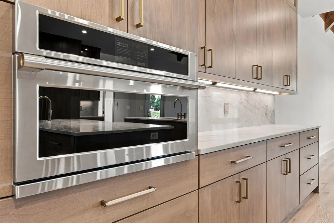
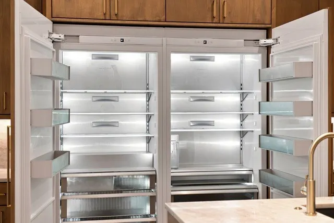
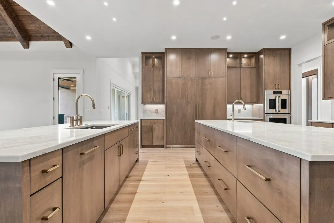
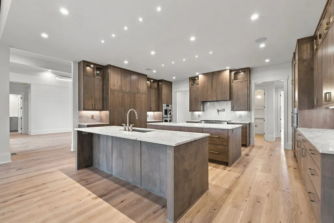
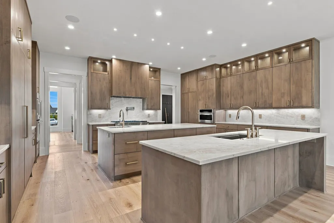
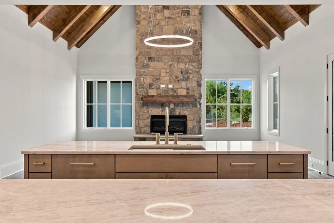
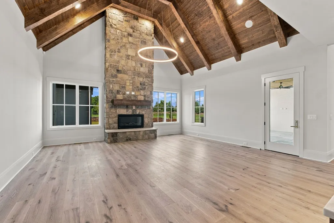
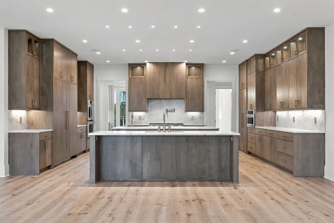
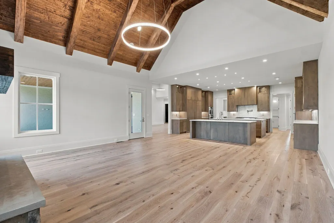
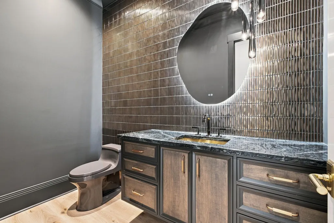
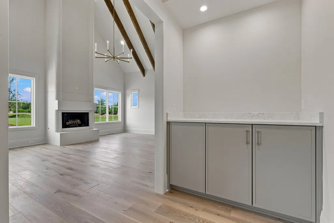
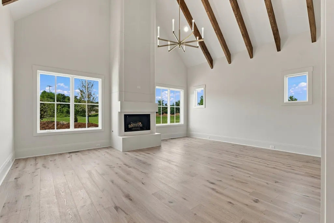
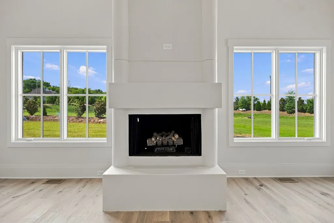
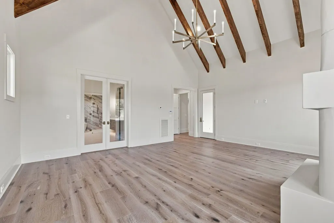
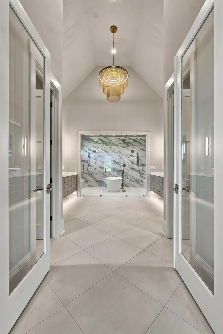
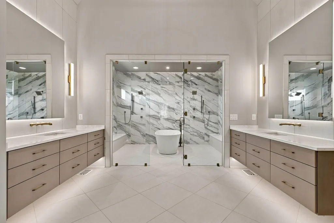
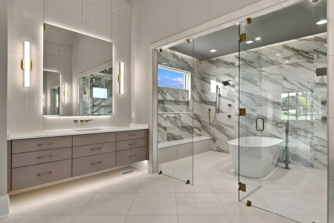
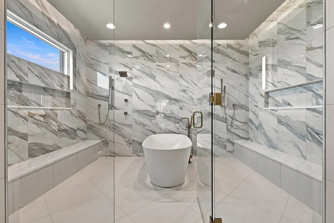
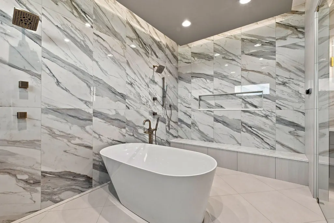
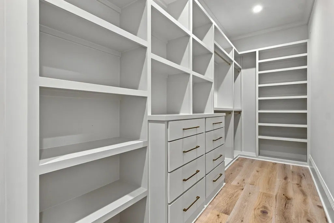
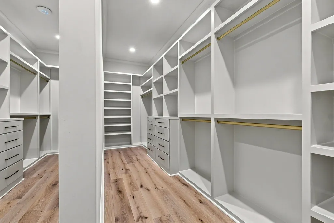
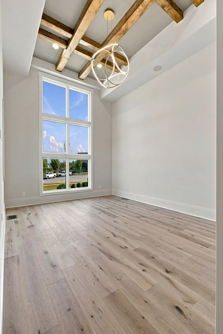
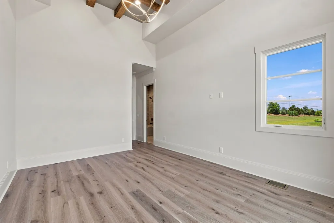
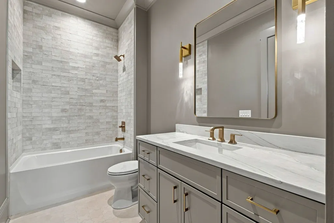
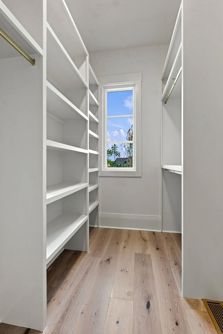
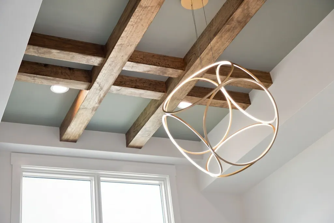
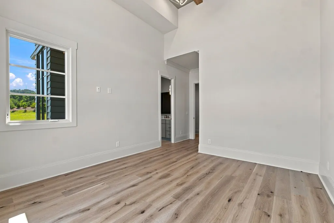
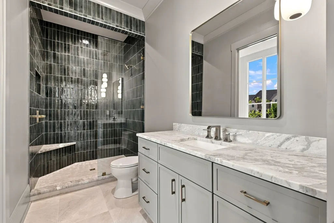
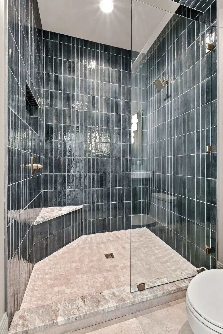
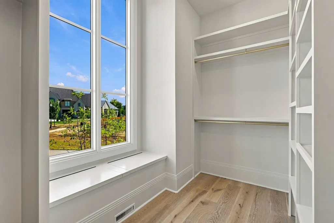
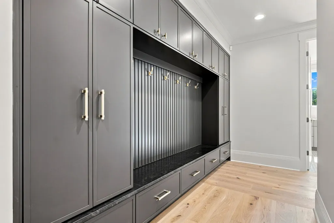
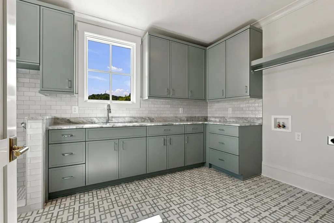
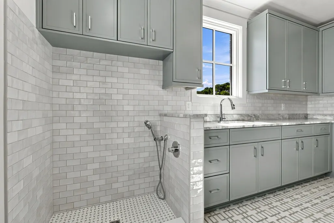
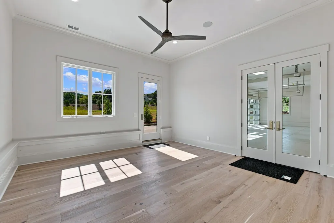
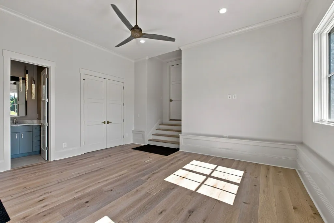
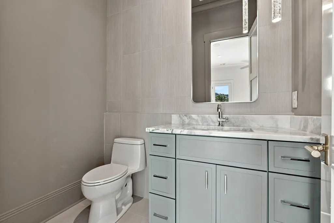
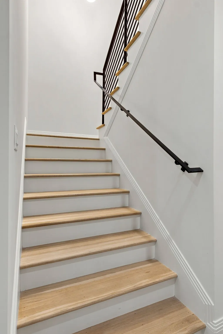
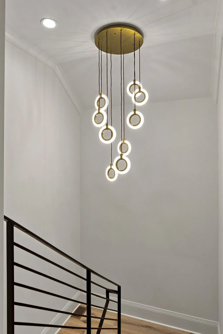
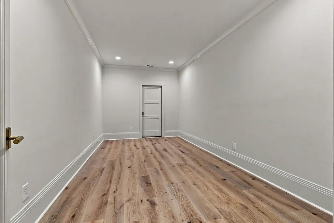
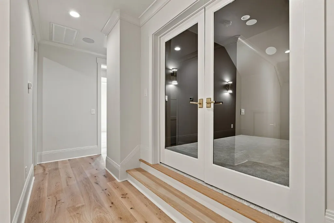
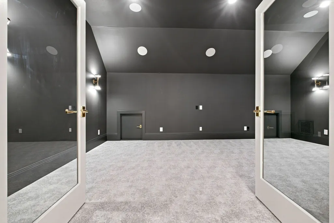
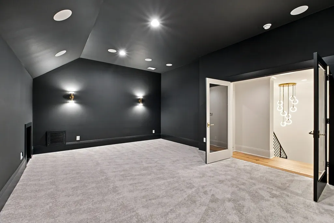
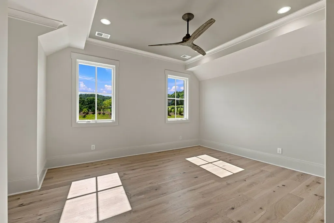
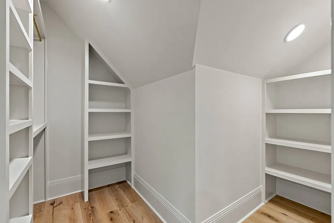
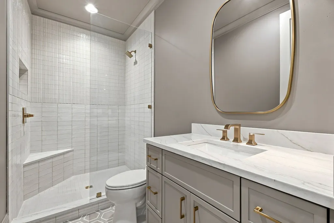
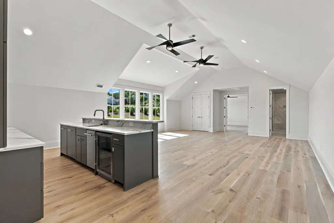
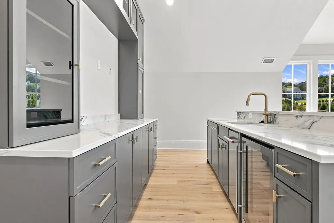
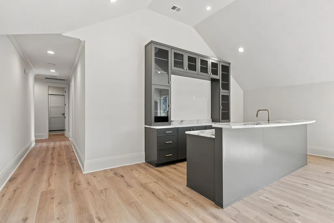
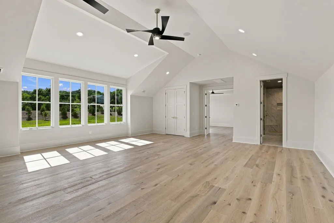
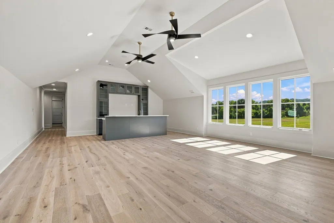
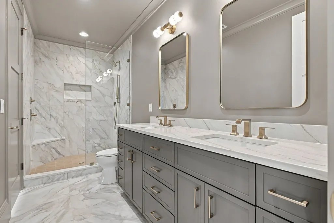
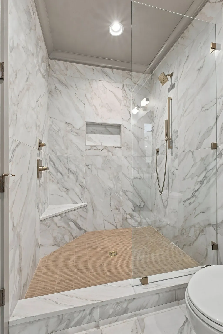
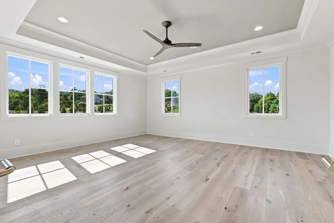
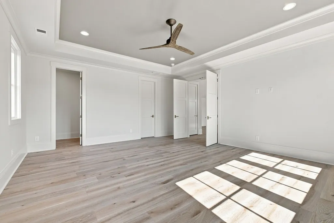
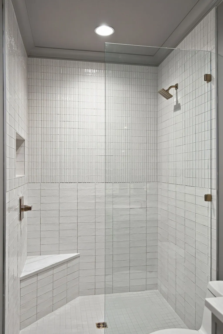
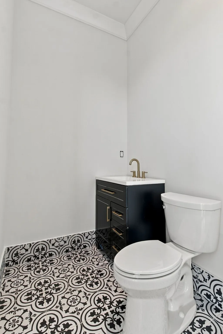
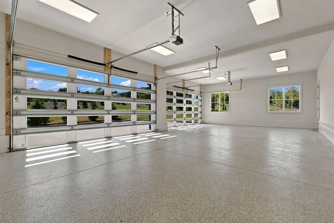
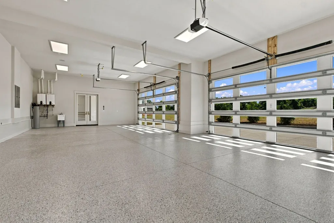
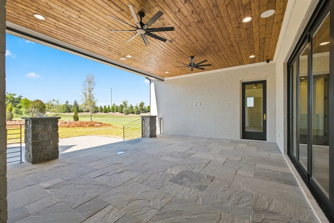
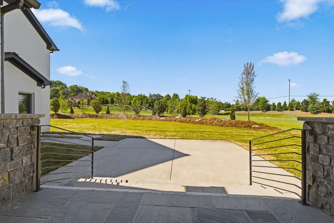
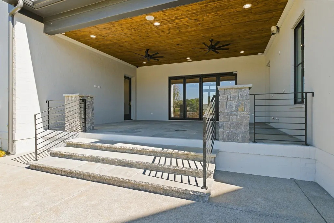
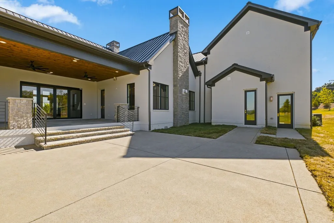
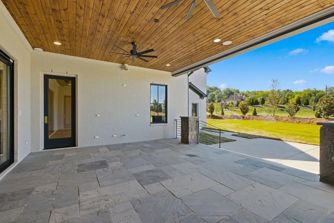
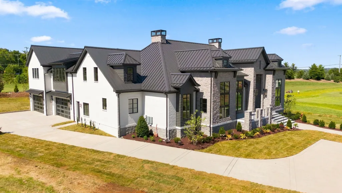
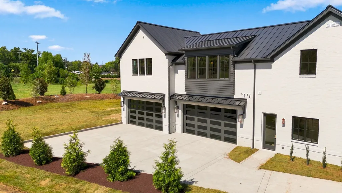
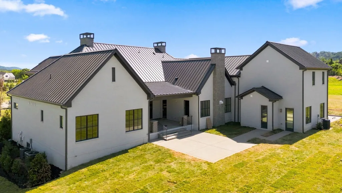
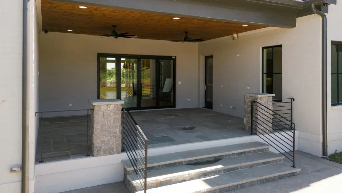
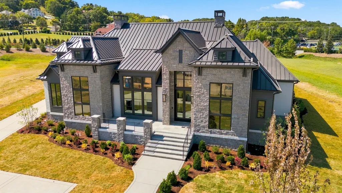
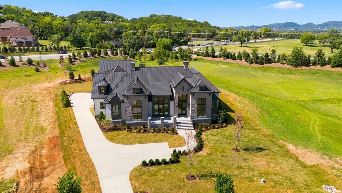
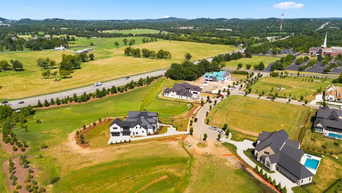
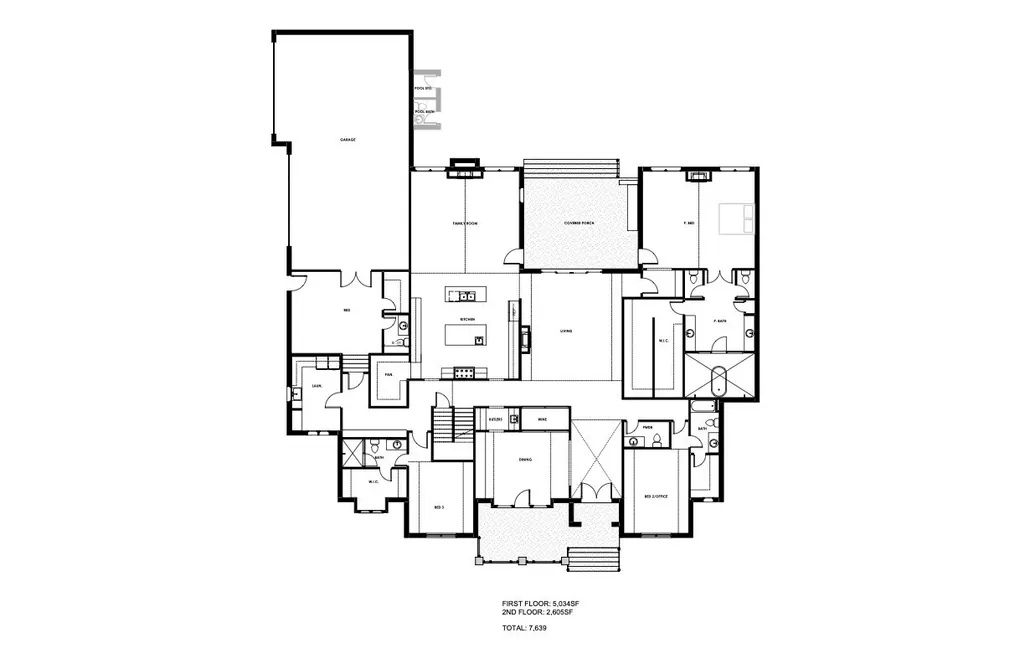
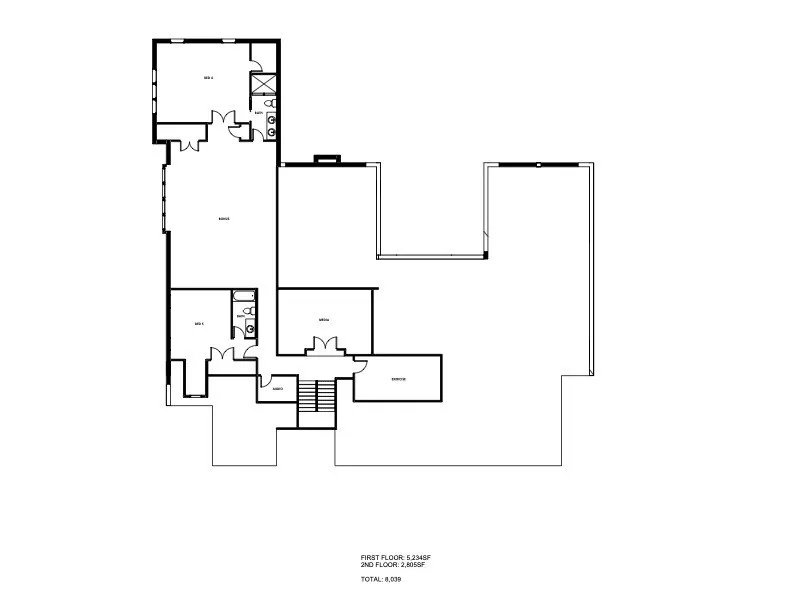
This Exceptional Brentwood Residence in the Gated Community of Anna was Designed for Those Who Appreciate Architectural Presence, Craftmanship and a Level of Privacy Rarely Found in this Setting. A Gracious Entry Opens to a Banquet Size Dining Room, Butler's Pantry and Dedicated Wine Room for Elegant Entertaining. The Private Study with Ensuite Bath Offers a Retreat for Work or Reflection. The Dramatic Vaulted Family Room has a Fireplace and Flows Seamlessly into the Chef's Kitchen. The Main Level Primary Suite has Two Expansve Closets and a Spa Bath w/2 Water Closets, a Stunning Wet Room with Soaking Tub, Dual Vanities and 2 Water Closets. Two Additional Private Ensuite Bedrooms are on the Main Level. Upstairs there are 2 Ensuite Bedrooms, Media, Exercise and Bonus Room. A 4 Car Garage Offers Generous Room for Vehicles and Recreational Needs. Outside, Covered Living Extends the Entertaining Space into the Private Back Yard. An Outdoor Bath Adds a Resort Level Touch to Poolside Living. The Expansive Back Yard is Ready for a Pool, the Builder is Offering a Generous Pool Allowance. See Pool Inspiration Video. Common Area on Both Sides of the Property Provides a Rare Privacy Buffer, Preserving the Homes Sense of Openness and Privacy. This is More than a Remarkable Home...it is a Private Estate Lifestyle Defined by Architectural Presence, Craftmanship, Scale, Privacy and Permanence.
| Elementary School | Middle School | High School |
|---|---|---|
| Scales Elementary | Brentwood Middle School | Brentwood High School |
| Price History | |
|---|---|
| 9/11/2026 | Listed $6,795,000 |
General Features
| Living Area | 8059 |
|---|---|
| Sewer | Public Sewer |
| Heating | Natural Gas |
| Cooling | Central Air |
| Utilities | Natural Gas Available,Water Available,Cable Connected |
| Possession | Close Of Escrow |
| Roof | Metal |
| Appliances | Built-In Gas Range,Dishwasher,Disposal,Ice Maker,Microwave,Refrigerator,Smart Appliance(s) |
| HOA Fee | 450 |
| Garage Spaces | 4 |
| Patio/Porch Features | Porch,Covered,Patio |
| Architectural Style | Contemporary |
| Security Features | Carbon Monoxide Detector(s),Security Gate,Security System,Smoke Detector(s) |
| Construction Materials | Brick,Frame |
| Pets Allowed | Yes |
| Year Built | 2026 |
| Stories Count | 2 |
| Topography | Level |
| Levels | Two |
| Property Subtype | Single Family Residence |
| Assoc Fee Paid Per | Monthly |
| County | Williamson County,TN |
| New Construction | Yes |
| Property Type | Residential |
| Association Amenities | Gated,Underground Utilities |
| Attached Garage | No |
| Energy Efficient | Windows,Thermostat,Insulation,Water Heater |
| Subdivision Name | Anna |
| Garage Y/N | Yes |
| Full Baths | 5 |
| Status | Active |
| Directions | South on Franklin Rd.,Left on Concord Rd.,Right on First Church Rd and Right into Anna,Home is on the Right. OR I-65 S Exit 71 Right on Concord Rd.,Left at 2nd Church Stop Light,Right into Anna on An |
| High School | Brentwood High School |
| City | Brentwood |
| Senior Community Y/N | No |
| Open Parking Spaces | 6 |
| Lot Size Units | Acres |
| Elementary School | Scales Elementary |
| Property Attached Y/N | No |
| Year Built Details | New |
| Middle/Junior High School | Brentwood Middle School |
| Building Area Units | Square Feet |
| Living Area Units | Square Feet |
| Standard Status | Active |
| Tax Lot | 5 |
Interior Features
| Interior Amenities | Built-in Features,Entrance Foyer,High Ceilings,In-Law Floorplan,Pantry,Smart Thermostat,Walk-In Closet(s),Wet Bar,High Speed Internet,Kitchen Island |
|---|---|
| Basement | Crawl Space |
| Flooring | Wood,Marble,Tile |
| Total Fireplaces | 3 |
| Air Conditioning Y/N | Yes |
| Heating Y/N | Yes |
| Fireplace Y/N | Yes |
| Above Grade Finished Area | 8059 |
| Half Baths | 1 |
| Laundry Features | Electric Dryer Hookup,Washer Hookup |
| Total Bedrooms | 5 |
| Main Level Bedrooms | 3 |
| Below Grade Finished Area Unit Type | Square Feet |
| LivingAreaSource | Professional Measurement |
| Below Grade Finished Area Source | Professional Measurement |
| Above Grade Finished Area Source | Professional Measurement |
| Above Grade Finished Area Unit Type | Square Feet |
| Total Baths | 6 |
Exterior Features
| Fencing | Back Yard |
|---|---|
| Parking Features | Garage Door Opener,Garage Faces Side,Driveway |
| Lot Features | Level |
| Water Source | Public |
| Total Parking | 10 |
| Lot Size Area | 0.8 |
| Building Area Total | 8059 |
| Lot Dimensions | 124X197 |
| Lot Size Acres | 0.8 |
| Lot Size Source | Calculated from Plat |
| Waterfront Y/N | No |
| Covered Spaces | 4 |
| Other Equipment | Irrigation System |
Amenities
- Foreclosure
- Views
- Short Sale
- New Construction
- Adult 55+
- Lease To Own
- No HOA Fees
- Furnished
- Primary On Main
- Air Conditioning
- Seller Finance
- Green
- Fixer Upper
- Horse
- Golf
- Fireplace
- Deck
- Garage
- Basement
- Pool
Property vs Single Family Average in 37027
Price
Year Built
 The data relating to real estate for sale on this web site comes in part from the Internet Data Exchange Program of RealTracs Solutions as distributed by MLS Grid. Real estate listings held by brokerage firms other than Weichert, Realtors® - The Andrews Group - Nashville are marked with the Internet Data Exchange Program logo or thumbnail logo and detailed information about them includes the name of the listing brokers.
