
Address
237 Star Pointer Way, Spring Hill, TN
Price
$ 632,900
Property Attributes
- MLS#3546807
- TypeSingle Family
- Listing Status Active
- CountyMAURY
- CitySpring Hill
- NeighborhoodSummer Meadows
- Zip37174
- Style
- Year Built2019
- Taxes$ 3270
- Price$ 632,900
- Bedrooms3
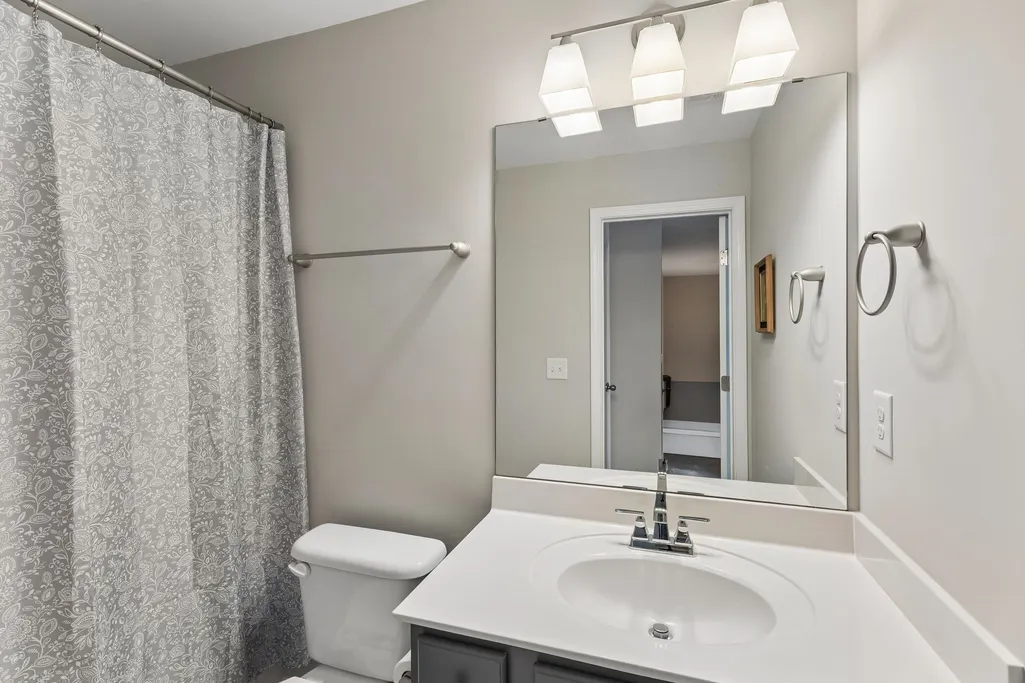
- Full Bathrooms3
- Half Bathrooms0
- Sqr Footage2613
- Lot Size0.19 Acres
Data Source:
Listing courtesy of RealTracs MLS as distributed by MLS GRID
Property Description
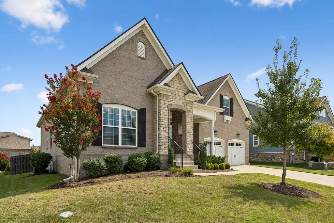
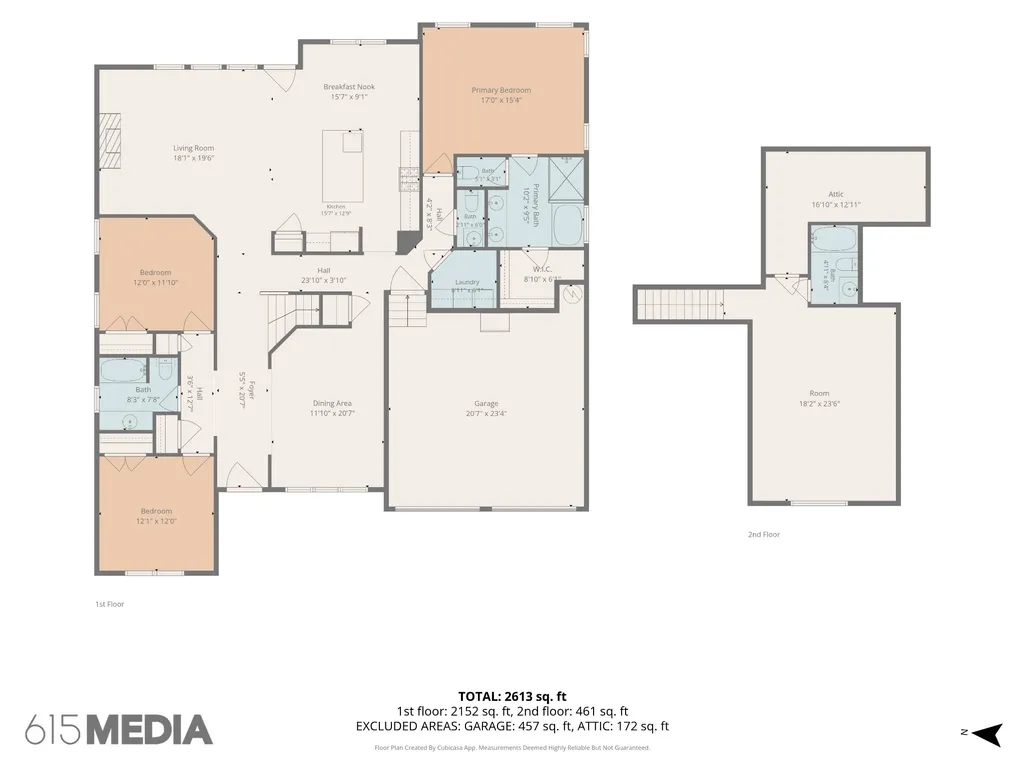
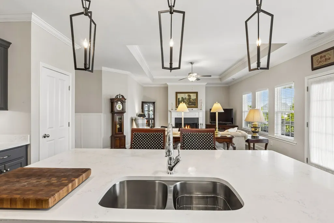
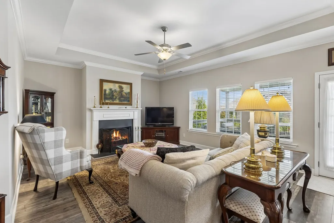
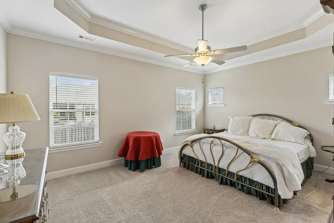
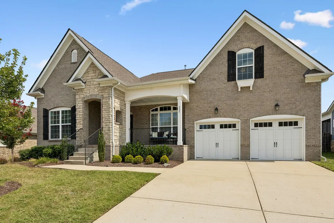
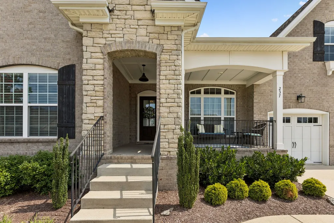
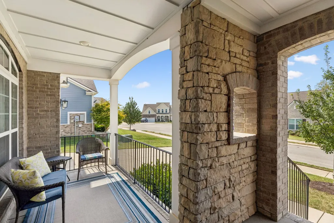
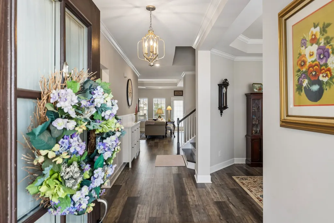
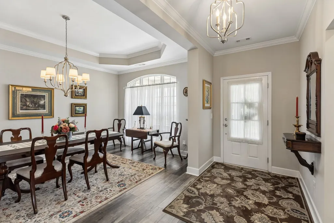
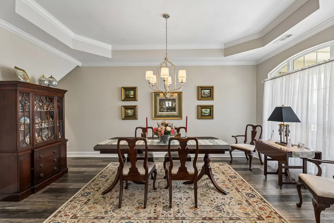
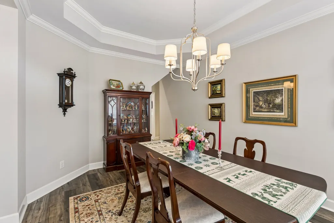
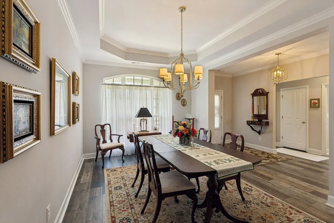
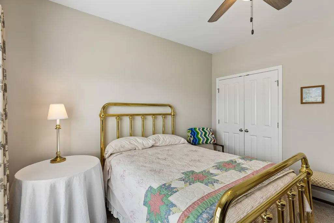
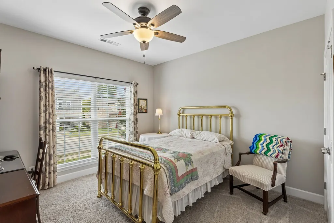
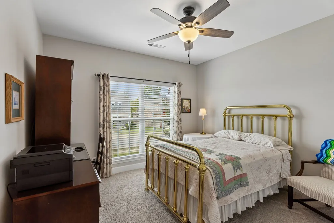
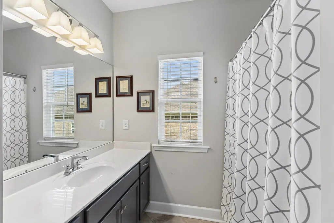
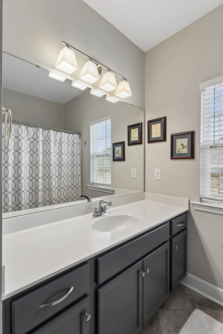
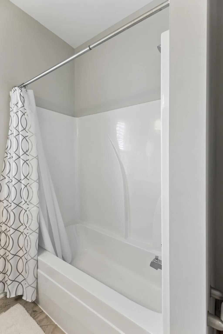
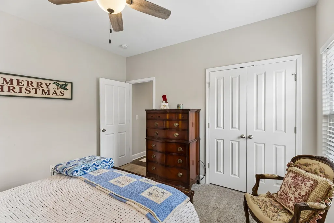
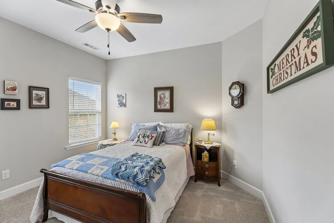
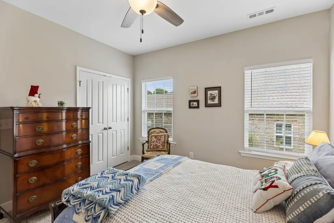
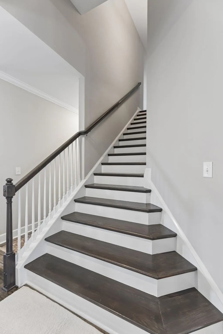
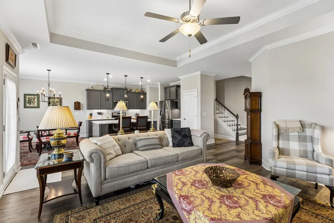
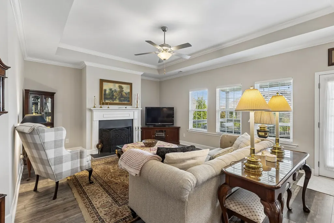
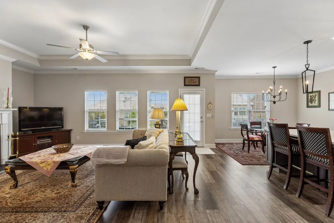
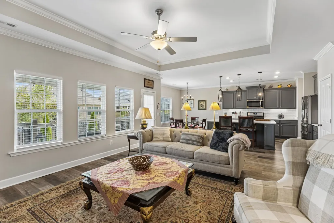
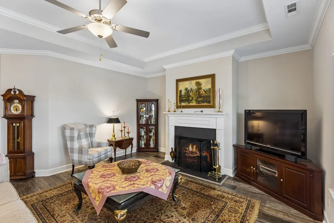
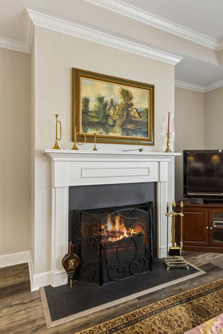
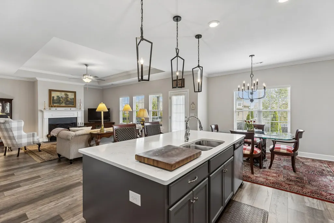
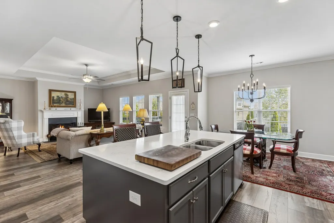
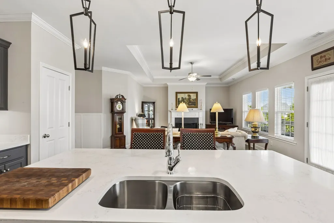
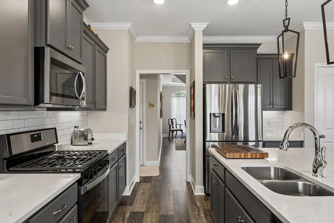
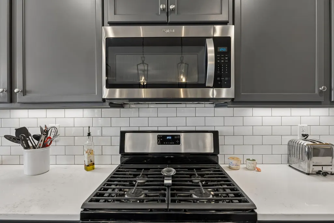
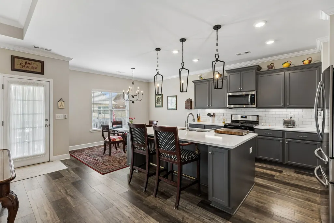
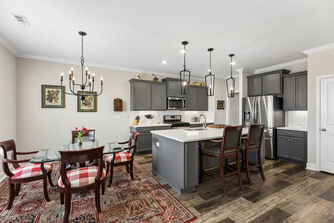
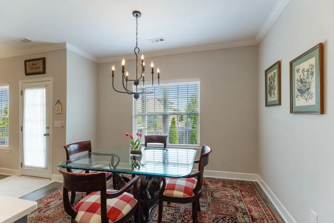
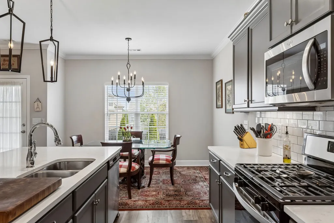
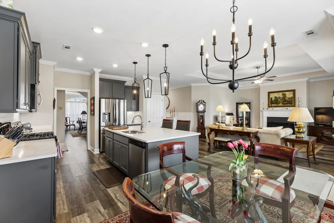
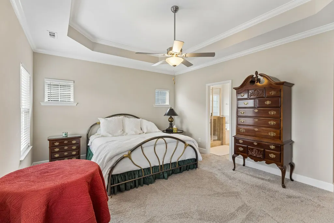
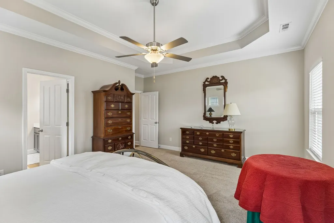
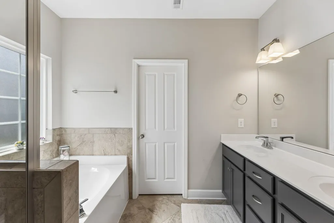
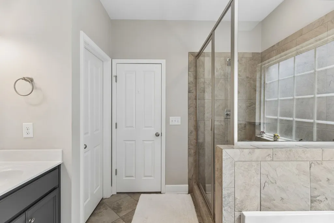
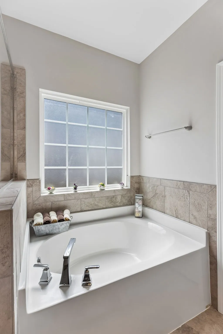
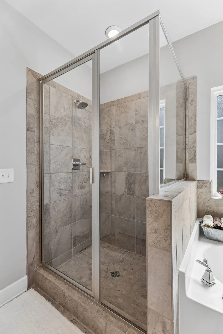
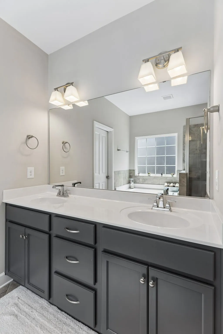
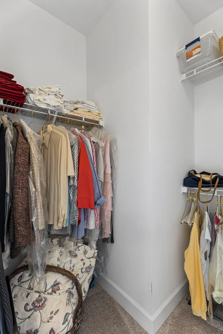
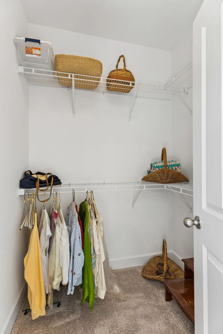
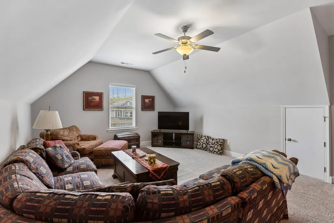
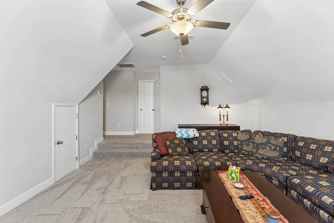
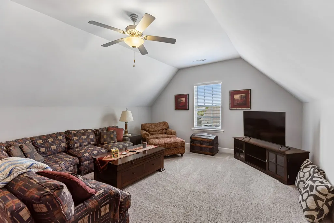
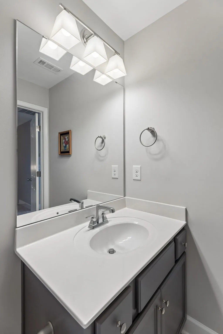
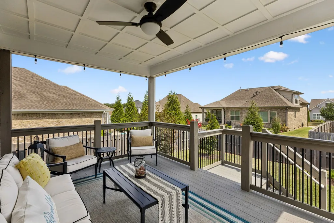
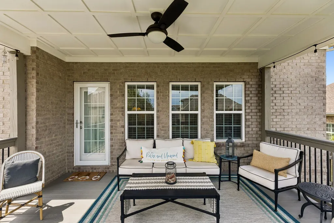
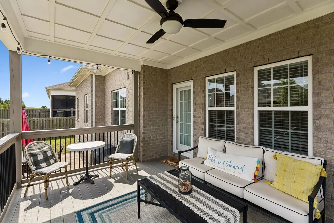
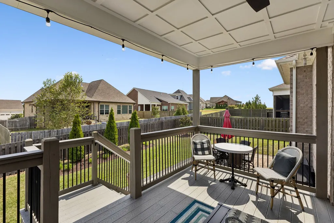
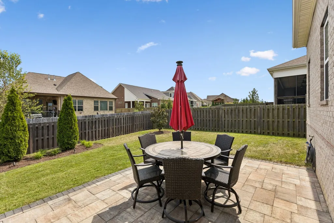
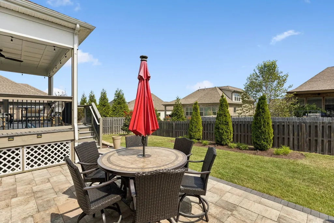
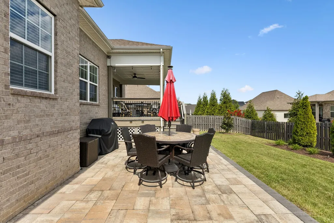
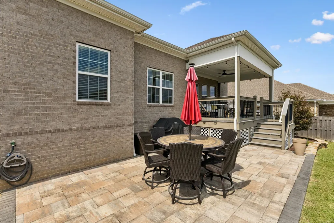
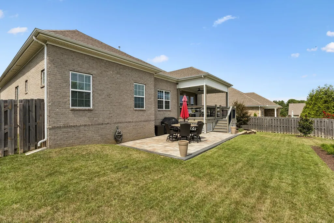
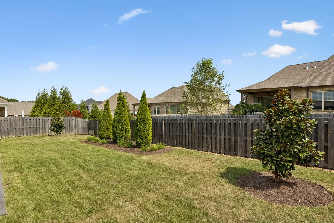
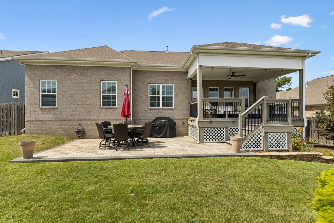
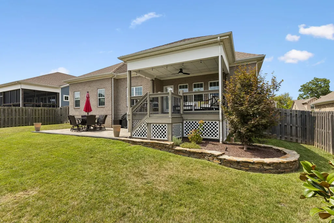
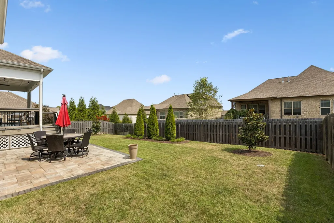
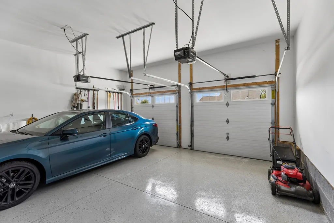
Rarely Available in this neighborhood. Welcome to this pristine, move-in-ready home located in the desirable, quiet Summer Meadows neighborhood of Spring Hill. Situated in a secluded section with no through traffic on a cul-de-sac, this property seamlessly balances daily comfort with exceptional indoor and outdoor entertaining space.The main level features a thoughtfully planned layout, including three spacious bedrooms and a private primary suite complete with an ensuite bath. Architectural details throughout the home bring character and warmth, highlighted by soaring tray ceilings, refined millwork, expansive windows for ample natural light, and a cozy gas fireplace in the living area. The open kitchen serves as the heart of the home, featuring generous counter space, a center island, modern finishes, and an adjoining breakfast area. Upstairs, a flexible bonus room with its own full bath offers endless possibilities, making it ideal for a home office, media space, or guest accommodations. Below, the home features an encapsulated crawl space for improved moisture control and efficiency. Outdoor living is truly a highlight. The large covered back porch benefits from afternoon shade and comes complete with a ceiling fan and ambient Edison lighting, creating the perfect spot to host get-togethers or relax with a good book. Beyond the porch, the level, fully fenced backyard features built-in landscape lighting (installed in 2024), an irrigation system (added in 2023), and a dedicated outdoor gas hookup for seamless grilling without the hassle of propane tanks.Enjoy a peaceful neighborhood setting positioned just minutes from local dining, shopping, top-rated facilities, and easy access to US-31, Saturn Parkway, and I-65.Schedule your private tour today to experience all this home has to offer!
| Elementary School | Middle School | High School |
|---|---|---|
| Spring Hill Elementary | Spring Hill Middle School | Spring Hill High School |
| Price History | |
|---|---|
| 9/11/2026 | Listed $632,900 |
General Features
| Living Area | 2613 |
|---|---|
| Sewer | Public Sewer |
| Heating | Central |
| Cooling | Central Air |
| Utilities | Water Available |
| Possession | Immediate |
| Roof | Asphalt |
| Appliances | Gas Oven,Gas Range,Dishwasher,Disposal,Dryer,ENERGY STAR Qualified Appliances,Microwave,Refrigerator,Stainless Steel Appliance(s),Washer |
| HOA Fee | 60 |
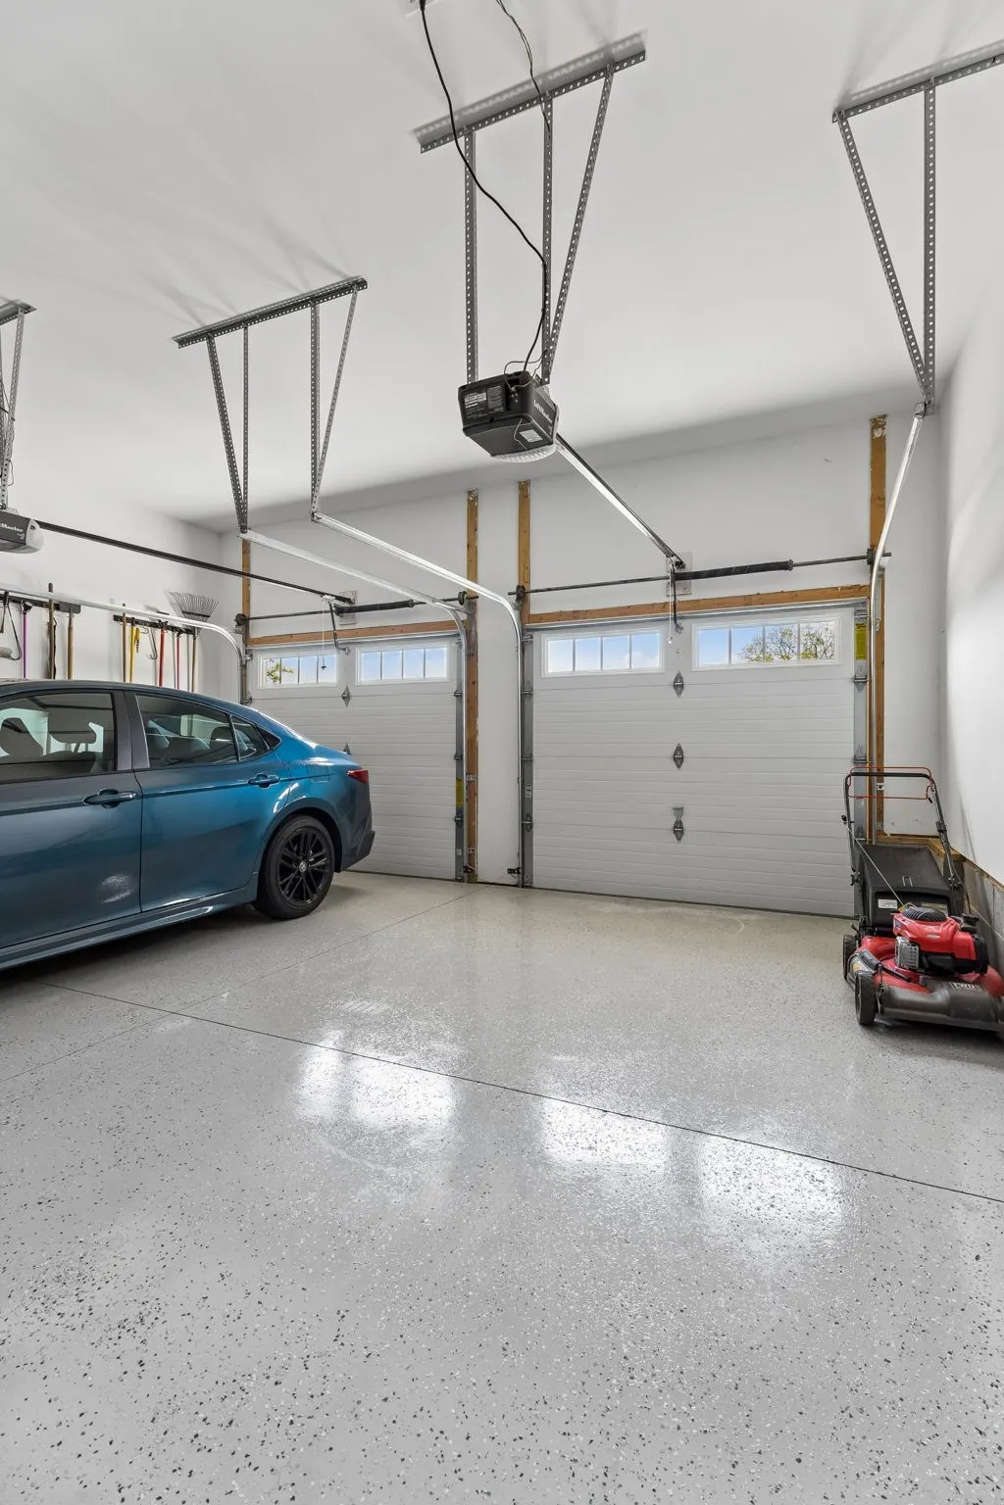
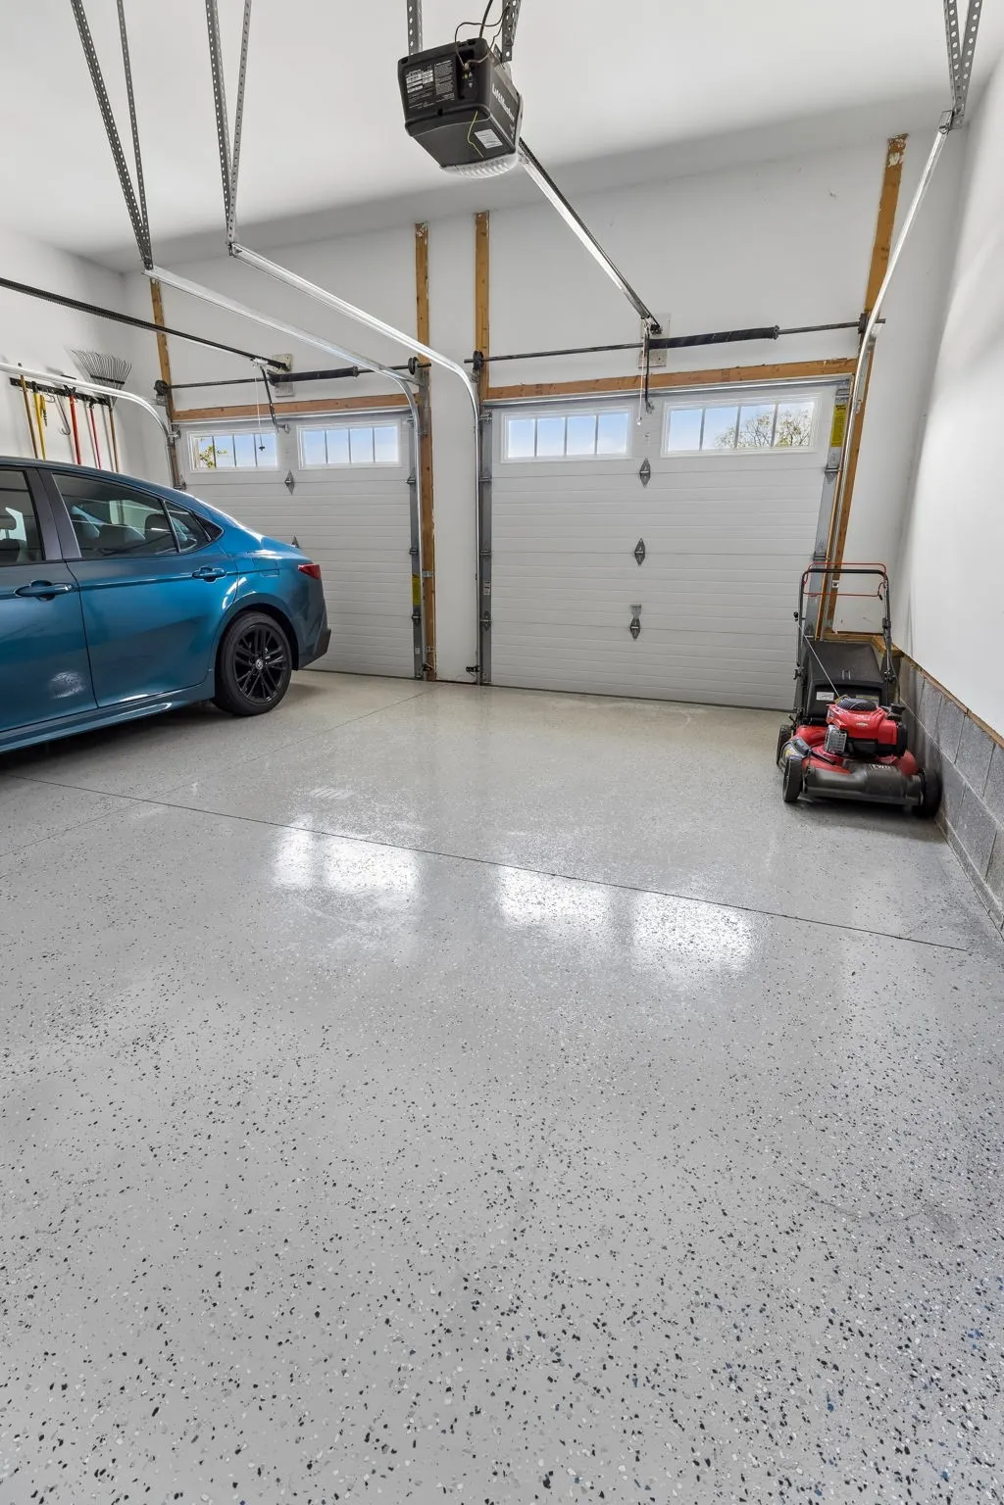
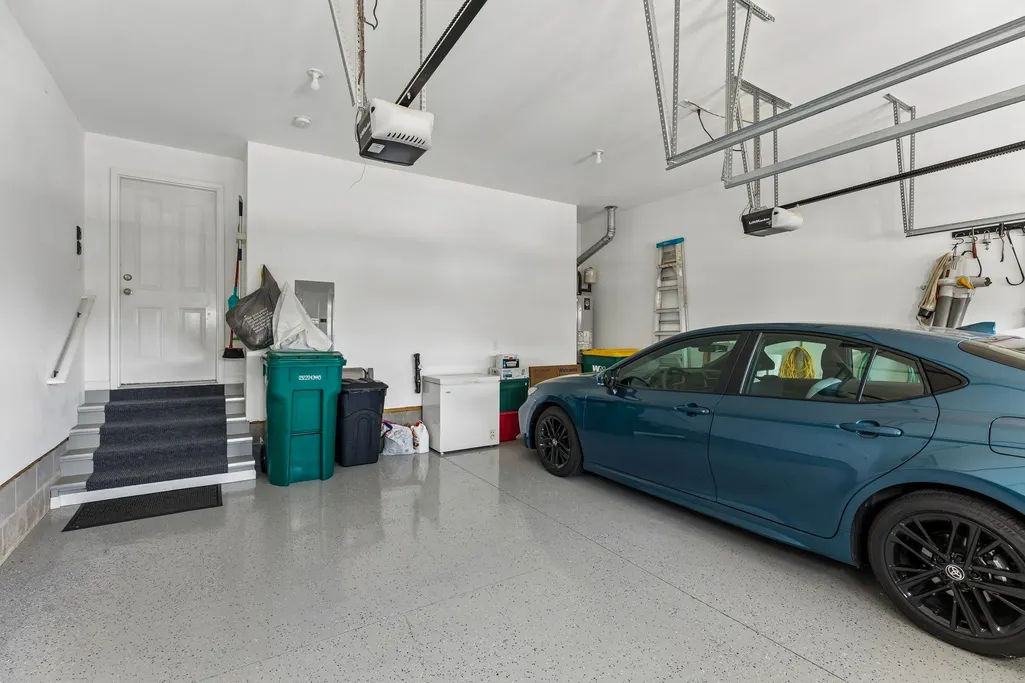
| Garage Spaces | 2 |
| Association Fee Includes | Maintenance Grounds |
| Patio/Porch Features | Patio,Covered,Porch |
| Security Features | Carbon Monoxide Detector(s),Smoke Detector(s) |
| Construction Materials | Brick,Stone |
| Year Built | 2019 |
| Stories Count | 2 |
| Topography | Level |
| Levels | One |
| Property Subtype | Single Family Residence |
| Assoc Fee Paid Per | Monthly |
| County | Maury County,TN |
| New Construction | No |
| Property Type | Residential |
| Association Amenities | Sidewalks,Underground Utilities |
| Attached Garage | Yes |
| Subdivision Name | Summer Meadows |
| Garage Y/N | Yes |
| Full Baths | 3 |
| Status | Active |
| Buyer Financing | Conventional,FHA,Other,VA |
| Directions | From I-65 South,take Saturn Pkwy to US-31 North (Spring Hill exit). Turn left onto Stephen P. Yokich Pkwy,then turn left into Summer Meadows subdivision. Take the first right onto Star Pointer Way; f |
| High School | Spring Hill High School |
| City | Spring Hill |
| Senior Community Y/N | No |
| Open Parking Spaces | 2 |
| Lot Size Units | Acres |
| Elementary School | Spring Hill Elementary |
| Property Attached Y/N | No |
| Year Built Details | Existing |
| Tax Annual Amount | 3270 |
| Middle/Junior High School | Spring Hill Middle School |
| Building Area Units | Square Feet |
| Living Area Units | Square Feet |
| Standard Status | Active |
Interior Features
| Interior Amenities | Built-in Features,Ceiling Fan(s),Entrance Foyer,High Ceilings,Open Floorplan,Pantry,Walk-In Closet(s) |
|---|---|
| Basement | Crawl Space |
| Flooring | Luxury Vinyl |
| Total Fireplaces | 1 |
| Air Conditioning Y/N | Yes |
| Heating Y/N | Yes |
| Fireplace Y/N | Yes |
| Above Grade Finished Area | 2613 |
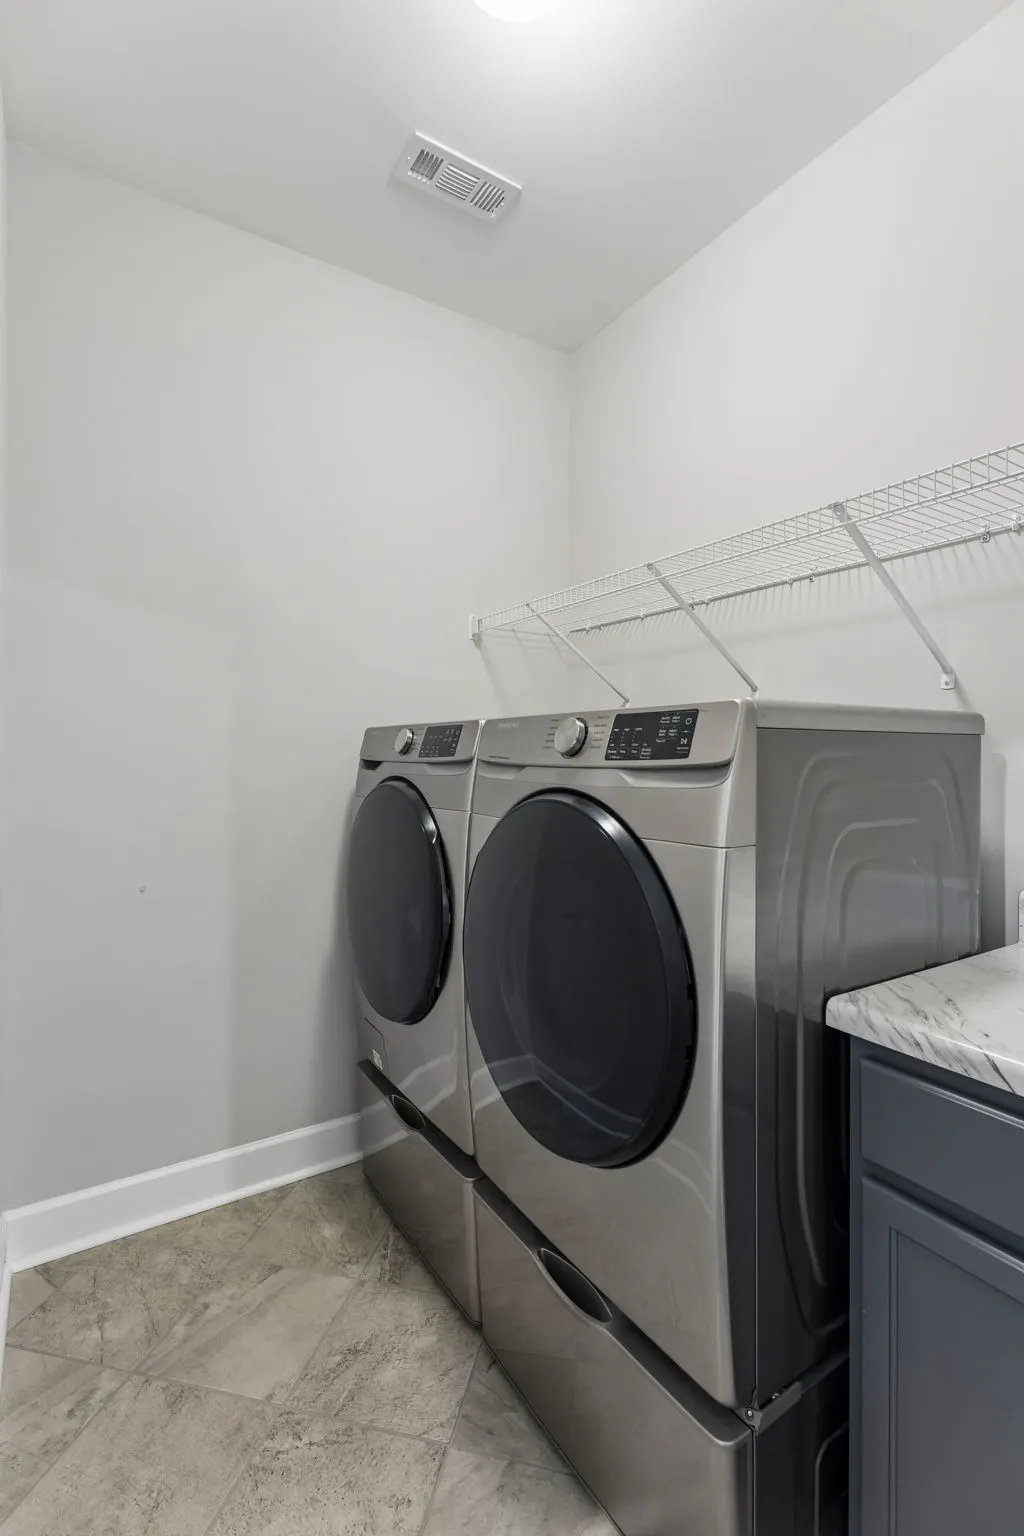
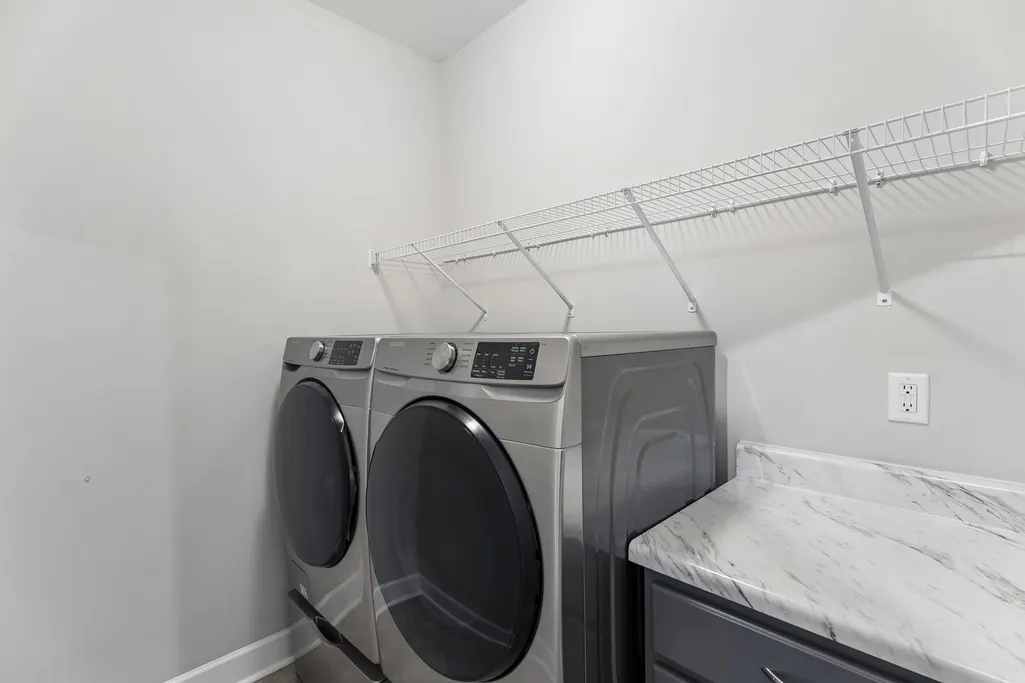
| Laundry Features | Electric Dryer Hookup,Washer Hookup |
| Total Bedrooms | 3 |
| Main Level Bedrooms | 3 |
| Below Grade Finished Area Unit Type | Square Feet |
| LivingAreaSource | Other |
| Below Grade Finished Area Source | Other |
| Above Grade Finished Area Source | Other |
| Above Grade Finished Area Unit Type | Square Feet |
| Total Baths | 3 |
Exterior Features
| Fencing | Back Yard |
|---|---|
| Parking Features | Garage Door Opener,Attached,Concrete |
| Lot Features | Level |
| Water Source | Public |
| Total Parking | 4 |
| Lot Size Area | 0.19 |
| Building Area Total | 2613 |
| Lot Dimensions | 70.01 X 120 |
| Lot Size Acres | 0.19 |
| Lot Size Source | Calculated from Plat |
| Waterfront Y/N | No |
| Covered Spaces | 2 |
| Other Equipment | Irrigation System |
Amenities
- Foreclosure
- Views
- Short Sale
- New Construction
- Adult 55+
- Lease To Own
- No HOA Fees
- Furnished
- Primary On Main
- Air Conditioning
- Seller Finance
- Green
- Fixer Upper
- Horse
- Golf
- Fireplace
- Deck
- Garage
- Basement
- Pool
Property vs Single Family Average in 37174
Price
Taxes
Year Built
 The data relating to real estate for sale on this web site comes in part from the Internet Data Exchange Program of RealTracs Solutions as distributed by MLS Grid. Real estate listings held by brokerage firms other than Weichert, Realtors® - The Andrews Group - Nashville are marked with the Internet Data Exchange Program logo or thumbnail logo and detailed information about them includes the name of the listing brokers.
