
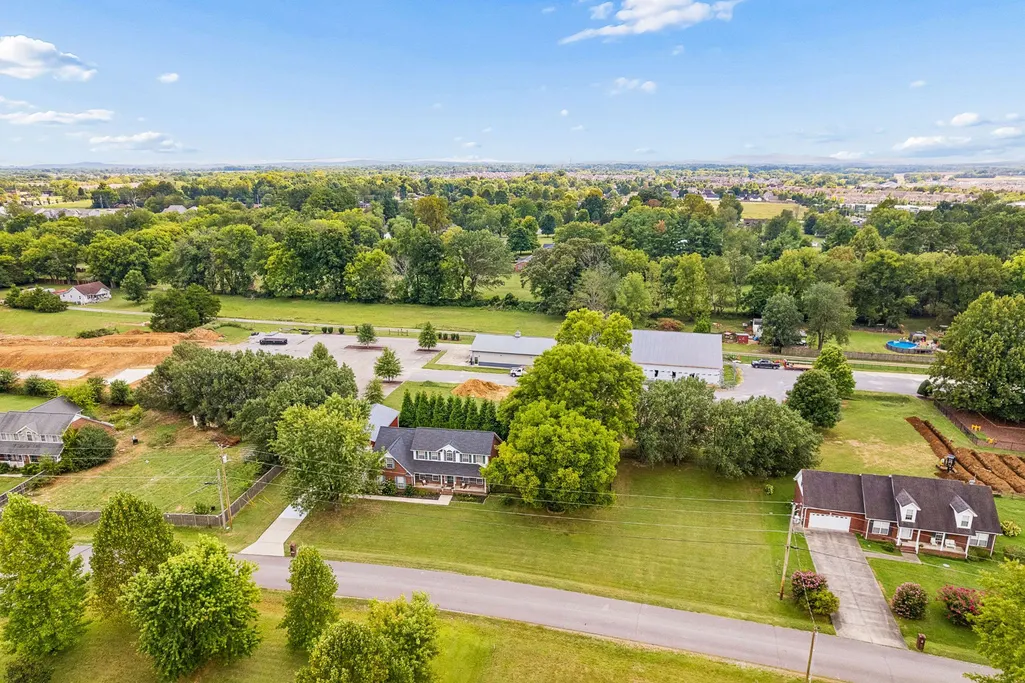
Address
110 Arkow Ln, Murfreesboro, TN
Price
$ 714,900
Property Attributes
- MLS#3546984
- TypeSingle Family
- Listing Status Active
- CountyRUTHERFORD
- CityMurfreesboro
- NeighborhoodBrinkley Cove
- Zip37128
- StyleTraditional
- Year Built2000
- Taxes$ 2003
- Price$ 714,900
- Bedrooms3
- Full Bathrooms2
- Half Bathrooms1
- Sqr Footage2651
- Lot Size0.56 Acres
Data Source:
Listing courtesy of RealTracs MLS as distributed by MLS GRID
Property Description
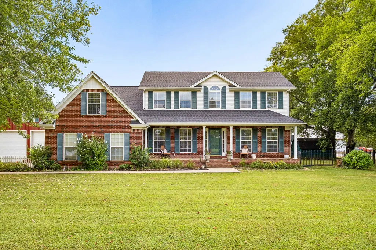
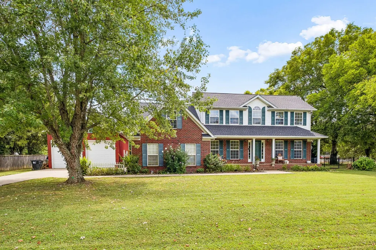
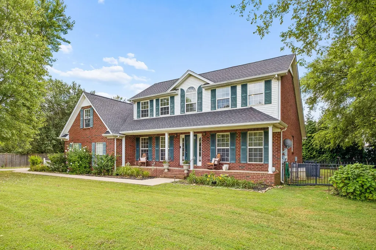
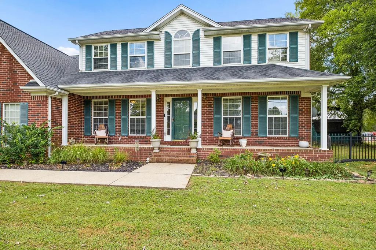
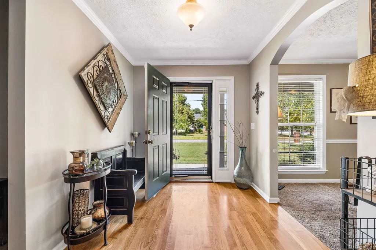
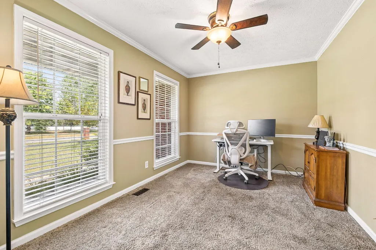
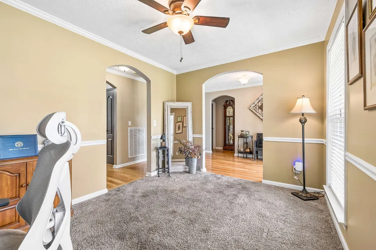
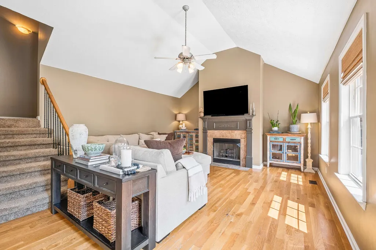
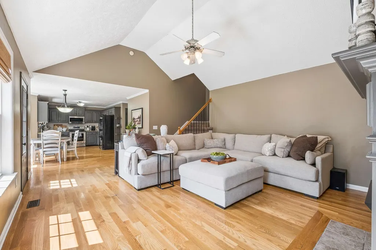
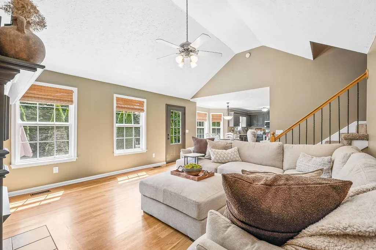
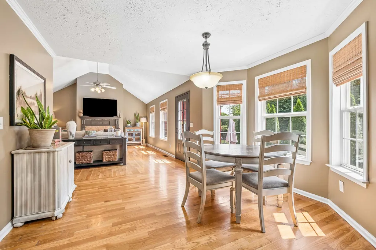
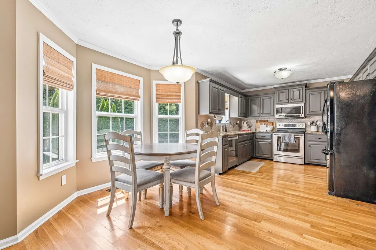
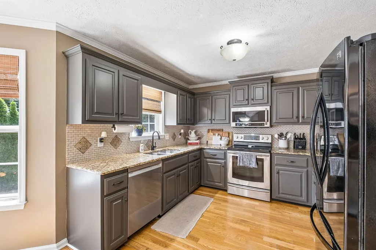
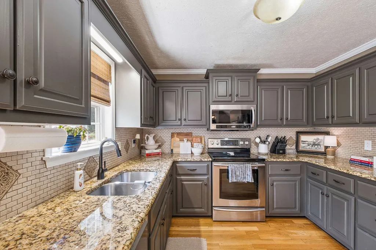
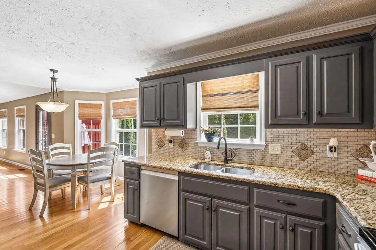
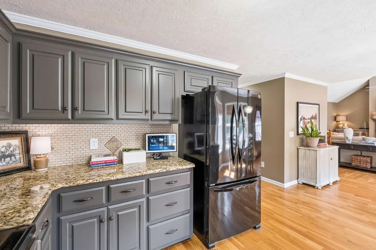
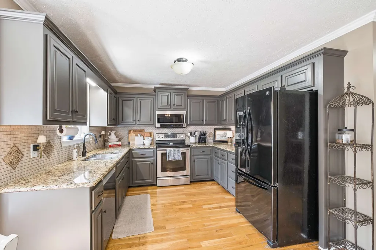
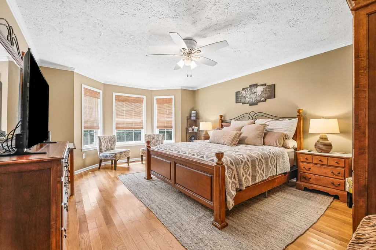
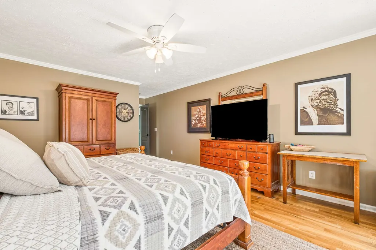
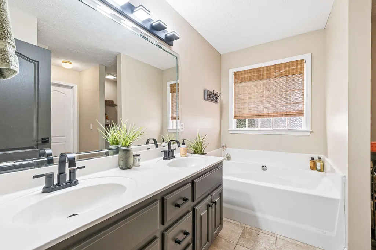
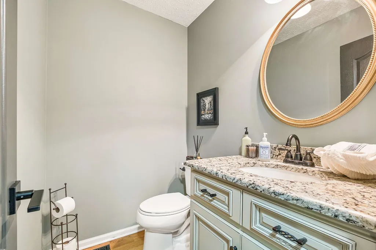
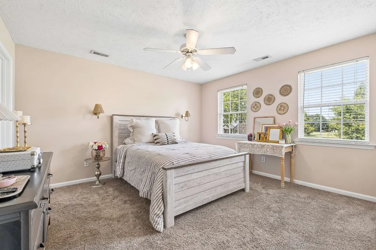
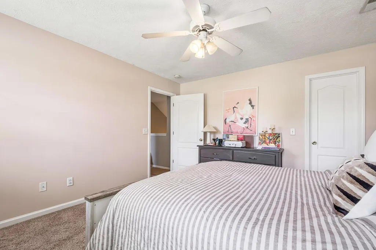
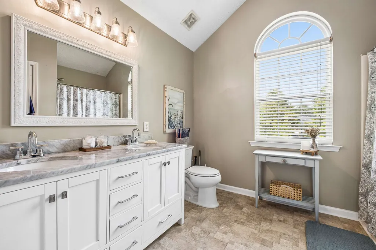
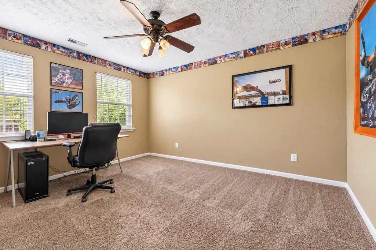
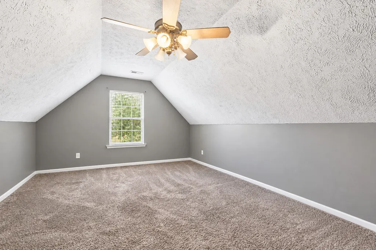
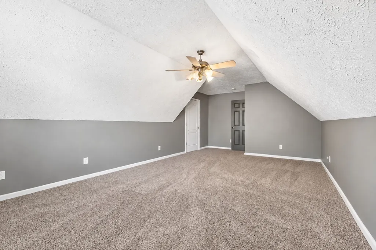
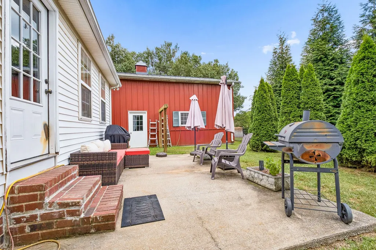
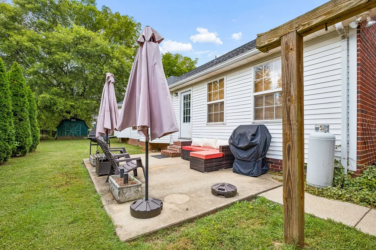
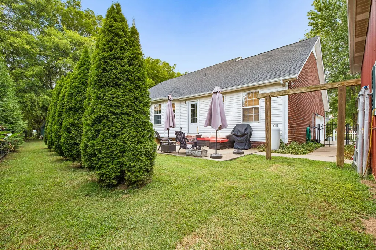
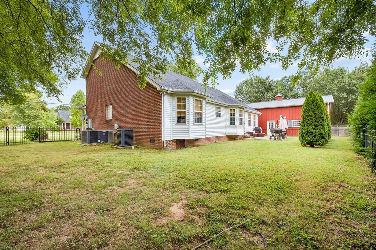
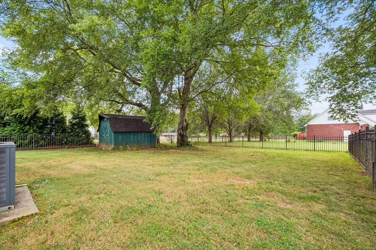
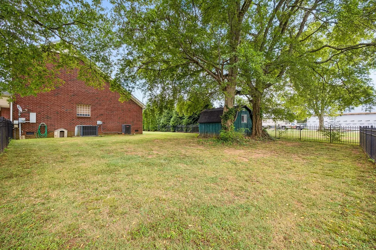
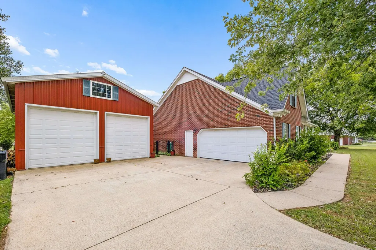
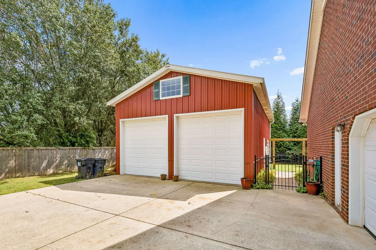
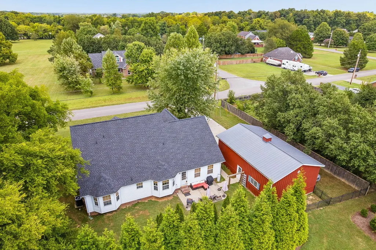
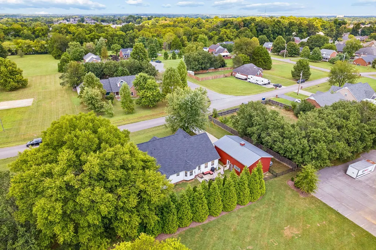
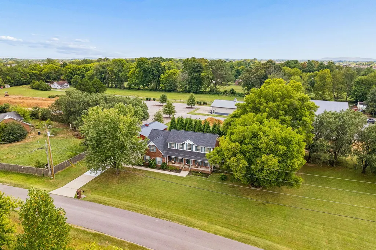
Discover space, comfort, and versatility in this beautiful brick home in Brinkley Cove, situated on over half an acre in Murfreesboro, TN and zoned for Triple Blackman schools! A large rocking-chair front porch welcomes you into a light-filled interior featuring a dedicated office and inviting living room with vaulted ceiling and gas fireplace. The kitchen offers granite countertops, a sleek backsplash, stainless steel appliances, new Bosch dishwasher, large pantry, and a bay-window eat-in area filled with natural light. The spacious primary suite includes a sunny sitting area, large walk-in closet, and private bath with double vanities, walk-in shower, and relaxing soaker tub. A main-level half bath with granite countertop adds convenience, while updated stairway spindles provide a fresh touch. Upstairs, two spacious bedrooms share a large full bath with double vanities, while a separate media room with walk-in closet provides flexible bonus space. Both upstairs bedrooms also offer access to walk-in attic storage. Outside, enjoy a fenced backyard surrounded by mature trees and landscaping, a back patio, storage shed, attached 2-car garage with walk-in door, and a huge, detached shop with oversized bay doors and additional upstairs storage. Major updates include a roof approximately one year old and an HVAC unit approximately seven years old. Located in Rutherford County with county-only taxes, this Murfreesboro home offers easy access to I-24 and I-840 and is convenient to The Avenue Murfreesboro, grocery stores, shopping, dining, recreation, and everyday necessities. Schedule your private tour today!
| Elementary School | Middle School | High School |
|---|---|---|
| Blackman Elementary School | Blackman Middle School | Blackman High School |
| Price History | |
|---|---|
| 9/11/2026 | Listed $714,900 |
General Features
| Living Area | 2651 |
|---|---|
| Sewer | Septic Tank |
| Heating | Central,Electric |
| Cooling | Ceiling Fan(s),Central Air,Electric |
| Utilities | Electricity Available,Water Available |
| Possession | Negotiable |
| Roof | Shingle |
| Appliances | Electric Oven,Electric Range,Dishwasher,Disposal,Microwave,Stainless Steel Appliance(s) |
| Garage Spaces | 4 |
| Patio/Porch Features | Porch,Covered,Patio |
| Architectural Style | Traditional |
| Security Features | Smoke Detector(s) |
| Construction Materials | Brick,Vinyl Siding |
| Year Built | 2000 |
| Stories Count | 2 |
| Topography | Level |
| Levels | Two |
| Property Subtype | Single Family Residence |
| County | Rutherford County,TN |
| New Construction | No |
| Property Type | Residential |
| Attached Garage | No |
| Subdivision Name | Brinkley Cove |
| Garage Y/N | Yes |
| Full Baths | 2 |
| Status | Active |
| Buyer Financing | Conventional,FHA,VA |
| Directions | From I-840,take the Veterans Pkwy exit. Turn left on Veterans Pkwy and left on 96/Franklin Rd. Go left on Brinkley Rd,then right on Arkow Ln. The property will be on your right. |
| High School | Blackman High School |
| City | Murfreesboro |
| Senior Community Y/N | No |
| Lot Size Units | Acres |
| Elementary School | Blackman Elementary School |
| Property Attached Y/N | No |
| Year Built Details | Existing |
| Tax Annual Amount | 2003 |
| Middle/Junior High School | Blackman Middle School |
| Virtual Tour | https://www.zillow.com/view-imx/598be769-864b-4b1a-bf02-10c29cd8f06a?wl=true&setAttribution=mls&initialViewType=pano |
| Building Area Units | Square Feet |
| Living Area Units | Square Feet |
| Standard Status | Active |
Interior Features
| Interior Amenities | Ceiling Fan(s),Entrance Foyer,Extra Closets,High Ceilings,Open Floorplan,Pantry,Walk-In Closet(s) |
|---|---|
| Basement | Crawl Space,None |
| Flooring | Carpet,Wood,Tile |
| Total Fireplaces | 1 |
| Air Conditioning Y/N | Yes |
| Heating Y/N | Yes |
| Fireplace Y/N | Yes |
| Above Grade Finished Area | 2651 |
| Half Baths | 1 |
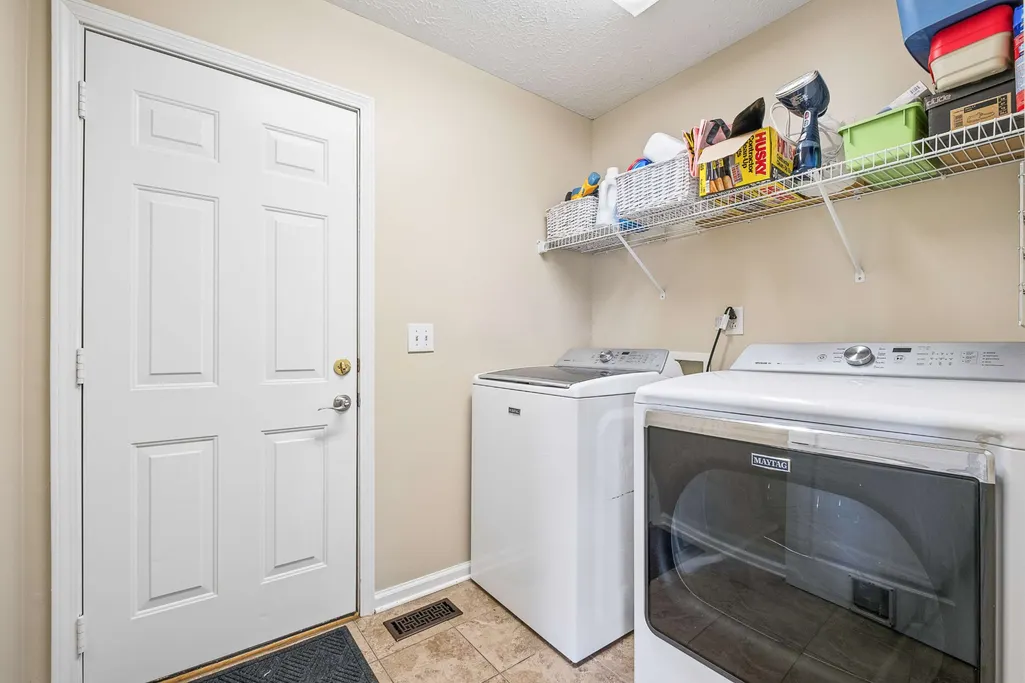
| Laundry Features | Electric Dryer Hookup,Washer Hookup |
| Total Bedrooms | 3 |
| Main Level Bedrooms | 1 |
| Below Grade Finished Area Unit Type | Square Feet |
| LivingAreaSource | Professional Measurement |
| Below Grade Finished Area Source | Professional Measurement |
| Above Grade Finished Area Source | Professional Measurement |
| Above Grade Finished Area Unit Type | Square Feet |
| Total Baths | 3 |
Exterior Features
| Fencing | Back Yard |
|---|---|
| Parking Features | Garage Door Opener,Attached/Detached,Concrete,Driveway,Parking Pad |
| Lot Features | Level |
| Water Source | Public |
| Total Parking | 4 |
| Lot Size Area | 0.56 |
| Building Area Total | 2651 |
| Lot Dimensions | 211.64 X 118.51 IRR |
| Lot Size Acres | 0.56 |
| Lot Size Source | Assessor |
| Waterfront Y/N | No |
| Covered Spaces | 4 |
Amenities
- Foreclosure
- Views
- Short Sale
- New Construction
- Adult 55+
- Lease To Own
- No HOA Fees
- Furnished
- Primary On Main
- Air Conditioning
- Seller Finance
- Green
- Fixer Upper
- Horse
- Golf
- Fireplace
- Deck
- Garage
- Basement
- Pool
Property vs Single Family Average in 37128
Price
Taxes
Year Built
Visits
 The data relating to real estate for sale on this web site comes in part from the Internet Data Exchange Program of RealTracs Solutions as distributed by MLS Grid. Real estate listings held by brokerage firms other than Weichert, Realtors® - The Andrews Group - Nashville are marked with the Internet Data Exchange Program logo or thumbnail logo and detailed information about them includes the name of the listing brokers.
