
Golf Course




Address
9 Oxmoor Ct, Brentwood, TN
Price
$ 6,249,000
Property Attributes
- MLS#3578937
- TypeSingle Family
- Listing Status Active
- CountyWILLIAMSON
- CityBrentwood
- NeighborhoodGovernors Club
- Zip37027
- StyleTraditional
- Year Built2007
- Taxes$ 12885
- Price$ 6,249,000
- Bedrooms5
- Full Bathrooms5
- Half Bathrooms2
- Sqr Footage10459
- Lot Size0.58 Acres
Data Source:
Listing courtesy of RealTracs MLS as distributed by MLS GRID
Property Description
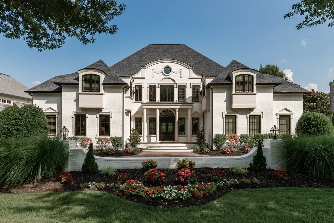
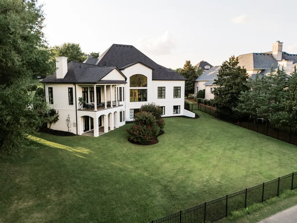
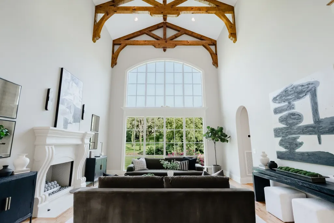
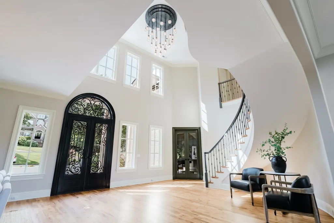
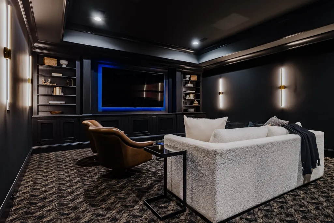
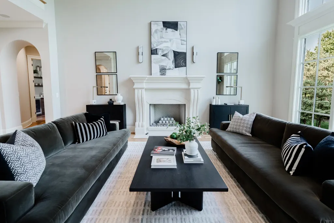
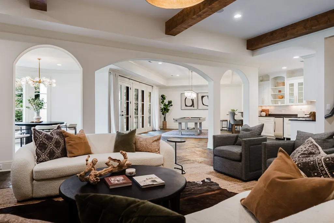
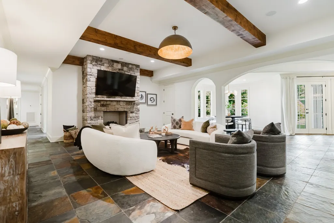
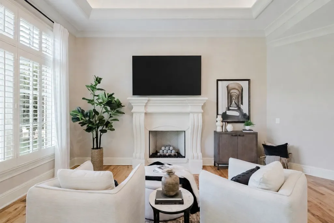
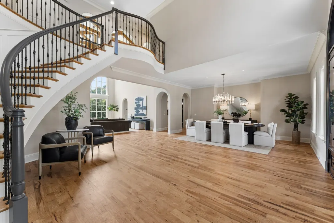
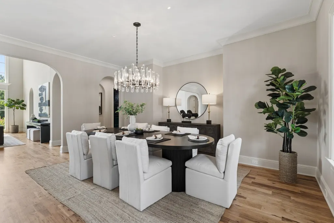
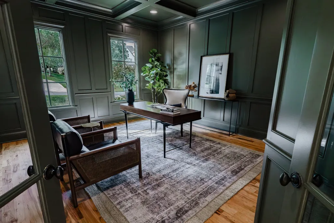
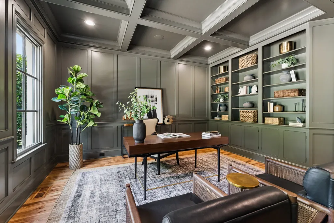
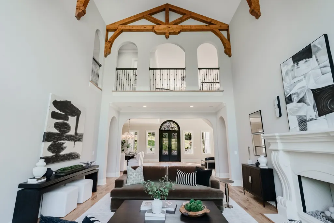
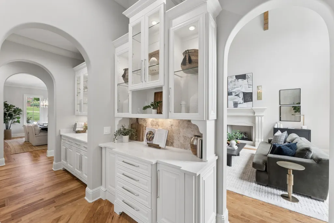
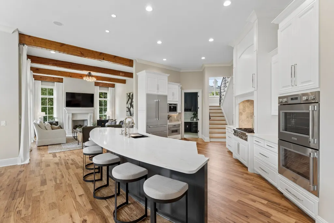
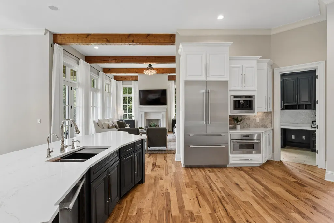
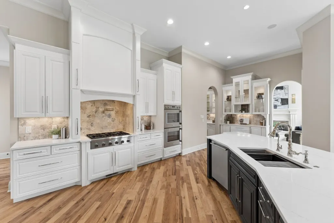
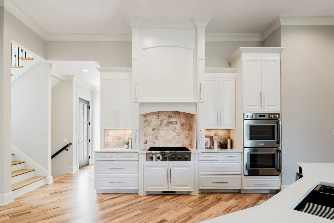
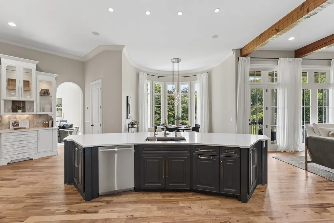
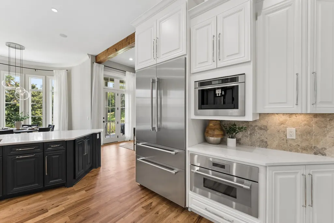
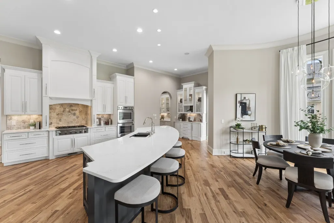
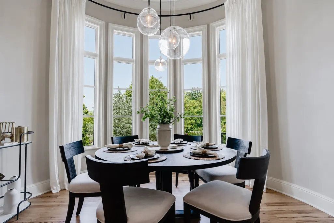
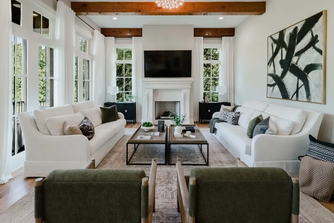
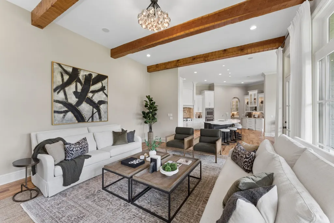
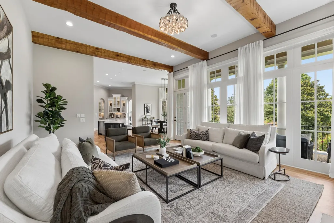
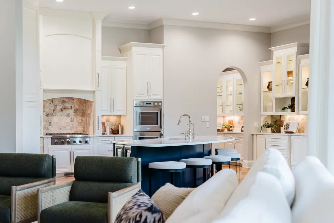
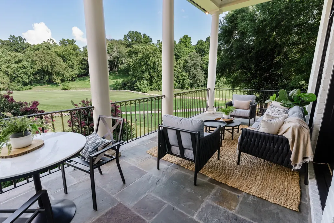
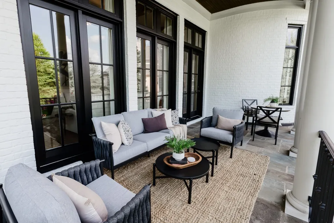
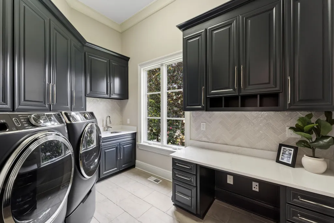
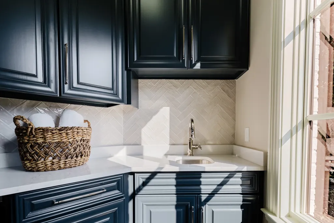
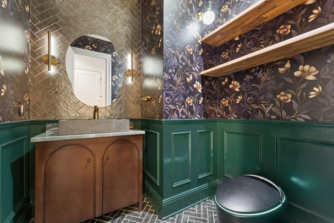
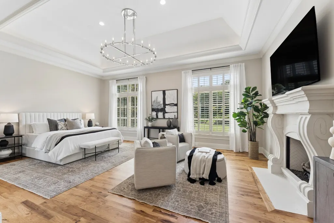
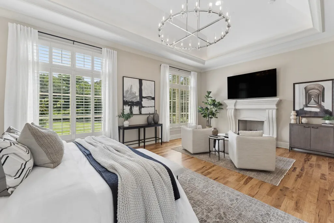
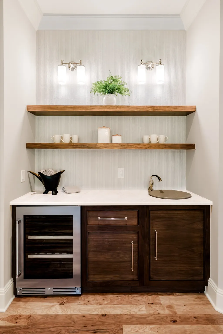
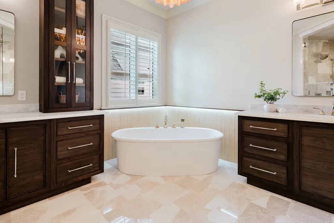
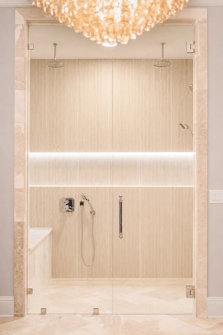
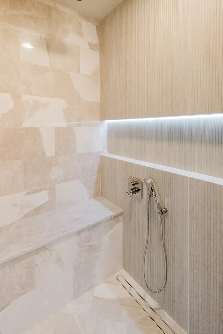
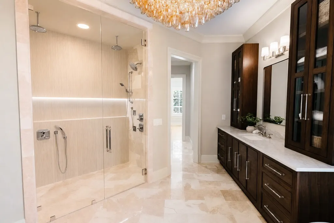
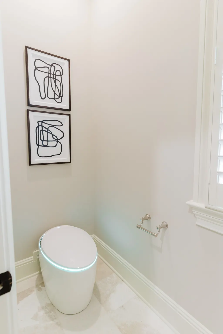
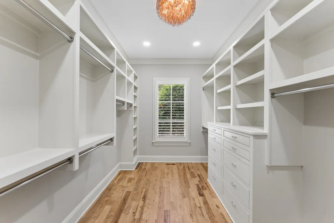
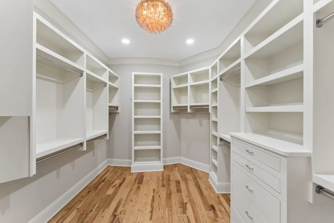
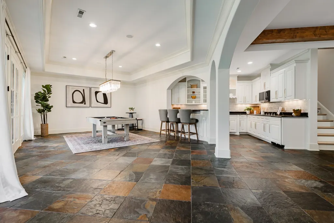
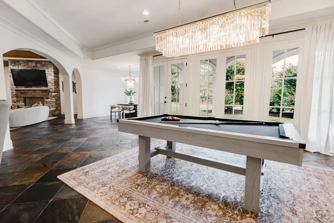
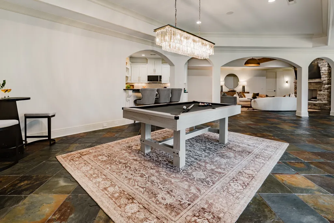
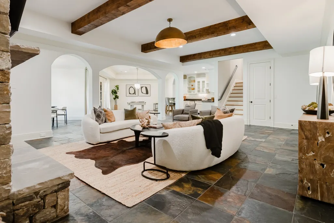
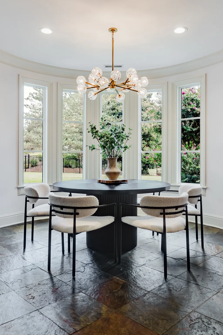
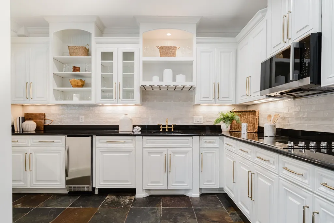
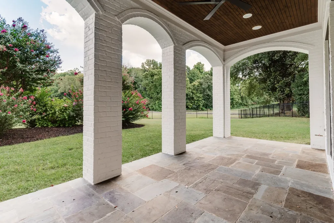
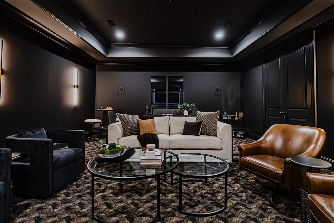
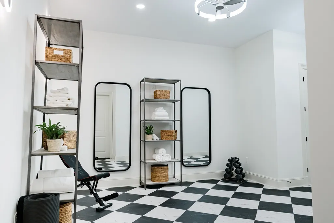
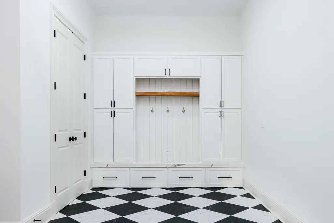
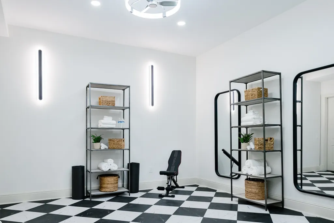
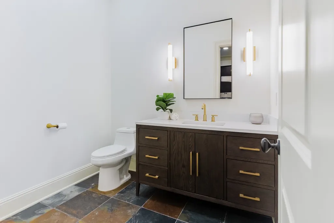
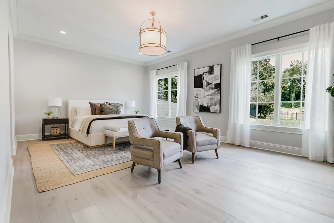
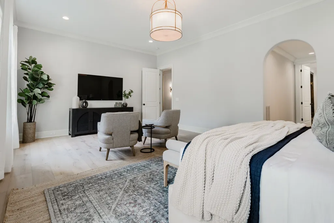
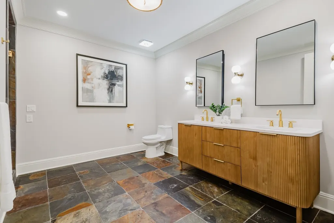
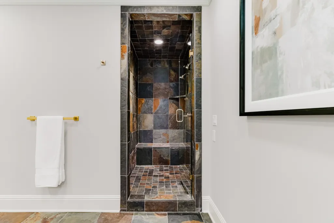
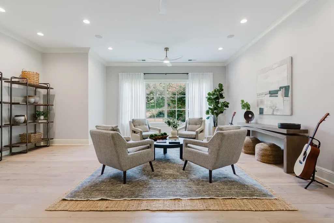
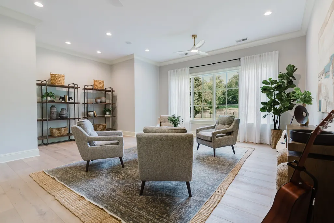
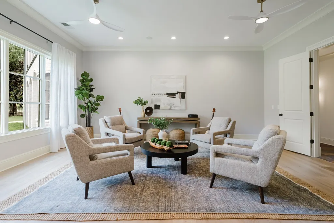
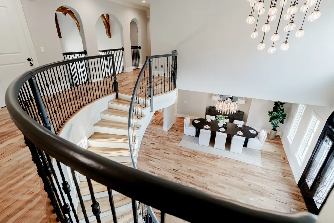
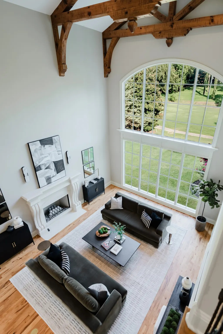
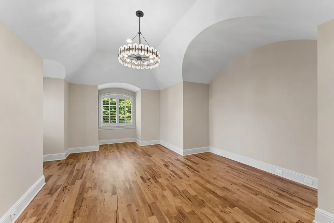
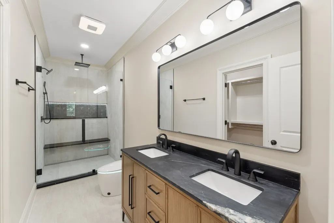
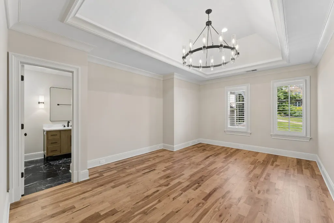
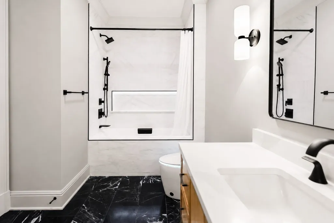
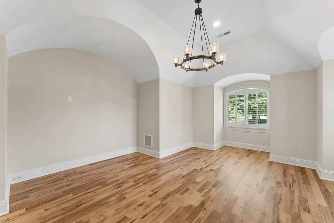
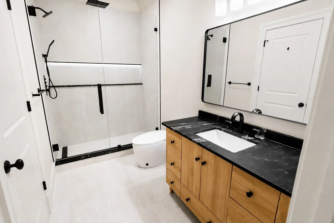
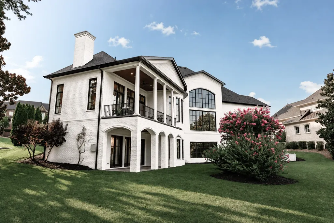
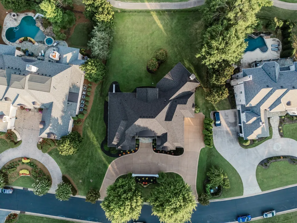
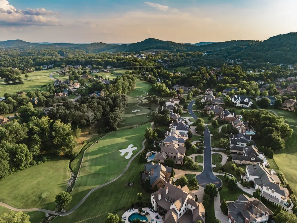
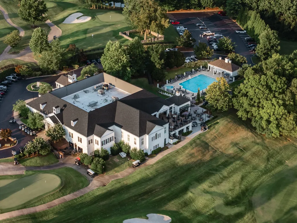
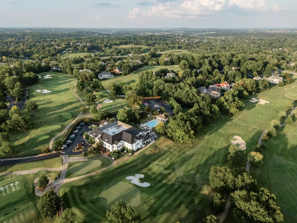
If you are searching for the most exceptional estate in one of Nashville's most prestigious guard-gated golf communities, 9 Oxmoor Court in Brentwood's legendary Governors Club is exactly what that search has been building toward. Spanning over 10,000 square feet on a massive lot, this is a residence that commands its setting — completely renovated to a standard and quality that defines the word estate in Middle Tennessee. Rich hickory hardwood floors carry through five bedrooms and seven baths appointed with Restoration Hardware fixtures, black marble countertops, designer lighting, and smart toilets on every above-grade level. The chef's kitchen is anchored by a full smart Thermador appliance suite with a Miele built-in coffee maker and quartz countertops — every detail chosen with intention, every finish executed without compromise. The Governors Club is the Nashville area's closest guard-gated golf community to downtown, and widely regarded as its most prestigious. Country music's biggest names, professional athletes, and executives relocating from across the country have long made it their address — drawn not only by the championship Arnold Palmer–designed course, but by the rare convergence of privacy, pedigree, and proximity that no other community in the region can match. Fine dining at the clubhouse, a resort pool with cabana bar, tennis, fitness facilities, and tranquil fishing lakes complete a lifestyle that needs no explanation. Beyond the gates: downtown Nashville in twenty minutes, historic Franklin in ten, BNA within easy reach — none of it on a highway. Williamson County's most sought-after schools, six grocery stores, and top-tier dining all within six miles. Approached by a gracious circular drive, set on nearly one full acre of exceptional natural privacy, and holding clear space for the resort-caliber pool its grounds have always deserved — 9 Oxmoor Court is the Nashville-area estate that delivers on every level.
| Elementary School | Middle School | High School |
|---|---|---|
| Crockett Elementary | Woodland Middle School | Ravenwood High School |
| Price History | |
|---|---|
| 9/14/2026 | Listed $6,249,000 |
General Features
| Living Area | 10459 |
|---|---|
| Sewer | Public Sewer |
| Heating | Central |
| Cooling | Central Air |
| Utilities | Water Available |
| Possession | Close Of Escrow |
| Roof | Asphalt |
| Appliances | Built-In Electric Oven,Built-In Gas Range,Dishwasher,Disposal,Dryer,Freezer,Ice Maker,Microwave,Stainless Steel Appliance(s),Washer,Smart Appliance(s) |
| HOA Fee | 465 |
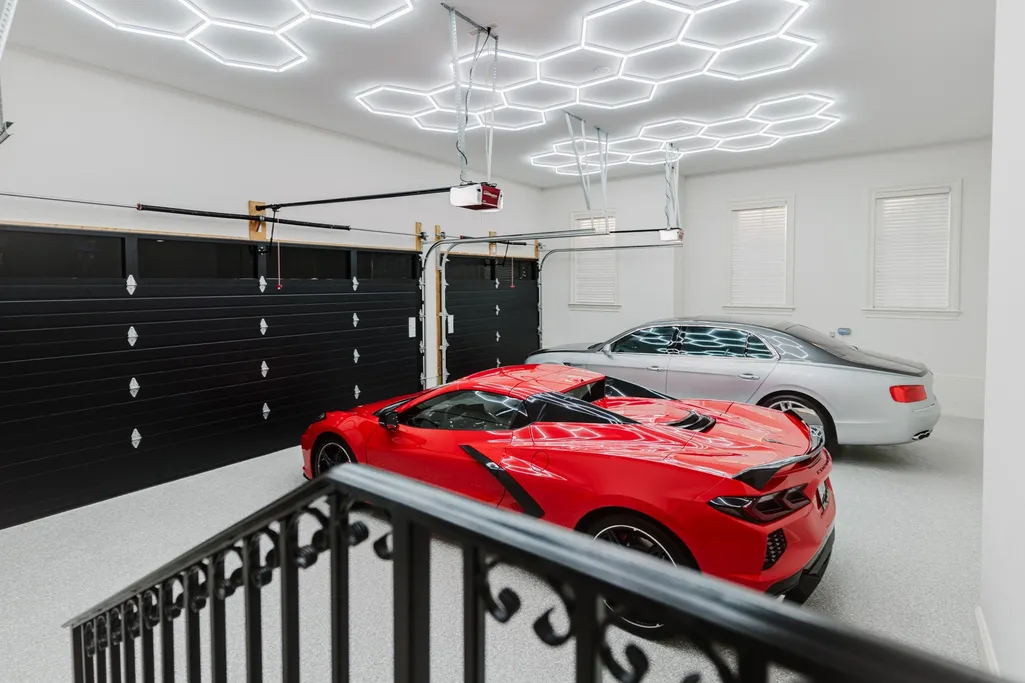
| Garage Spaces | 3 |
| Association Fee Includes | Maintenance Grounds,Recreation Facilities |
| Patio/Porch Features | Patio,Covered |
| Architectural Style | Traditional |
| Construction Materials | Brick |
| Year Built | 2007 |
| Stories Count | 2 |
| Levels | Three Or More |
| Property Subtype | Single Family Residence |
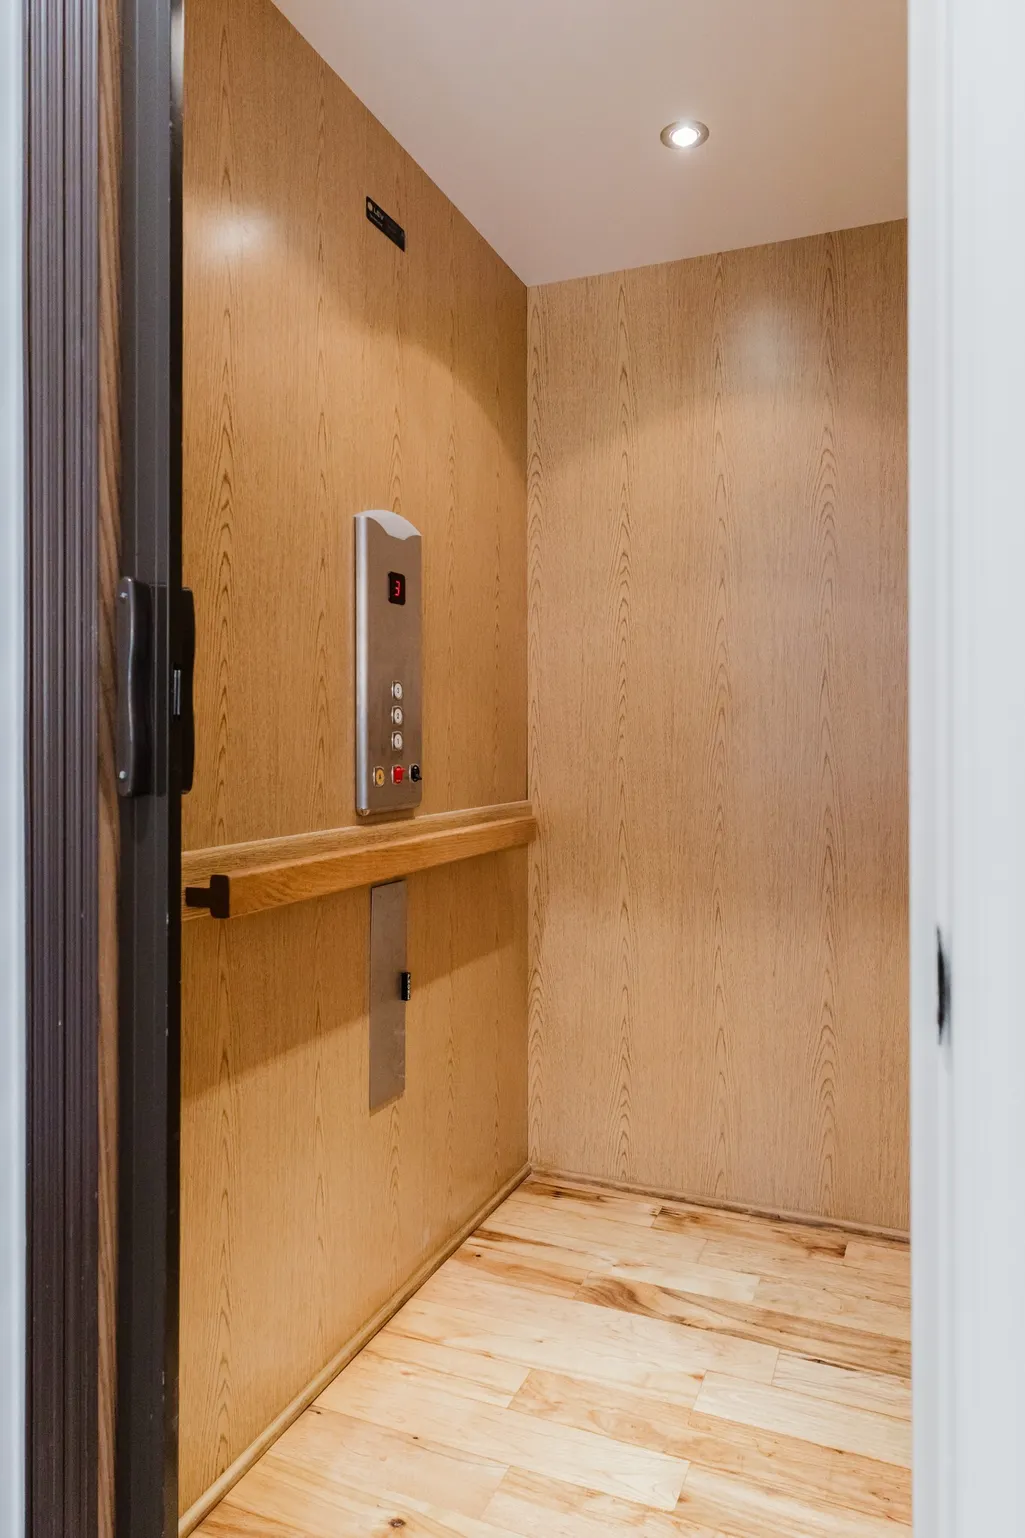
| Accessibility | Accessible Doors,Accessible Elevator Installed |
| HOA Fee 2 | 5000 |
| Assoc Fee Paid Per | Monthly |
| County | Williamson County,TN |
| New Construction | No |
| Property Type | Residential |
| Attached Garage | No |
| Subdivision Name | Governors Club Ph 9-B |
| Garage Y/N | Yes |
| Full Baths | 5 |
| Status | Active |
| Directions | I-65 South to Concord Road Exit* Turn Left onto Concord Road* Proceed Approximately 4.5 miles* Turn Right into The Governors Club* Proceed up the hill and around the curve* Turn Left on to Oxmoor Cou |
| High School | Ravenwood High School |
| City | Brentwood |
| Senior Community Y/N | No |
| Lot Size Units | Acres |
| HOA Fee 2 Frequency | One Time |
| Elementary School | Crockett Elementary |
| Property Attached Y/N | No |
| Year Built Details | Renovated |
| Tax Annual Amount | 12885 |
| Middle/Junior High School | Woodland Middle School |
| Building Area Units | Square Feet |
| Living Area Units | Square Feet |
| Standard Status | Active |
Interior Features
| Interior Amenities | Air Filter,Bookcases,Built-in Features,Ceiling Fan(s),Central Vacuum,Elevator,Entrance Foyer,Extra Closets,High Ceilings,In-Law Floorplan,Open Floorplan,Pantry,Smart Thermostat,Walk-In Closet(s),Wet |
|---|---|
| Basement | Full |
| Flooring | Wood,Marble,Slate |
| Total Fireplaces | 4 |
| Air Conditioning Y/N | Yes |
| Heating Y/N | Yes |
| Fireplace Y/N | Yes |
| Above Grade Finished Area | 6453 |
| Half Baths | 2 |
| Total Bedrooms | 5 |
| Below Grade Finished Area | 4006 |
| Main Level Bedrooms | 1 |
| Below Grade Finished Area Unit Type | Square Feet |
| LivingAreaSource | Professional Measurement |
| Below Grade Finished Area Source | Professional Measurement |
| Above Grade Finished Area Source | Professional Measurement |
| Above Grade Finished Area Unit Type | Square Feet |
| Total Baths | 7 |
Exterior Features
| Exterior Amenities | Balcony |
|---|---|
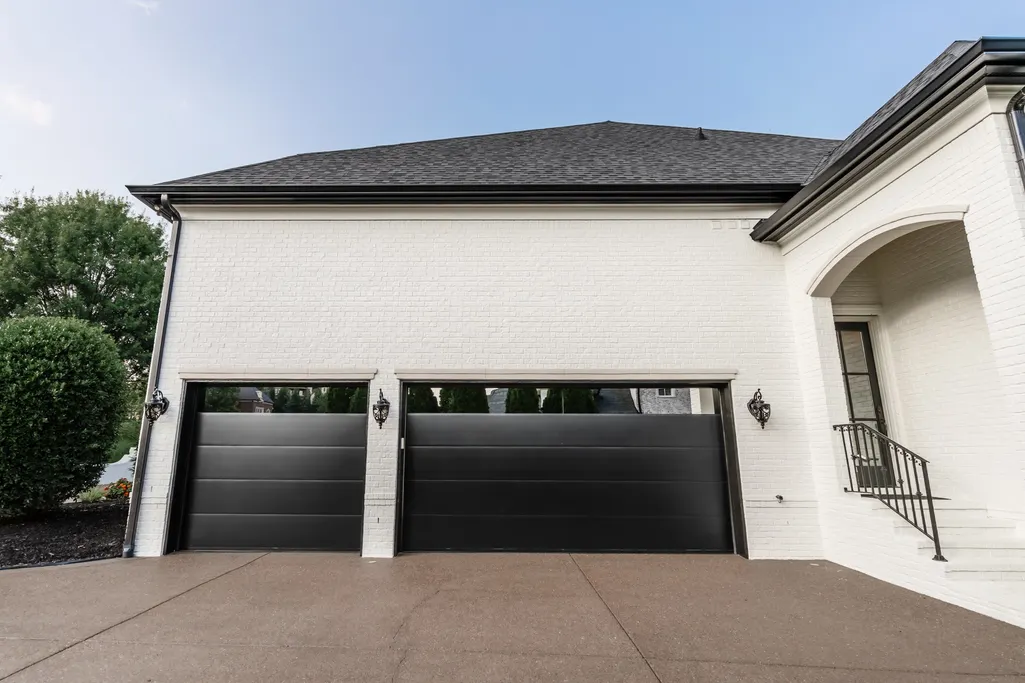
| Parking Features | Garage Door Opener,Garage Faces Side,Circular Driveway,Concrete |
| Water Source | Public |
| Total Parking | 3 |
| Lot Size Area | 0.58 |
| Building Area Total | 10459 |
| Lot Dimensions | 140 X 206 |
| Lot Size Acres | 0.58 |
| Lot Size Source | Calculated from Plat |
| Waterfront Y/N | No |
| Covered Spaces | 3 |
| Other Equipment | Irrigation System,Air Purifier,Dehumidifier |
Amenities
- Foreclosure
- Views
- Short Sale
- New Construction
- Adult 55+
- Lease To Own
- No HOA Fees
- Furnished
- Primary On Main
- Air Conditioning
- Seller Finance
- Green
- Fixer Upper
- Horse
- Golf
- Fireplace
- Deck
- Garage
- Basement
- Pool
Property vs Single Family Average in 37027
Price
Taxes
Year Built
Visits
 The data relating to real estate for sale on this web site comes in part from the Internet Data Exchange Program of RealTracs Solutions as distributed by MLS Grid. Real estate listings held by brokerage firms other than Weichert, Realtors® - The Andrews Group - Nashville are marked with the Internet Data Exchange Program logo or thumbnail logo and detailed information about them includes the name of the listing brokers.
