
New Construction
Address
7528 Shoal Mill Pt, Fairview, TN
Price
$ 745,625
Property Attributes
- MLS#3592047
- TypeSingle Family
- Listing Status Active
- CountyWILLIAMSON
- CityFairview
- NeighborhoodRichvale Estates
- Zip37062
- Style
- Year Built2026
- Taxes$ 3487
- Price$ 745,625
- Bedrooms5
- Full Bathrooms3
- Half Bathrooms0
- Sqr Footage2671
- Lot Size0.48 Acres
Data Source:
Listing courtesy of RealTracs MLS as distributed by MLS GRID
Property Description
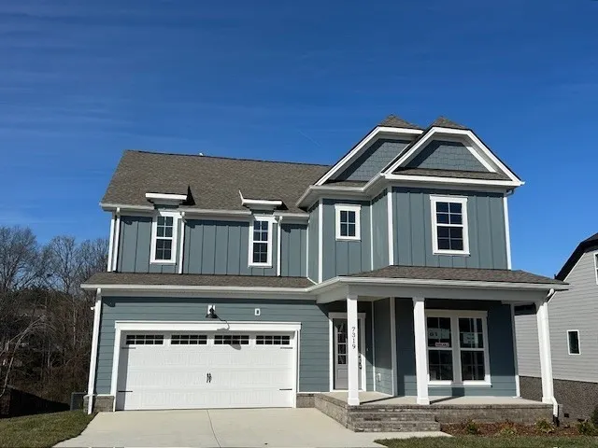
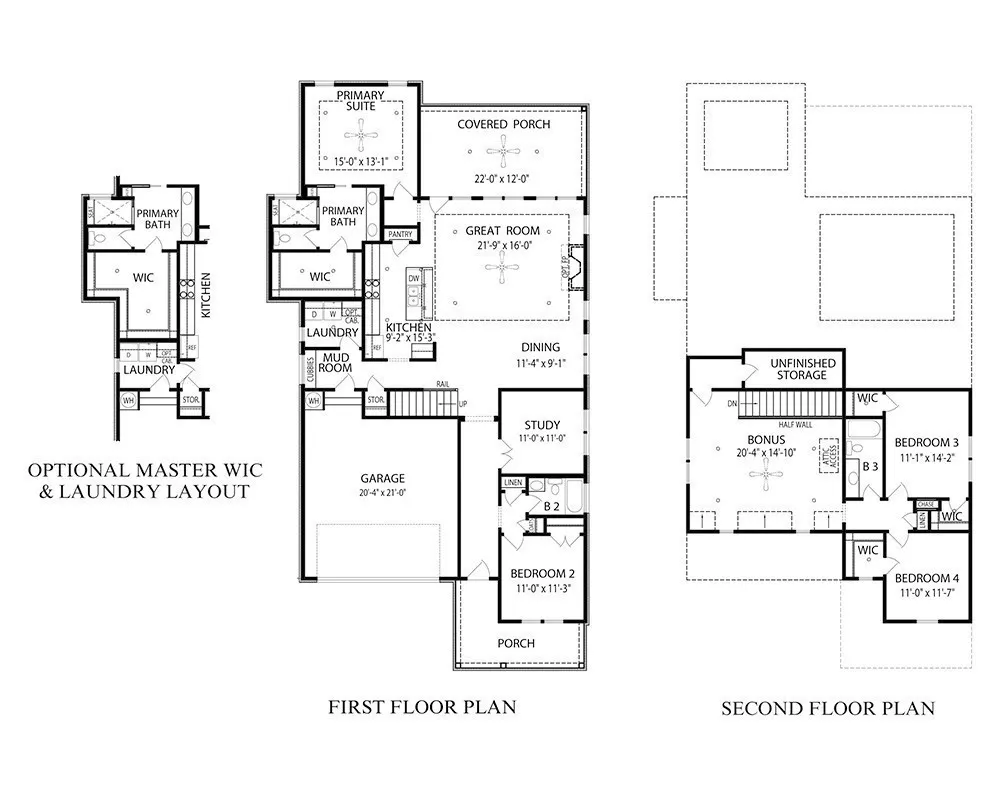
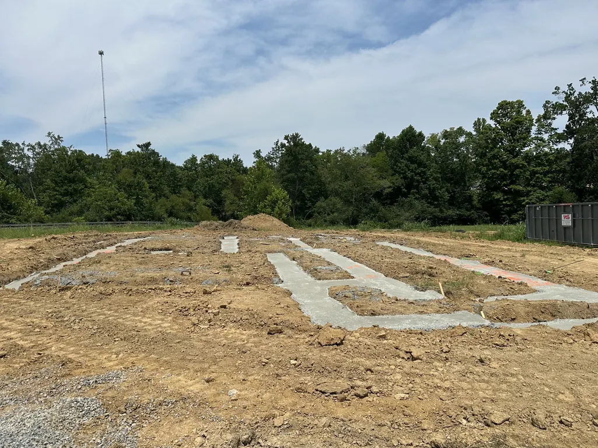
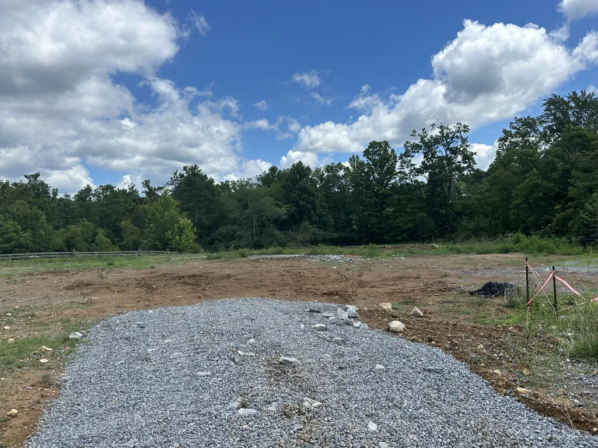
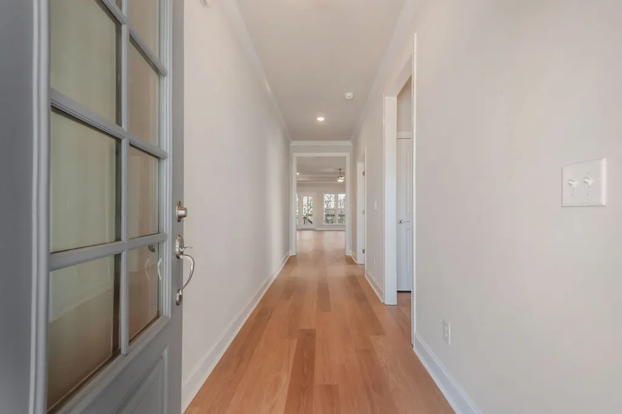
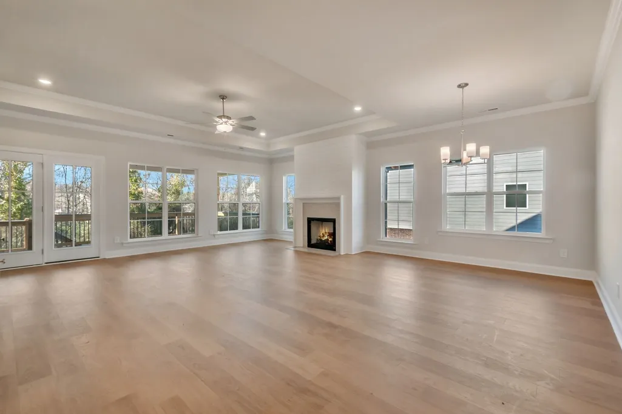
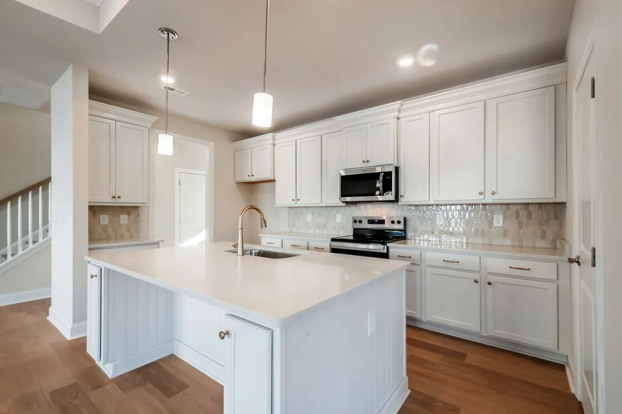
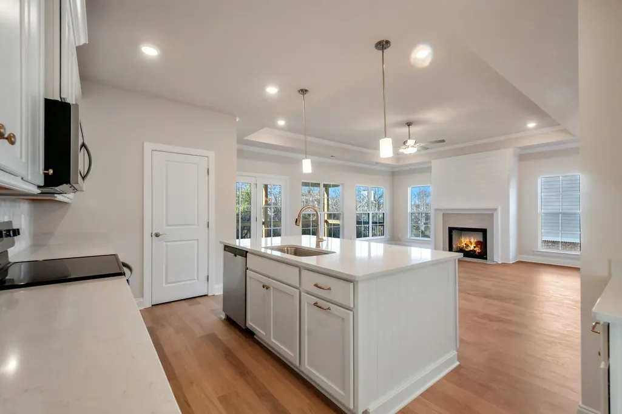
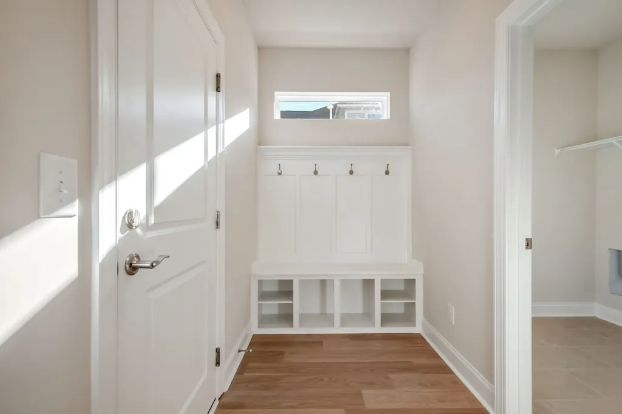
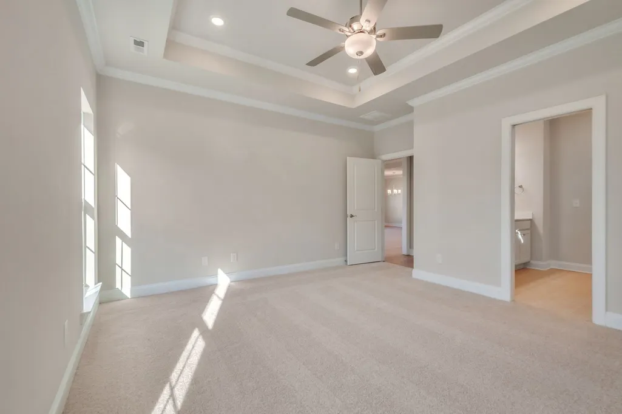
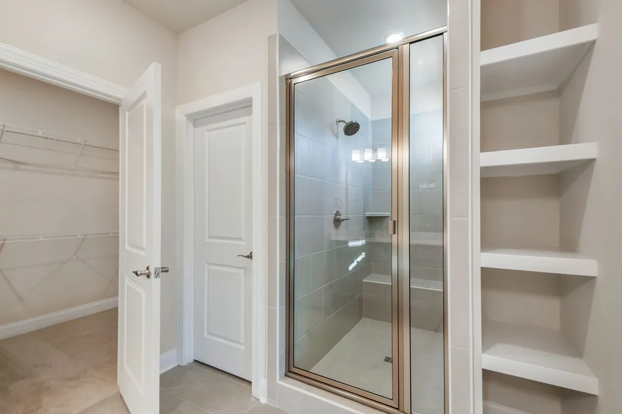
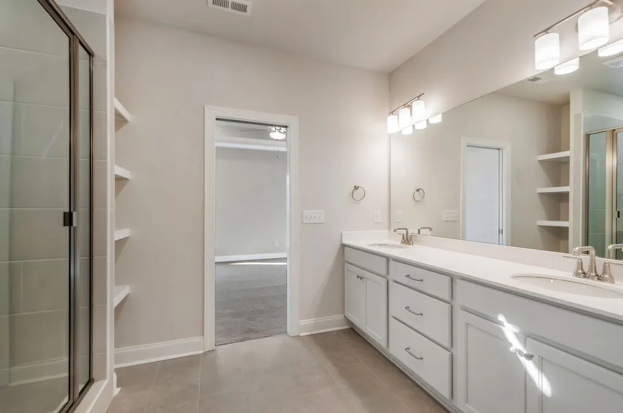
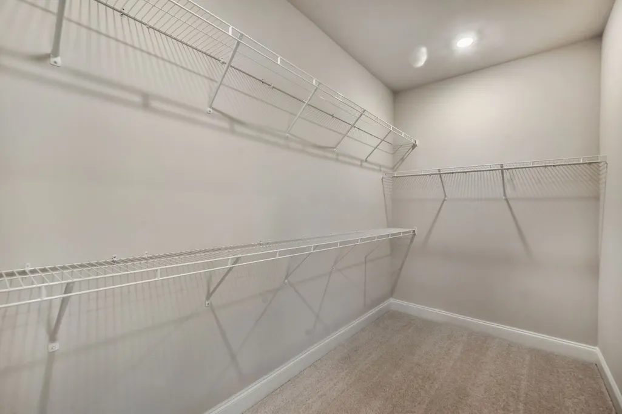
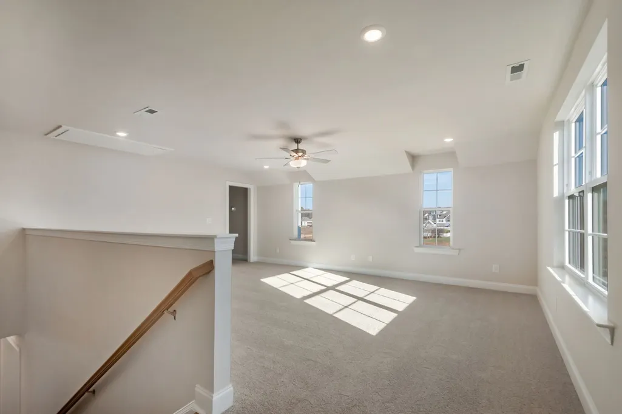
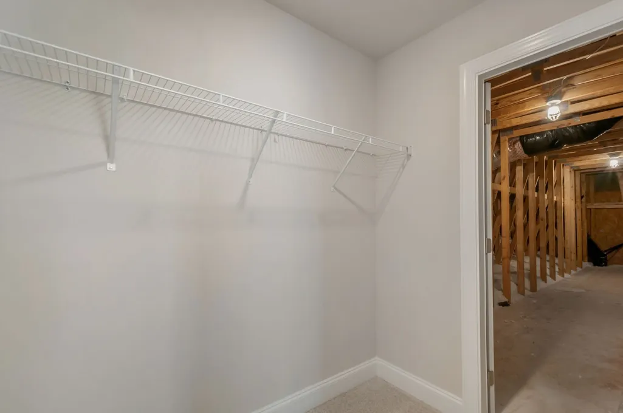
NOW FRAMED! The Olivia delivers the perfect balance of space, comfort, and functionality—situated in a cul-de-sac on a nearly ½-acre lot that backs to mature trees for added privacy and a serene outdoor setting from your covered porch. Inside, the main level features a beautifully designed gourmet kitchen with premium finishes, a spacious open-concept living and dining area ideal for entertaining, a 5th bedroom OR study/home office, a luxurious primary suite with a spa-like bath, and a secondary guest suite—perfect for visitors, multigenerational living, or a private retreat. Upstairs, you’ll find a large bonus room offering flexible space for a media room, playroom, or second living area, plus two additional generously sized bedrooms, a full bath, and a large unfinished storage room—perfect for seasonal storage or future customization. Conveniently located in the Richvale community in Fairview, TN, this home is just minutes from local shopping, dining, and grocery options, and offers easy access to I-40, making downtown Nashville less than 30 minutes away. Don’t miss this opportunity to enjoy elegant living in a peaceful setting, with everyday convenience just around the corner! PHOTOS ARE OF PREVIOUSLY BUILT OLIVIA II PLAN.
| Elementary School | Middle School | High School |
|---|---|---|
| Westwood Elementary School | Fairview Middle School | Fairview High School |
| Price History | |
|---|---|
| 9/14/2026 | Listed $745,625 |
General Features
| Living Area | 2671 |
|---|---|
| Sewer | STEP System |
| Heating | Natural Gas |
| Cooling | Central Air |
| Utilities | Natural Gas Available,Water Available,Cable Connected |
| Possession | Close Of Escrow |
| Roof | Shingle |
| Appliances | Electric Range,Dishwasher,Disposal,Microwave |
| HOA Fee | 74 |
| Garage Spaces | 2 |
| Association Fee Includes | Maintenance Grounds |
| Patio/Porch Features | Patio,Covered,Porch |
| Security Features | Smoke Detector(s) |
| Construction Materials | Fiber Cement |
| Pets Allowed | Yes |
| Year Built | 2026 |
| Stories Count | 2 |
| Levels | Two |
| Property Subtype | Single Family Residence |
| HOA Fee 2 | 450 |
| Assoc Fee Paid Per | Monthly |
| County | Williamson County,TN |
| New Construction | Yes |
| Property Type | Residential |
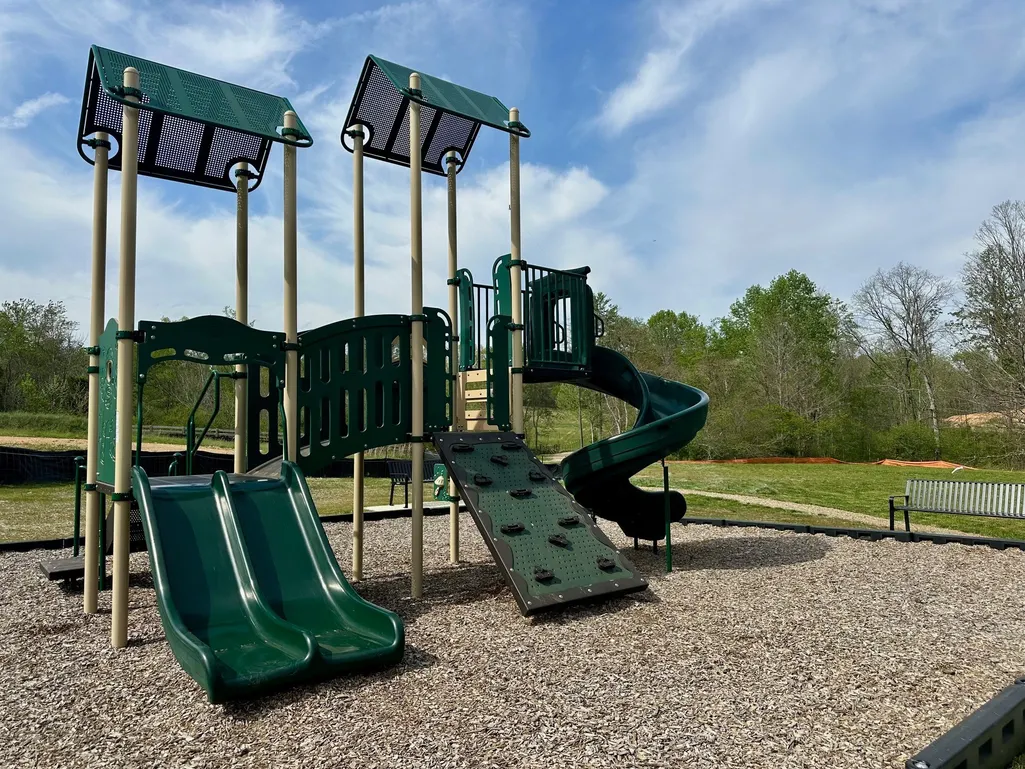
| Association Amenities | Playground,Sidewalks,Underground Utilities |
| Attached Garage | Yes |
| Energy Efficient | Low VOC Paints,Thermostat |
| Subdivision Name | Richvale Estates |
| Garage Y/N | Yes |
| Full Baths | 3 |
| Status | Active |
| Directions | I-840 to exit 7 Fairview,turn Right onto Highway 100 continue about 5 miles,turn Left onto Cox Pike. Then after Hall Lane turn Right onto Richvale Drive/ From Nashville,Highway 100 towards Fairview,r |
| High School | Fairview High School |
| City | Fairview |
| Senior Community Y/N | No |
| Lot Size Units | Acres |
| HOA Fee 2 Frequency | One Time |
| Elementary School | Westwood Elementary School |
| Property Attached Y/N | No |
| Year Built Details | To Be Built |
| Tax Annual Amount | 3487 |
| Middle/Junior High School | Fairview Middle School |
| Building Area Units | Square Feet |
| Living Area Units | Square Feet |
| Standard Status | Active |
| Tax Lot | 52 |
Interior Features
| Interior Amenities | Ceiling Fan(s),Extra Closets,Open Floorplan,Pantry,Walk-In Closet(s),High Speed Internet |
|---|---|
| Basement | None |
| Flooring | Carpet,Laminate,Tile |
| Total Fireplaces | 1 |
| Air Conditioning Y/N | Yes |
| Heating Y/N | Yes |
| Fireplace Y/N | Yes |
| Above Grade Finished Area | 2671 |
| Laundry Features | Electric Dryer Hookup,Washer Hookup |
| Total Bedrooms | 5 |
| Main Level Bedrooms | 3 |
| Below Grade Finished Area Unit Type | Square Feet |
| LivingAreaSource | Builder |
| Below Grade Finished Area Source | Builder |
| Above Grade Finished Area Source | Builder |
| Above Grade Finished Area Unit Type | Square Feet |
| Total Baths | 3 |
Exterior Features
| Parking Features | Garage Door Opener,Garage Faces Front |
|---|---|
| Water Source | Public |
| Total Parking | 2 |
| Lot Size Area | 0.48 |
| Building Area Total | 2671 |
| Lot Dimensions | 50 X 177 |
| Lot Size Acres | 0.48 |
| Lot Size Source | Calculated from Plat |
| Waterfront Y/N | No |
| Covered Spaces | 2 |
Amenities
- Foreclosure
- Views
- Short Sale
- New Construction
- Adult 55+
- Lease To Own
- No HOA Fees
- Furnished
- Primary On Main
- Air Conditioning
- Seller Finance
- Green
- Fixer Upper
- Horse
- Golf
- Fireplace
- Deck
- Garage
- Basement
- Pool
Property vs Single Family Average in 37062
Price
Taxes
Year Built
 The data relating to real estate for sale on this web site comes in part from the Internet Data Exchange Program of RealTracs Solutions as distributed by MLS Grid. Real estate listings held by brokerage firms other than Weichert, Realtors® - The Andrews Group - Nashville are marked with the Internet Data Exchange Program logo or thumbnail logo and detailed information about them includes the name of the listing brokers.
