
Price Reduction


Address
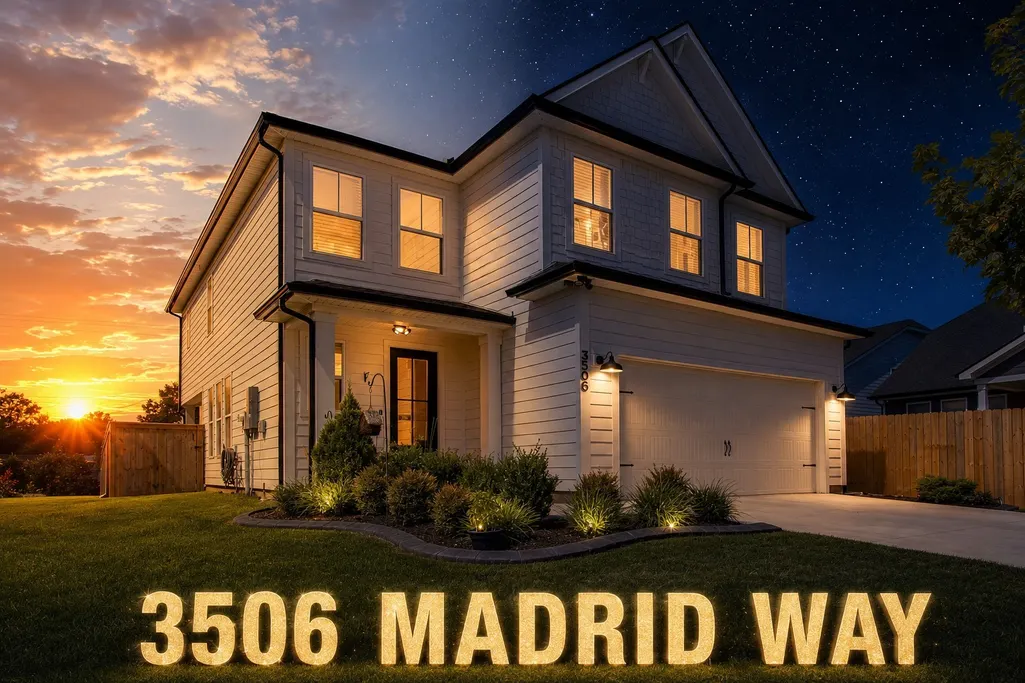
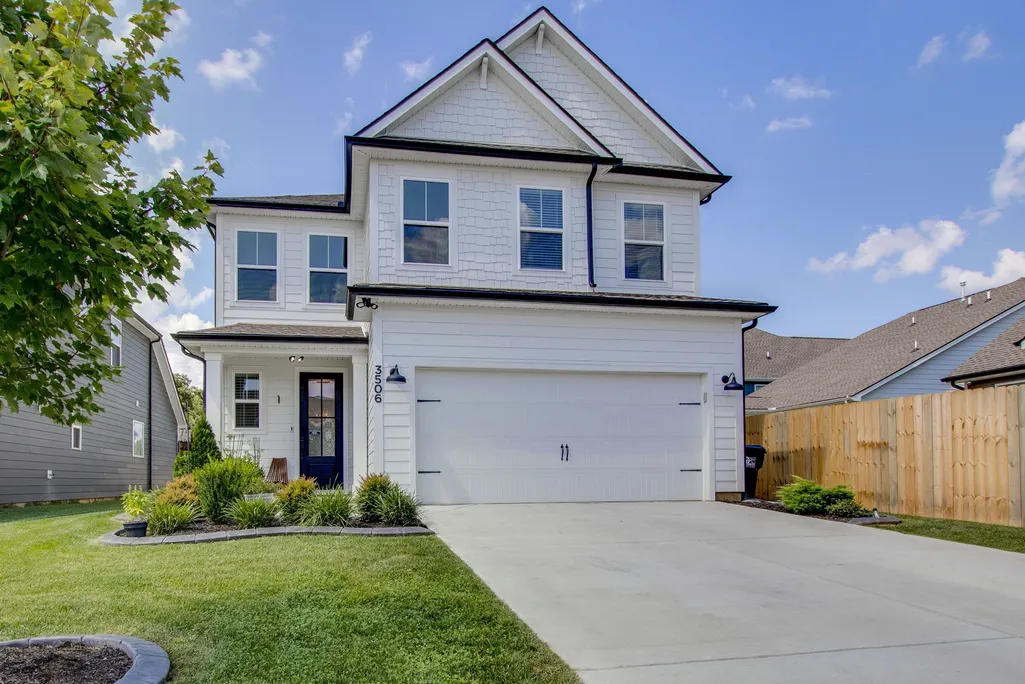
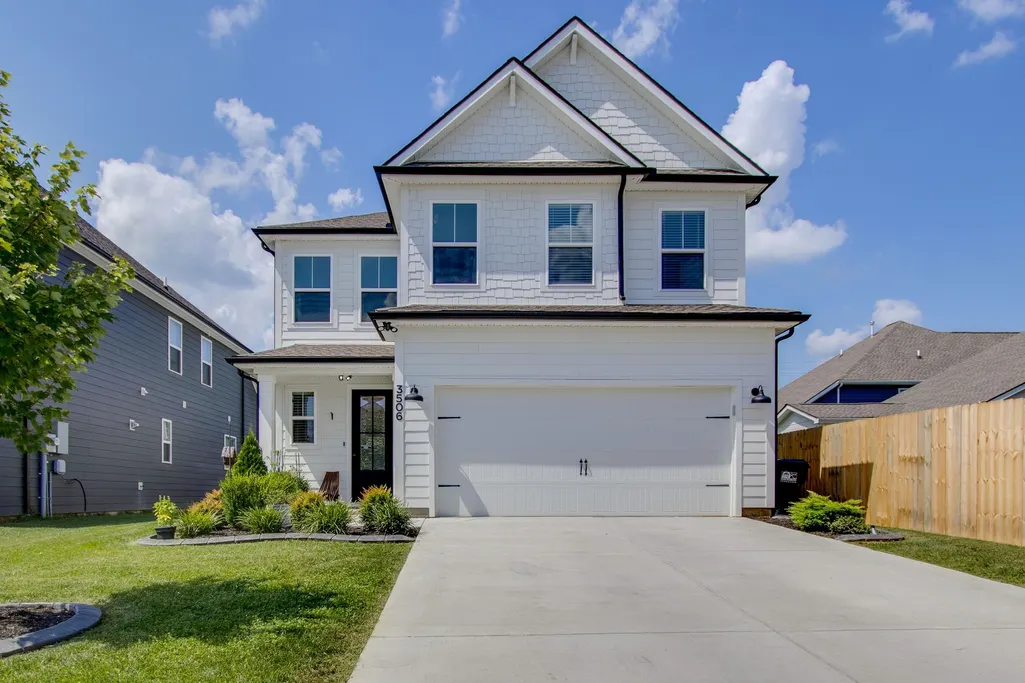
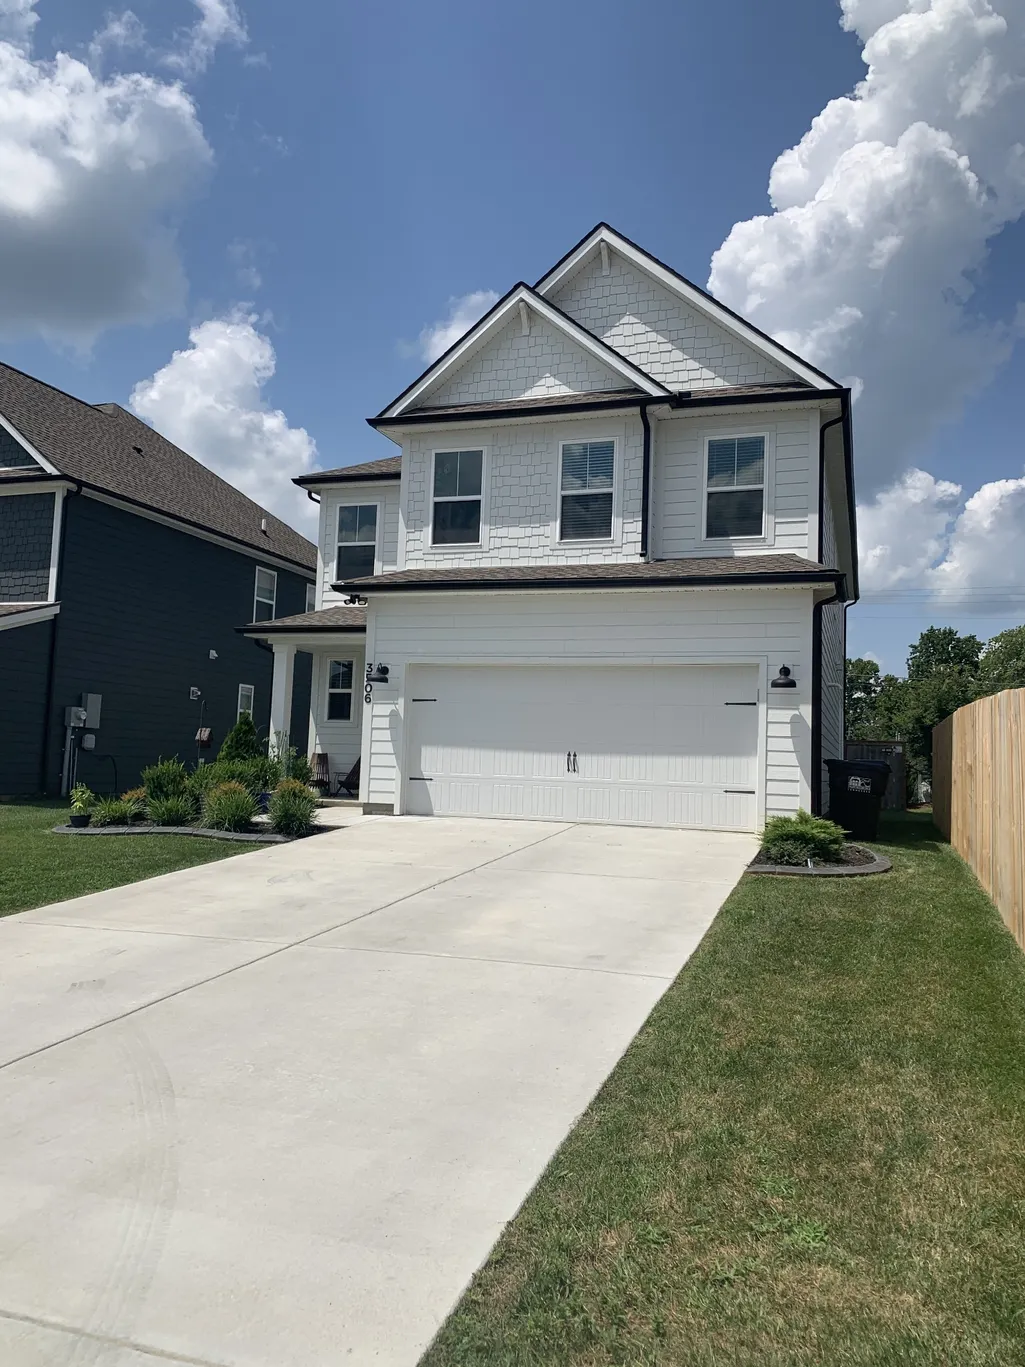
3506 Madrid Way, Murfreesboro, TN
Price
$ 559,000
Property Attributes
- MLS#3152504
- TypeSingle Family
- Listing Status Active
- CountyRUTHERFORD
- CityMurfreesboro
- NeighborhoodKingsbury
- Zip37129
- StyleContemporary
- Year Built2023
- Taxes$ 3160
- Price$ 559,000
- Bedrooms4
- Full Bathrooms3
- Half Bathrooms1
- Sqr Footage2578
- Lot Size0.13 Acres
Data Source:
Listing courtesy of RealTracs MLS as distributed by MLS GRID
Property Description
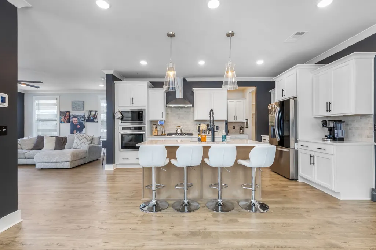
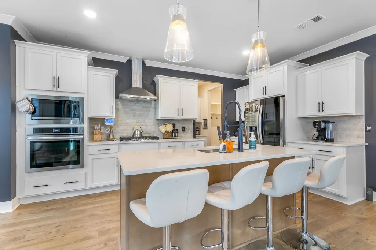
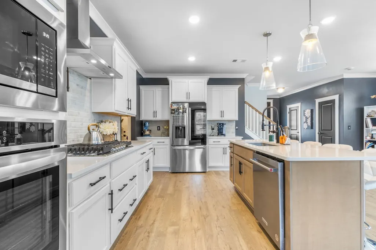
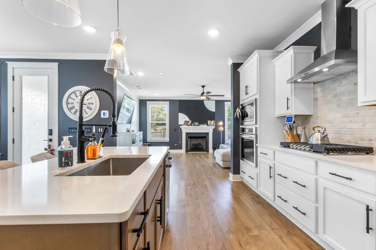
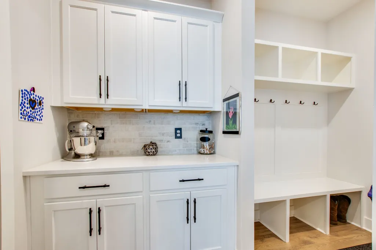
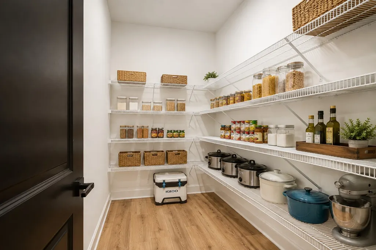
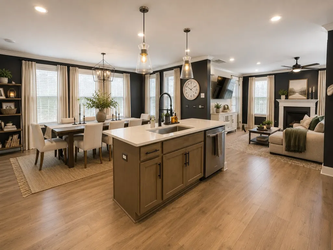
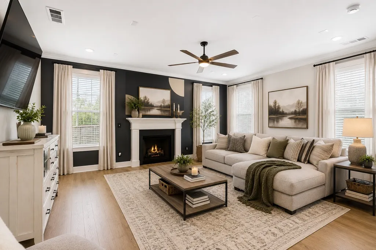
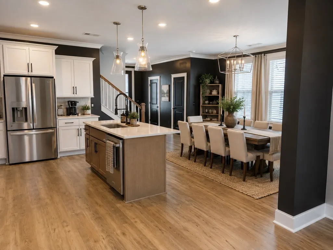
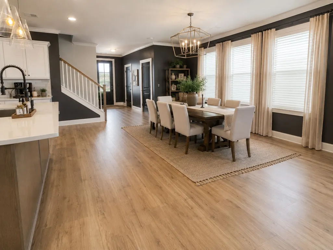
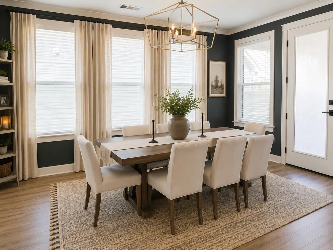
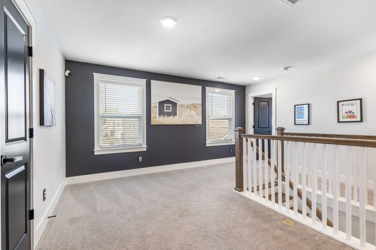
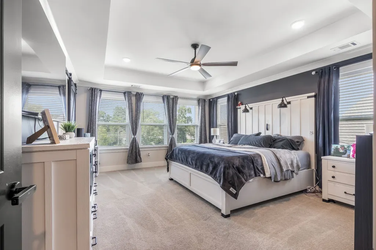
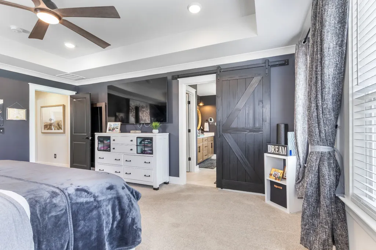
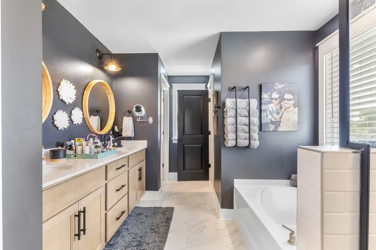
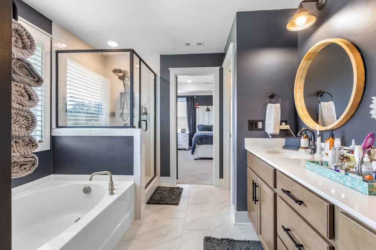
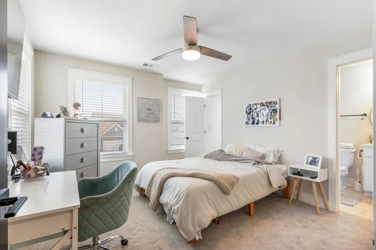
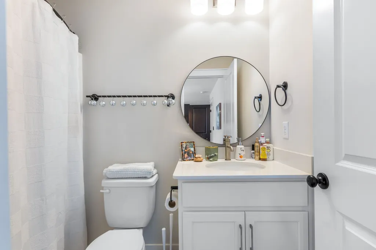
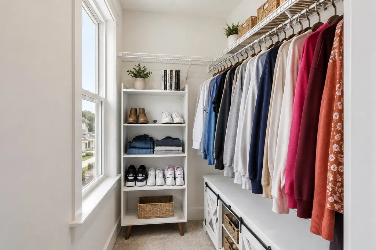
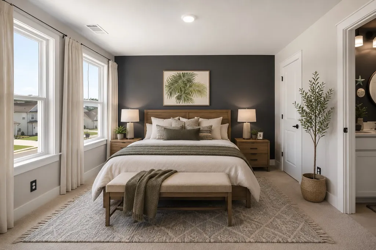
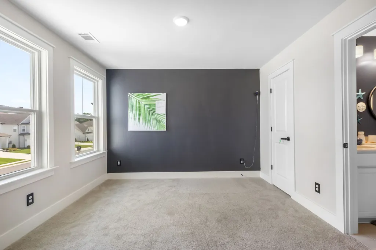
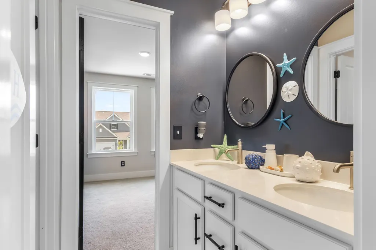
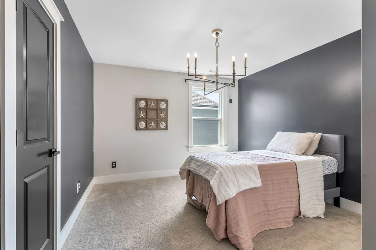
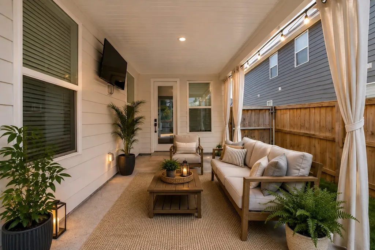
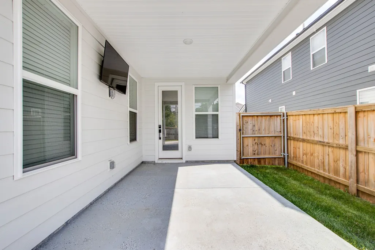
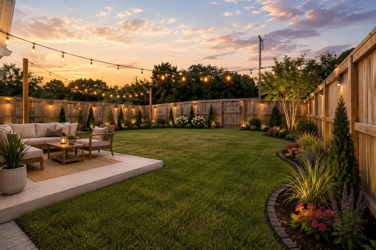
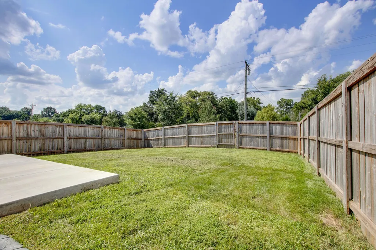
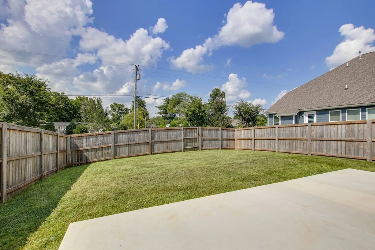
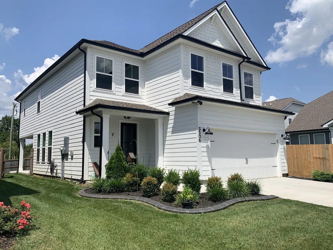
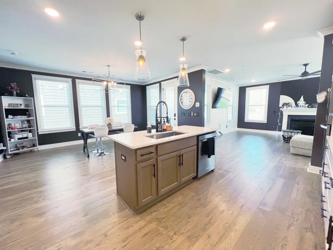
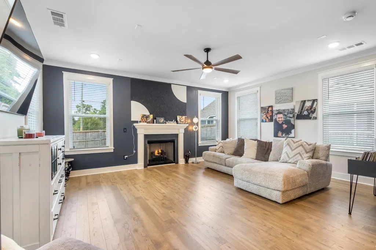
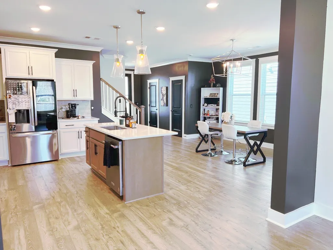
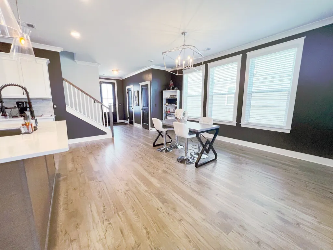
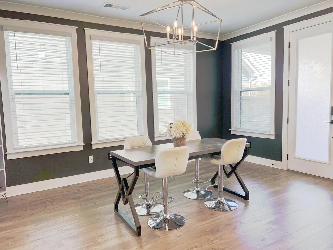
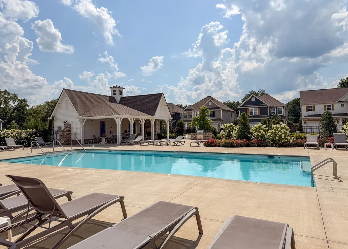
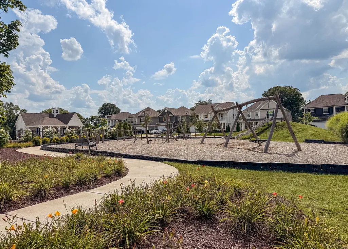
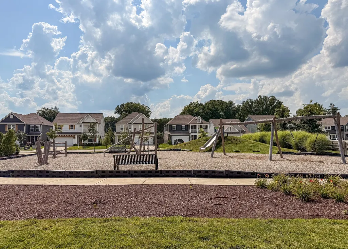
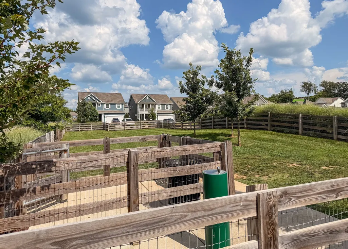
3506 Madrid Way – Move-In Ready Home in Murfreesboro Near Blackman Schools Beautifully maintained home located in one of Murfreesboro’s most convenient areas near shopping, dining, and everyday essentials. Buyers searching for homes near Blackman schools in Murfreesboro will appreciate the location, modern upgrades, and resort-style community amenities. Inside, the open-concept floor plan creates a bright, welcoming space ideal for everyday living and entertaining. The heart of the home is a chef’s kitchen featuring a gas cooktop, double ovens, a large island, elegant finishes, a butler’s pantry, and a spacious walk-in pantry—perfect for cooking, hosting, and storage. Step outside to enjoy the covered patio and extended 23×10 patio addition, ideal for relaxing evenings or entertaining guests. The private fenced backyard includes a gas line stub-out ready for a grill or outdoor fireplace, creating an excellent outdoor living space. The primary suite offers a spacious retreat with an upgraded custom walk-in closet designed for maximum organization and storage. Additional bedrooms are well sized with convenient bathroom access, and flexible space allows room for a home office, media room, or bonus area. Upgrades buyers love include: tankless gas water heater (instant hot water), epoxy garage flooring, smart thermostats, smart Chamberlain garage door opener, ethernet wiring in each bedroom, pre-wired living room speakers, security system pre-wire, front yard irrigation system, decorative concrete curbing, and HVAC with extended warranty. Located in a resort-style Murfreesboro community featuring a swimming pool, playground, puppy park, and sidewalks for evening walks. Move-in ready Murfreesboro home with chef’s kitchen, outdoor entertaining space, smart upgrades, and convenient access to Blackman schools.
| Elementary School | Middle School | High School |
|---|---|---|
| Brown's Chapel Elementary School | Blackman Middle School | Blackman High School |
| Price History | |
|---|---|
| 3/17/2026 | Listed $560,000 |
| 9/9/2026 | 1$559,000 |
General Features
| Living Area | 2578 |
|---|---|
| Sewer | Public Sewer |
| Heating | Central,Natural Gas |
| Cooling | Ceiling Fan(s),Central Air,Electric |
| Utilities | Electricity Available,Natural Gas Available,Water Available |
| Possession | Close Of Escrow |
| Roof | Asphalt |
| Appliances | Double Oven,Built-In Gas Range,Dishwasher,Stainless Steel Appliance(s),Smart Appliance(s) |
| HOA Fee | 80 |
| Garage Spaces | 2 |
| Association Fee Includes | Recreation Facilities |
| Patio/Porch Features | Patio,Covered,Porch |
| Architectural Style | Contemporary |
| Security Features | Carbon Monoxide Detector(s),Smoke Detector(s) |
| Construction Materials | Frame,Hardboard Siding |
| Pets Allowed | Yes |
| Year Built | 2023 |
| Stories Count | 2 |
| Topography | Level |
| Levels | Two |
| Property Subtype | Single Family Residence |
| Assoc Fee Paid Per | Monthly |
| County | Rutherford County,TN |
| New Construction | No |
| Property Type | Residential |
| Association Amenities | Park,Playground,Pool,Sidewalks,Underground Utilities |
| Attached Garage | Yes |
| Subdivision Name | Kingsbury Sec 3 |
| Garage Y/N | Yes |
| Full Baths | 3 |
| Status | Active |
| Directions | Take 24 to Exit 76 (Medical Center Parkway),turn left (from Nashville),turn right (from Murfreesboro). Turn onto Asbury Lane. Turn Right onto Asbury Road. Turn Right onto Felipe Way. Turn Right onto |
| High School | Blackman High School |
| City | Murfreesboro |
| Senior Community Y/N | No |
| Open Parking Spaces | 4 |
| Lot Size Units | Acres |
| Elementary School | Brown's Chapel Elementary School |
| Property Attached Y/N | No |
| Year Built Details | Existing |
| Tax Annual Amount | 3160 |
| Middle/Junior High School | Blackman Middle School |
| Building Area Units | Square Feet |
| Living Area Units | Square Feet |
| Standard Status | Active |
Interior Features
| Interior Amenities | Air Filter,Built-in Features,Ceiling Fan(s),Entrance Foyer,Extra Closets,High Ceilings,Open Floorplan,Pantry,Smart Camera(s)/Recording,Smart Light(s),Smart Thermostat,Walk-In Closet(s),High Speed Int |
|---|---|
| Basement | None |
| Flooring | Carpet,Laminate,Tile |
| Total Fireplaces | 1 |
| Air Conditioning Y/N | Yes |
| Heating Y/N | Yes |
| Fireplace Y/N | Yes |
| Above Grade Finished Area | 2578 |
| Half Baths | 1 |
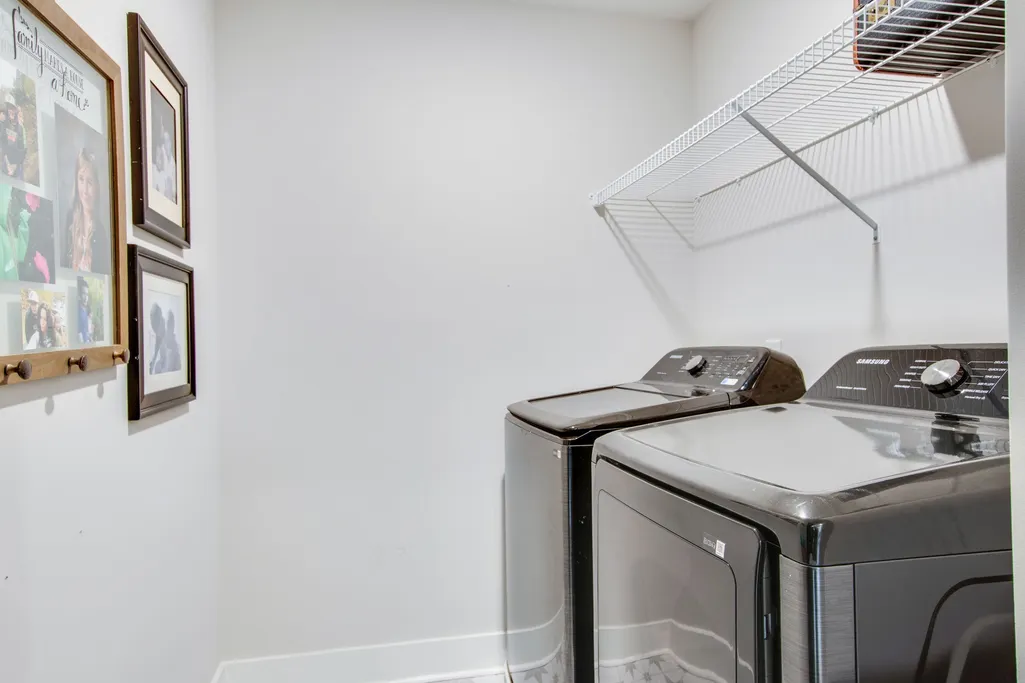
| Laundry Features | Electric Dryer Hookup,Washer Hookup |
| Total Bedrooms | 4 |
| Below Grade Finished Area Unit Type | Square Feet |
| LivingAreaSource | Builder |
| Below Grade Finished Area Source | Builder |
| Above Grade Finished Area Source | Builder |
| Above Grade Finished Area Unit Type | Square Feet |
| Total Baths | 4 |
Exterior Features
| Fencing | Back Yard |
|---|---|
| Parking Features | Garage Door Opener,Garage Faces Front,Concrete,Driveway |
| Lot Features | Level |
| Water Source | Public |
| Total Parking | 6 |
| Lot Size Area | 0.13 |
| Building Area Total | 2578 |
| Lot Size Acres | 0.13 |
| Lot Size Source | Calculated from Plat |
| Waterfront Y/N | No |
| Covered Spaces | 2 |
| Other Equipment | Irrigation System,Air Purifier |
Amenities
- Foreclosure
- Views
- Short Sale
- New Construction
- Adult 55+
- Lease To Own
- No HOA Fees
- Furnished
- Primary On Main
- Air Conditioning
- Seller Finance
- Green
- Fixer Upper
- Horse
- Golf
- Fireplace
- Deck
- Garage
- Basement
- Pool
Property vs Single Family Average in 37129
Price
Taxes
Year Built
Visits
 The data relating to real estate for sale on this web site comes in part from the Internet Data Exchange Program of RealTracs Solutions as distributed by MLS Grid. Real estate listings held by brokerage firms other than Weichert, Realtors® - The Andrews Group - Nashville are marked with the Internet Data Exchange Program logo or thumbnail logo and detailed information about them includes the name of the listing brokers.
