
Price Reduction - Views

Address
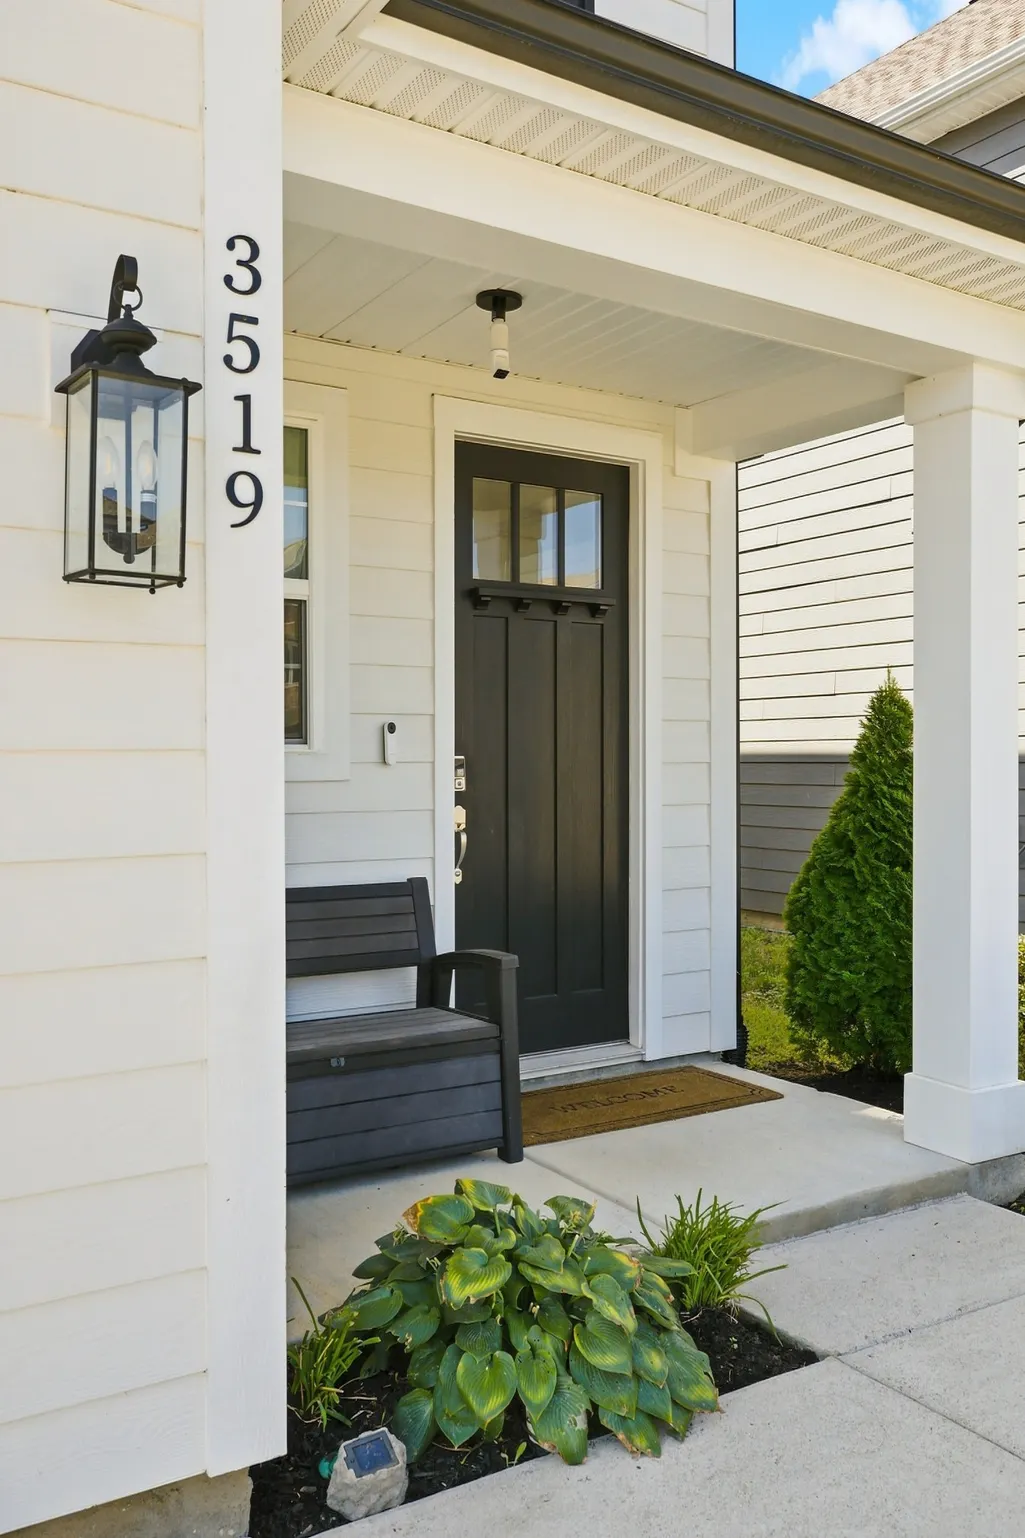
3519 Desinda Dr, Murfreesboro, TN
Price
$ 519,800
Property Attributes
- MLS#3516632
- TypeSingle Family
- Listing Status Active
- CountyRUTHERFORD
- CityMurfreesboro
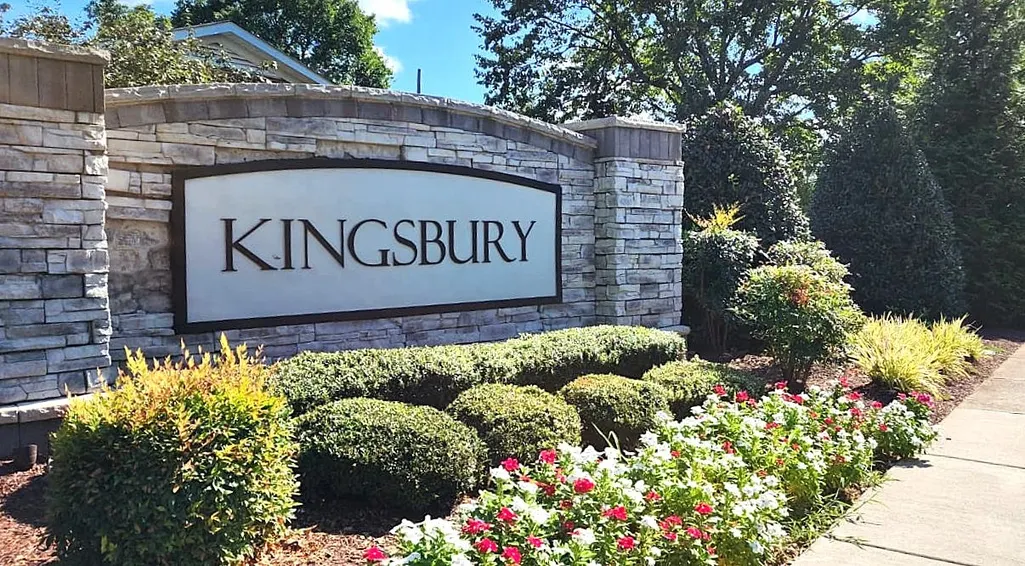
- NeighborhoodKingsbury
- Zip37129
- Style
- Year Built2021
- Taxes$ 2760
- Price$ 519,800
- Bedrooms4
- Full Bathrooms2
- Half Bathrooms1
- Sqr Footage2327
- Lot Size0.14 Acres
Data Source:
Listing courtesy of RealTracs MLS as distributed by MLS GRID
Property Description
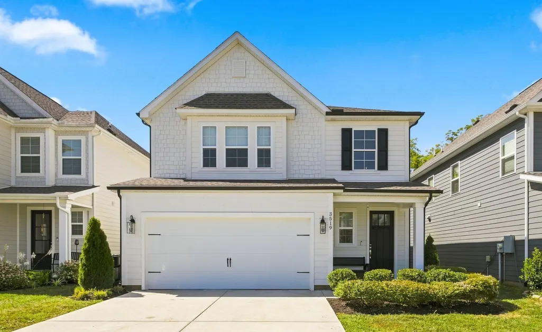
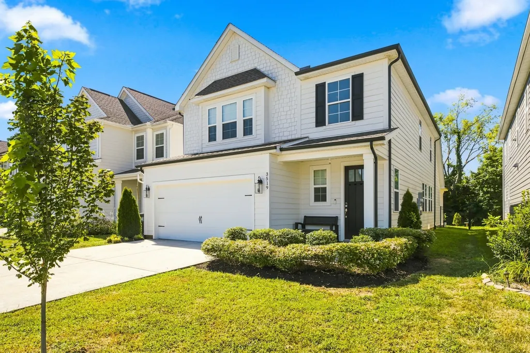
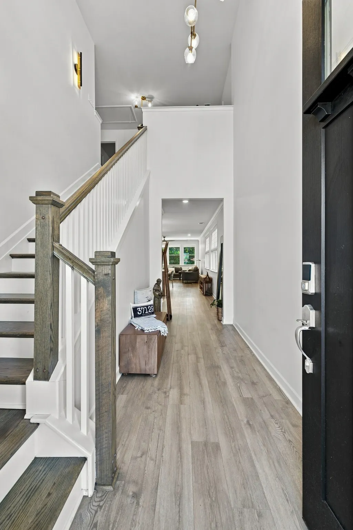
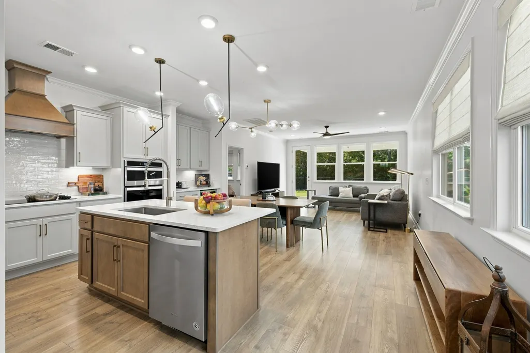
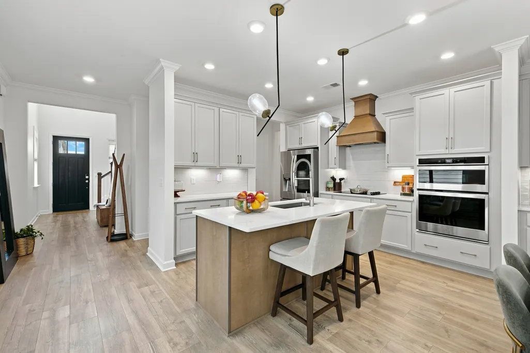
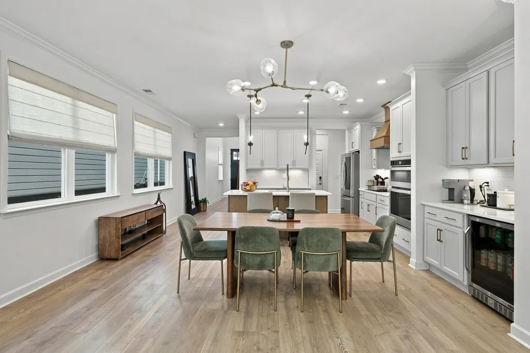
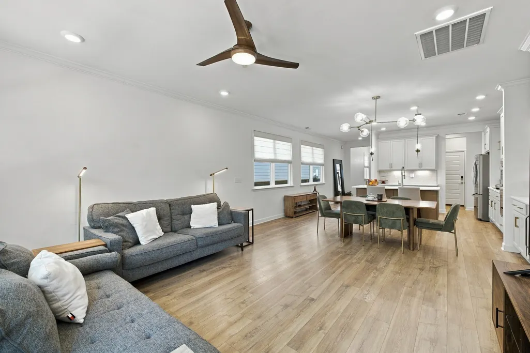
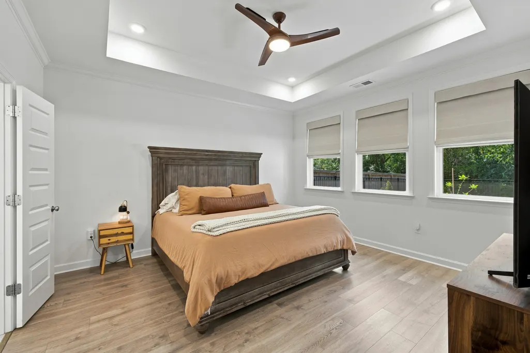
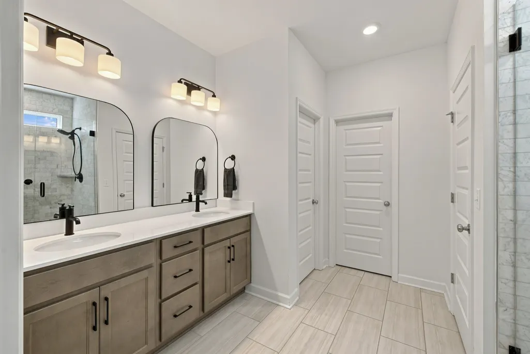
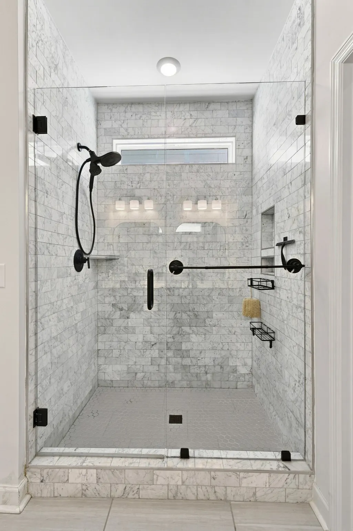
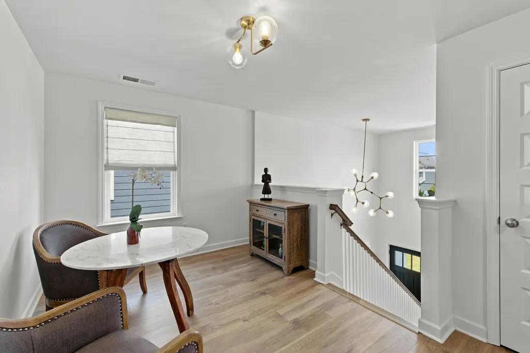
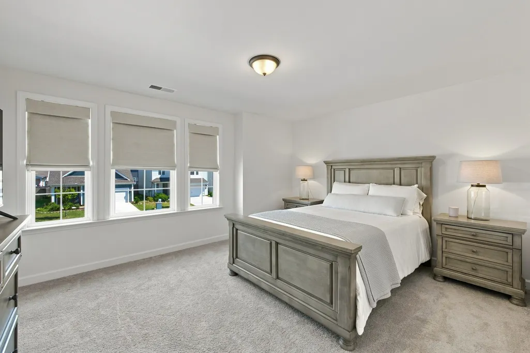
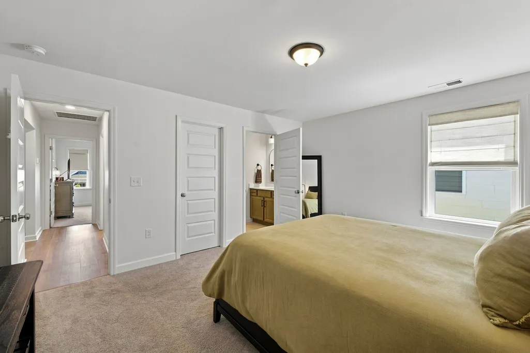
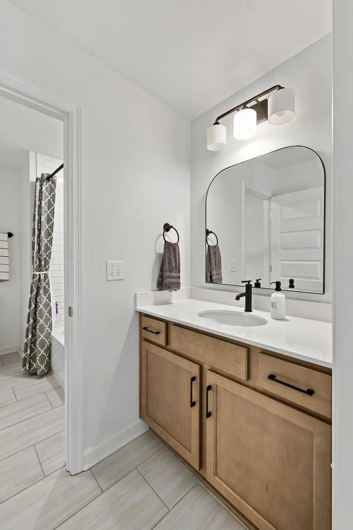
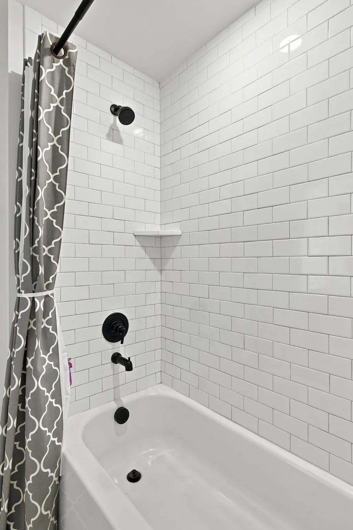
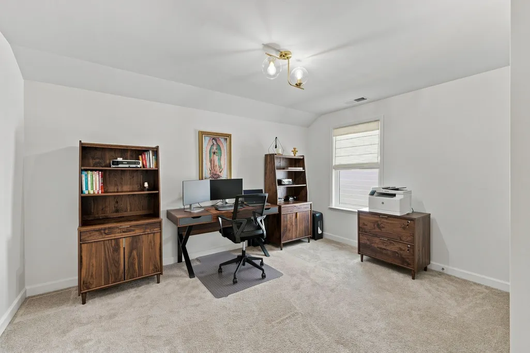
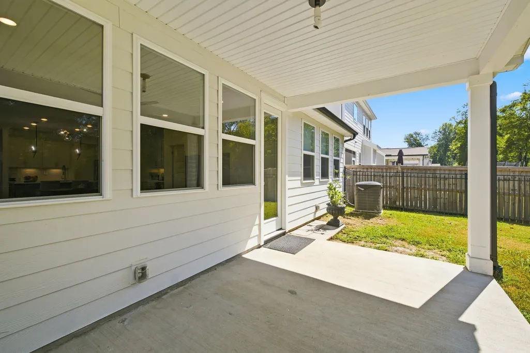
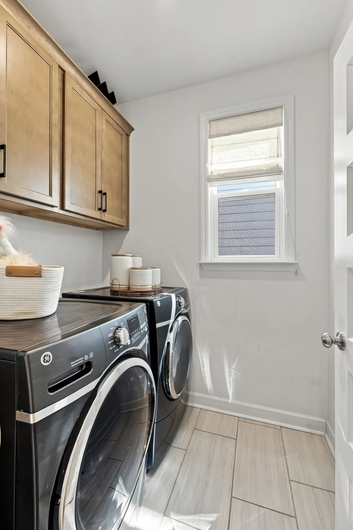
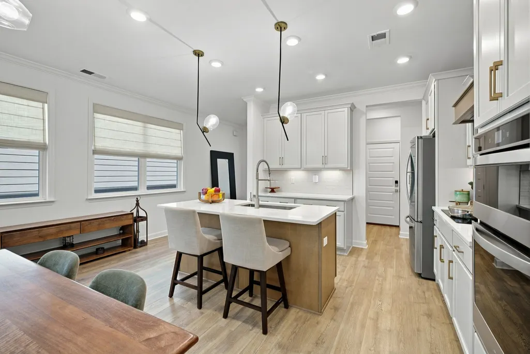
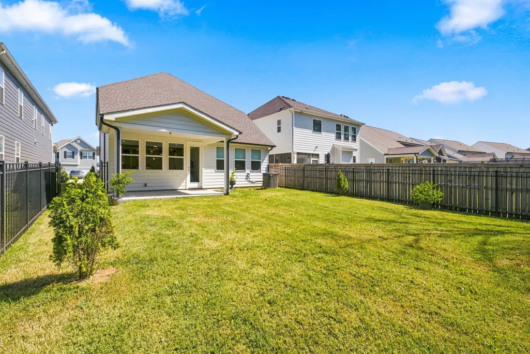
Immaculately maintained & loaded with upgrades*Redesigned Beaufain plan offers luxury, thoughtful design & exceptional attention to detail! Located in the highly sought-after Blackman School District, this stunning home is situated on a premium lot. Dramatic 2-story foyer features a designer chandelier, w/ stylish upgraded lighting thruout. Gourmet kitchen ideal for entertaining w/ an island, extended-height cabinetry w/ custom pull-outs, stylish backsplash, quartz countertops, custom-stained direct vent hood, cooktop, wall oven, built-in microwave, coffee/wine bar with beverage fridge & deluxe appliances. Extra windows fill Kitchen & Dining Area w/ natural light & provide peaceful tree-line view from the Living Room. Custom shades on nearly every window! Main-level Primary Suite features tray ceiling & wall of windows. Luxury Bath offers dual vanities w/ Carrara marble, an extended tiled shower w/ custom niches, linen closet & impressive custom walk-in closet. Upstairs, a wood-tread staircase leads to an open Loft offering flexible living space. The oversized Hall Closet was redesigned for extra large storage area. Generous sized secondary Bedrooms share a Jack & Jill Bath. Bedroom 4, featuring a glass door, is ideal as an office or exercise room. Enjoy covered front & rear patios plus a fully fenced yard. The finished Garage includes a utility sink & EV charging station. Main-level Laundry offers additional cabinetry. Too many upgrades to list, see photos for more—this home is a must see!
| Elementary School | Middle School | High School |
|---|---|---|
| Brown's Chapel Elementary School | Blackman Middle School | Blackman High School |
| Price History | |
|---|---|
| 8/20/2026 | Listed $535,000 |
| 8/27/2026 | 2$524,900 |
| 9/10/2026 | 1$519,800 |
General Features
| Living Area | 2327 |
|---|---|
| Sewer | Public Sewer |
| Heating | Central,Electric |
| Cooling | Central Air,Electric |
| Utilities | Electricity Available,Water Available,Cable Connected |
| Possession | Close Of Escrow |
| Appliances | Built-In Electric Oven,Cooktop,Dishwasher,Disposal,Dryer,ENERGY STAR Qualified Appliances,Ice Maker,Microwave,Refrigerator,Stainless Steel Appliance(s),Washer |
| HOA Fee | 90 |
| Garage Spaces | 2 |
| Association Fee Includes | Recreation Facilities |
| Patio/Porch Features | Patio,Covered,Porch |
| Security Features | Smoke Detector(s) |
| Construction Materials | Hardboard Siding |
| Year Built | 2021 |
| View | Trees/Woods |
| Stories Count | 2 |
| Topography | Level |
| Levels | Two |
| Property Subtype | Single Family Residence |
| Assoc Fee Paid Per | Monthly |
| County | Rutherford County,TN |
| New Construction | No |
| Property Type | Residential |
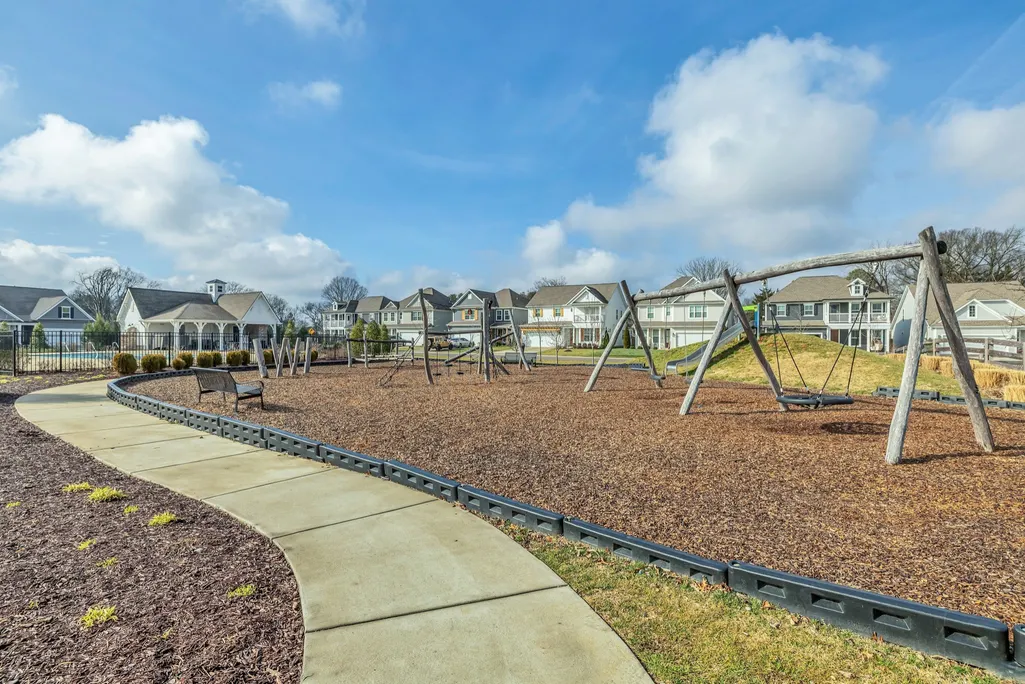
| Association Amenities | Playground,Pool,Sidewalks,Underground Utilities |
| Attached Garage | Yes |
| Subdivision Name | Kingsbury Sec 2 & Resub Comm Area 2 Sec 1 |
| Garage Y/N | Yes |
| Full Baths | 2 |
| Status | Active |
| Directions | I-24 South*Exit Fortress Blvd*Turn Left*Proceed to 2nd Light,Conference Center Blvd & Make U-Turn at U-Turn Light*Turn Right on Asbury Lane*Turn Right into Kingbury Community onto Anthony Avenue*Firs |
| High School | Blackman High School |
| City | Murfreesboro |
| Senior Community Y/N | No |
| Lot Size Units | Acres |
| Elementary School | Brown's Chapel Elementary School |
| Property Attached Y/N | No |
| Year Built Details | Existing |
| Tax Annual Amount | 2760 |
| Middle/Junior High School | Blackman Middle School |
| Building Area Units | Square Feet |
| Living Area Units | Square Feet |
| Standard Status | Active |
Interior Features
| Interior Amenities | High Speed Internet |
|---|---|
| Basement | None |
| Flooring | Carpet,Luxury Vinyl,Tile |
| Air Conditioning Y/N | Yes |
| Heating Y/N | Yes |
| Above Grade Finished Area | 2327 |
| Half Baths | 1 |
| Laundry Features | Electric Dryer Hookup,Washer Hookup |
| Total Bedrooms | 4 |
| Main Level Bedrooms | 1 |
| Below Grade Finished Area Unit Type | Square Feet |
| LivingAreaSource | Appraiser |
| Below Grade Finished Area Source | Appraiser |
| Above Grade Finished Area Source | Appraiser |
| Above Grade Finished Area Unit Type | Square Feet |
| Total Baths | 3 |
Exterior Features
| Parking Features | Attached |
|---|---|
| Lot Features | Level |
| Water Source | Public |
| Total Parking | 2 |
| Lot Size Area | 0.14 |
| Building Area Total | 2327 |
| Lot Size Acres | 0.14 |
| Lot Size Source | Calculated from Plat |
| Waterfront Y/N | No |
| Covered Spaces | 2 |
Amenities
- Foreclosure
- Views
- Short Sale
- New Construction
- Adult 55+
- Lease To Own
- No HOA Fees
- Furnished
- Primary On Main
- Air Conditioning
- Seller Finance
- Green
- Fixer Upper
- Horse
- Golf
- Fireplace
- Deck
- Garage
- Basement
- Pool
Property vs Single Family Average in 37129
Price
Taxes
Year Built
Visits
 The data relating to real estate for sale on this web site comes in part from the Internet Data Exchange Program of RealTracs Solutions as distributed by MLS Grid. Real estate listings held by brokerage firms other than Weichert, Realtors® - The Andrews Group - Nashville are marked with the Internet Data Exchange Program logo or thumbnail logo and detailed information about them includes the name of the listing brokers.
