
Price Reduction - Views - Adult 55+
Address
1600 Grainger Spgs, Spring Hill, TN
Price
$ 530,000
Property Attributes
- MLS#3175242
- TypeSingle Family
- Listing Status Active
- CountyMAURY
- CitySpring Hill
- NeighborhoodSouthern Springs
- Zip37174
- Style
- Year Built2021
- Taxes$ 2632
- Price$ 530,000
- Bedrooms3
- Full Bathrooms2
- Half Bathrooms0
- Sqr Footage1636
- Lot Size0.14 Acres
Data Source:
Listing courtesy of RealTracs MLS as distributed by MLS GRID
Property Description
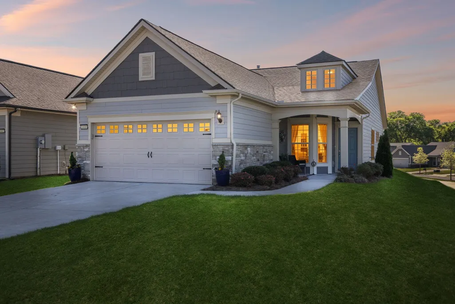
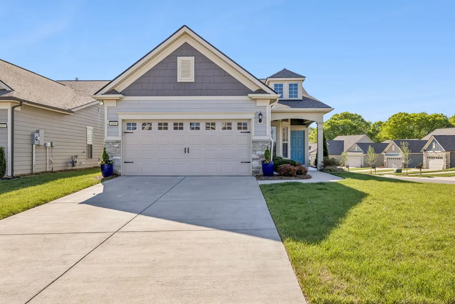
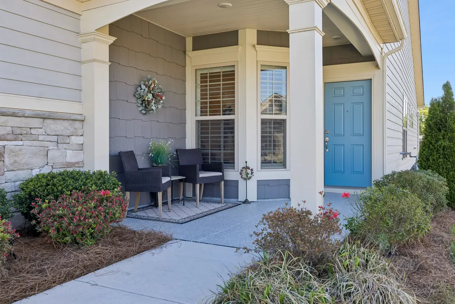
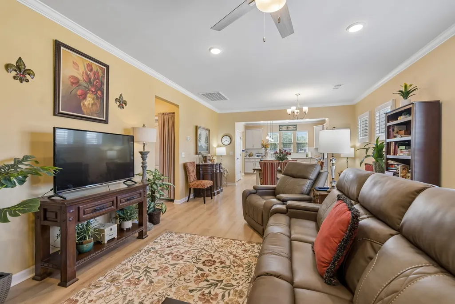
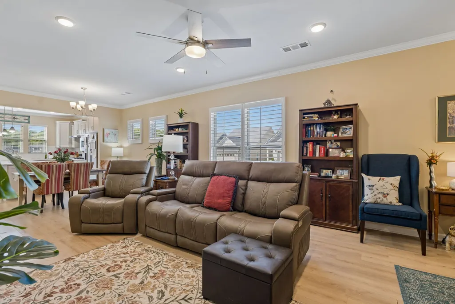
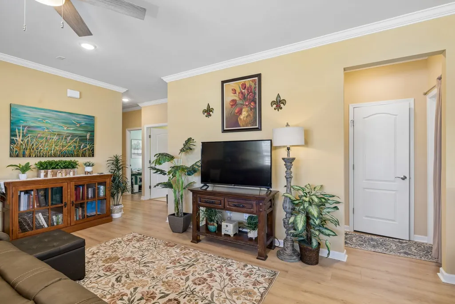
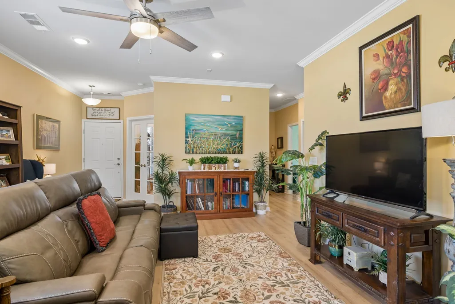
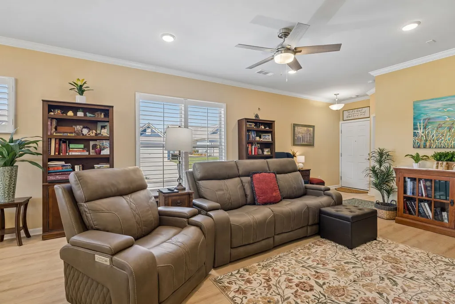
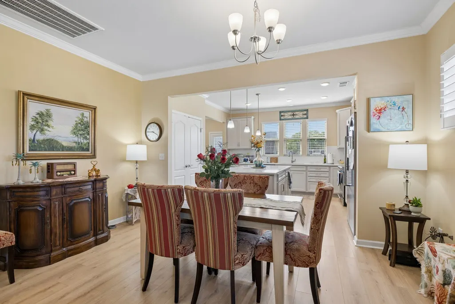
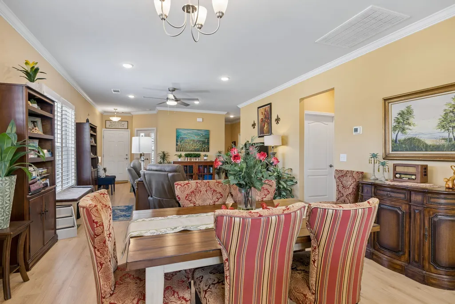
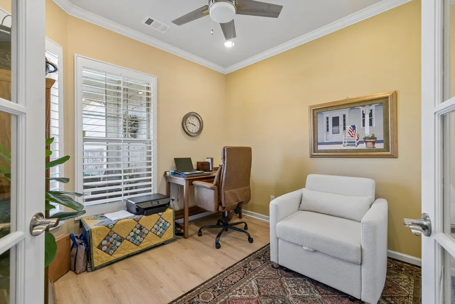
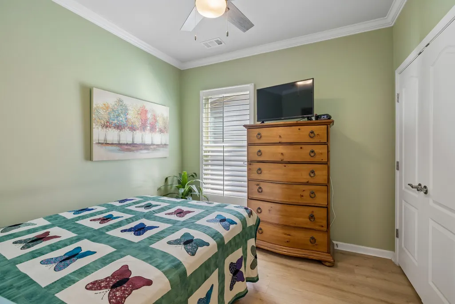
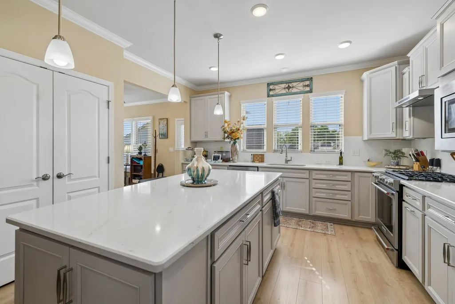
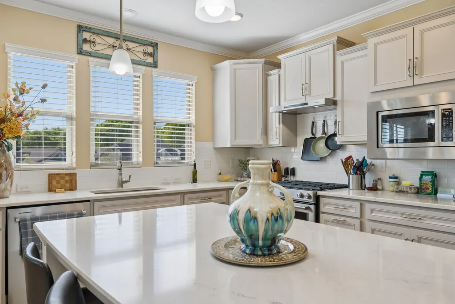
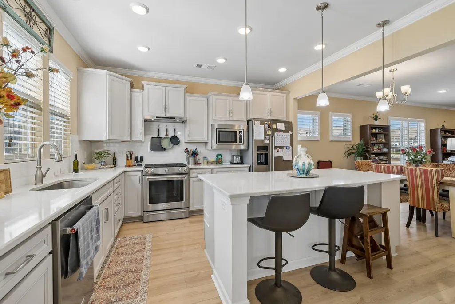
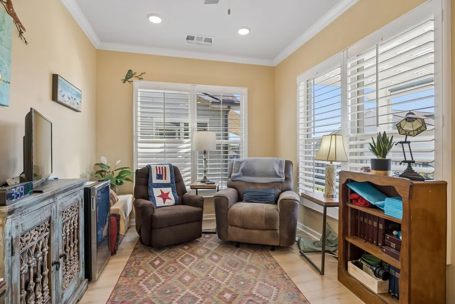
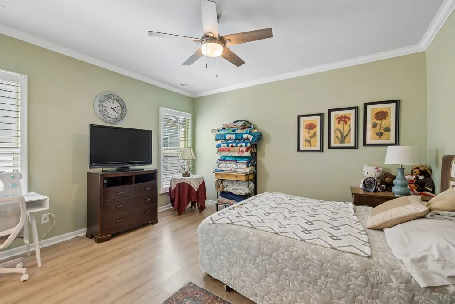
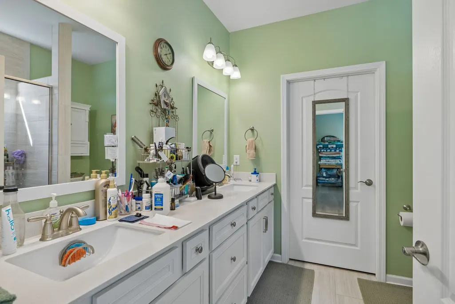
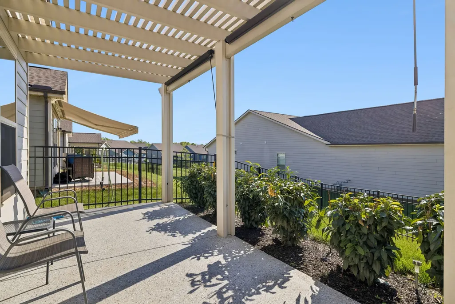
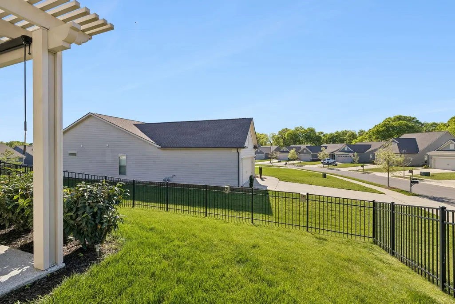
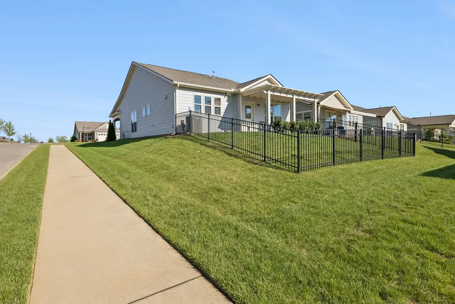
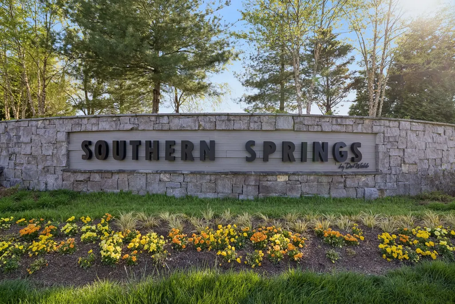
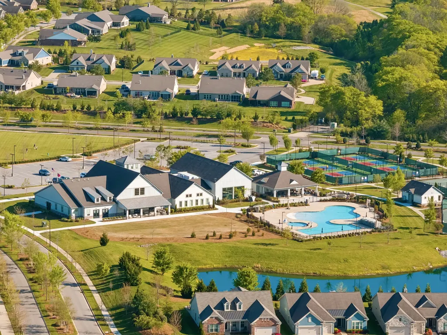
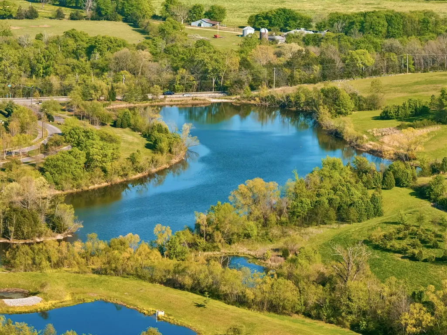
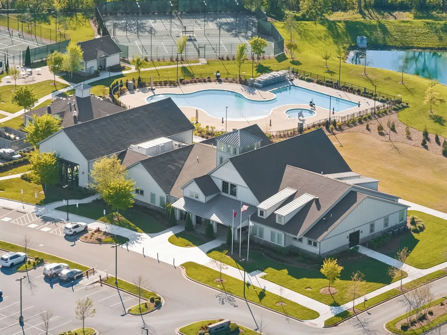
Come see this beautiful home in Southern Springs by Del Webb, a premier 55+ community that feels like the perfect "staycation." The community includes active wellness featuring a state-of-the-art fitness center, indoor and outdoor pools, and courts for tennis and pickleball. The grand clubhouse features ballrooms, gamerooms, a lending library and a cozy community firepit. There is even a dog park for a safe, off-leash environment where dogs can run and play. In this spacious two-bedroom home, you will be greeted by a charming front porch with stacked stone pillars and a vibrant blue entry door, providing a warm welcome home. Come inside to the great room, a spacious retreat perfect for quiet evenings or hosting friends. Enjoy the light and airy kitchen which includes designer finishes and expansive center island anchored by elegant pendant lighting. This home includes a fully enclosed and climate controlled sunroom perfect for enjoying abundant natural light during a humid Tennessee July or a warm beverage on a chilly January morning. Finally step out of the back door and enjoy your private fenced-in backyard, offering a secure and beautiful place for pets and gardening as well as a great view of the evening sunsets. Seller has an accepted offer with a 48-hour right of first refusal contingency.
| Elementary School | Middle School | High School |
|---|---|---|
| Battle Creek Elementary School | Battle Creek Middle School | Spring Hill High School |
| Price History | |
|---|---|
| 4/14/2026 | Listed $565,000 |
| 7/29/2026 | 3$550,000 |
| 8/28/2026 | 4$530,000 |
General Features
| Living Area | 1636 |
|---|---|
| Sewer | Public Sewer |
| Heating | Central |
| Cooling | Central Air |
| Utilities | Water Available |
| Possession | Close Of Escrow |
| Roof | Shingle |
| Appliances | Built-In Gas Oven |
| HOA Fee | 325 |
| Garage Spaces | 2 |
| Patio/Porch Features | Patio,Covered |
| Pool Features | Indoor |
| Security Features | Smoke Detector(s) |
| Construction Materials | Brick,Stone,Vinyl Siding |
| Pets Allowed | Yes |
| Year Built | 2021 |
| View | Bluff |
| Stories Count | 1 |
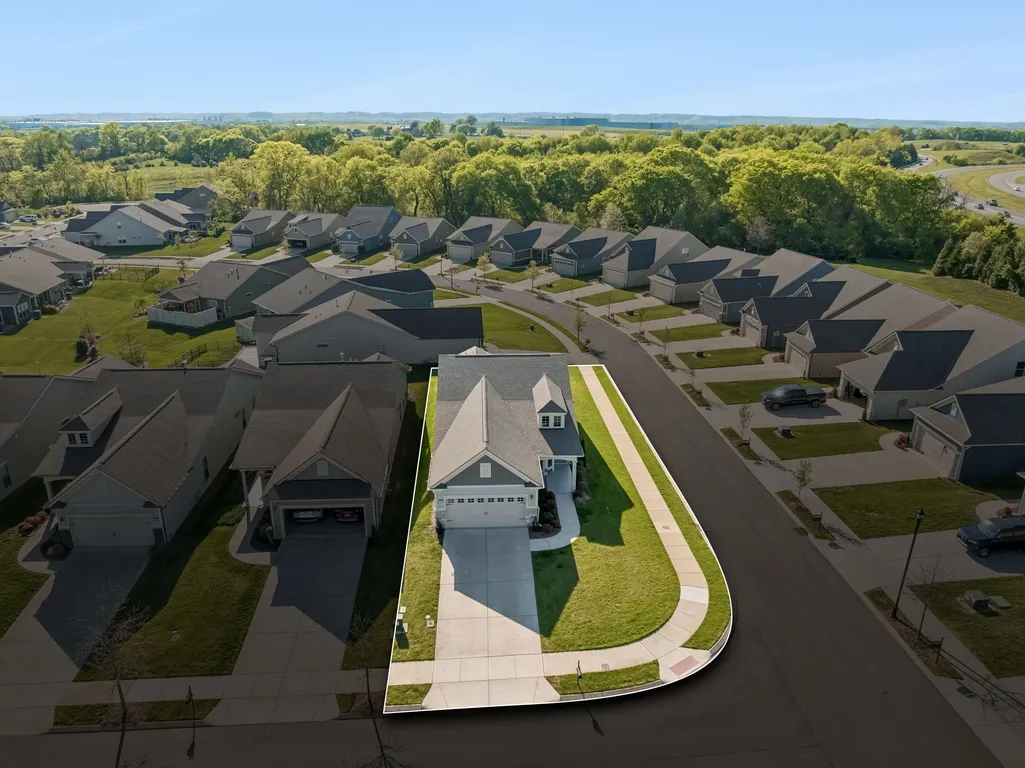
| Topography | Corner Lot,Sloped,Views |
| Levels | One |
| Property Subtype | Single Family Residence |
| HOA Fee 2 | 3900 |
| Assoc Fee Paid Per | Monthly |
| County | Maury County,TN |
| New Construction | No |
| Property Type | Residential |
| Association Amenities | Fifty Five and Up Community,Clubhouse,Dog Park,Fitness Center,Park,Pickleball Court(s),Pool,Sidewalks,Tennis Court(s),Underground Utilities,Trail(s) |
| Attached Garage | Yes |
| Subdivision Name | Southern Springs Ph 5 |
| Garage Y/N | Yes |
| Full Baths | 2 |
| Status | Active |
| Directions | From Saturn Parkway,exit Kedron Road toward Southern Springs Parkway. Turn Right on Southern Springs Parkway. Right on Del Webb Blvd. Left on Grainger. House is on the corner lot on the right. |
| High School | Spring Hill High School |
| City | Spring Hill |
| Senior Community Y/N | Yes |
| Open Parking Spaces | 2 |
| Lot Size Units | Acres |
| HOA Fee 2 Frequency | One Time |
| Elementary School | Battle Creek Elementary School |
| Property Attached Y/N | No |
| Year Built Details | Existing |
| Tax Annual Amount | 2632 |
| Middle/Junior High School | Battle Creek Middle School |
| Building Area Units | Square Feet |
| Living Area Units | Square Feet |
| Standard Status | Active |
Interior Features
| Interior Amenities | Kitchen Island |
|---|---|
| Basement | None |
| Flooring | Luxury Vinyl |
| Air Conditioning Y/N | Yes |
| Heating Y/N | Yes |
| Above Grade Finished Area | 1636 |
| Laundry Features | Electric Dryer Hookup,Washer Hookup |
| Total Bedrooms | 3 |
| Main Level Bedrooms | 3 |
| Below Grade Finished Area Unit Type | Square Feet |
| LivingAreaSource | Assessor |
| Below Grade Finished Area Source | Assessor |
| Above Grade Finished Area Source | Assessor |
| Above Grade Finished Area Unit Type | Square Feet |
| Total Baths | 2 |
Exterior Features
| Fencing | Back Yard |
|---|---|
| Parking Features | Attached |
| Lot Features | Corner Lot,Sloped,Views |
| Water Source | Public |
| Total Parking | 4 |
| Lot Size Area | 0.14 |
| Building Area Total | 1636 |
| Lot Dimensions | 31 X 145.59 IRR |
| Lot Size Acres | 0.14 |
| Lot Size Source | Calculated from Plat |
| Waterfront Y/N | No |
| Covered Spaces | 2 |
Amenities
- Foreclosure
- Views
- Short Sale
- New Construction
- Adult 55+
- Lease To Own
- No HOA Fees
- Furnished
- Primary On Main
- Air Conditioning
- Seller Finance
- Green
- Fixer Upper
- Horse
- Golf
- Fireplace
- Deck
- Garage
- Basement
- Pool
Property vs Single Family Average in 37174
Price
Taxes
Year Built
Visits
 The data relating to real estate for sale on this web site comes in part from the Internet Data Exchange Program of RealTracs Solutions as distributed by MLS Grid. Real estate listings held by brokerage firms other than Weichert, Realtors® - The Andrews Group - Nashville are marked with the Internet Data Exchange Program logo or thumbnail logo and detailed information about them includes the name of the listing brokers.
