
Address
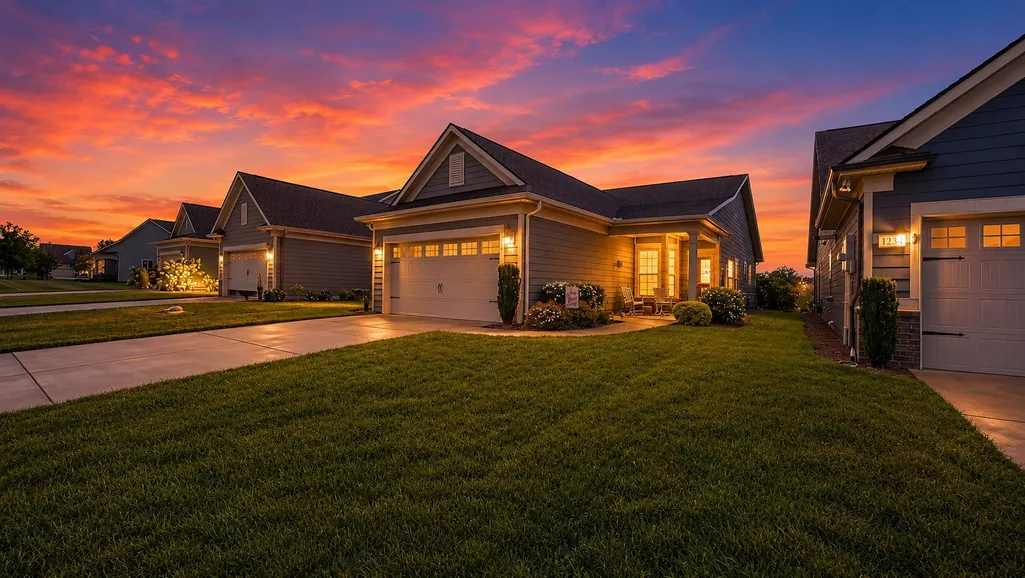
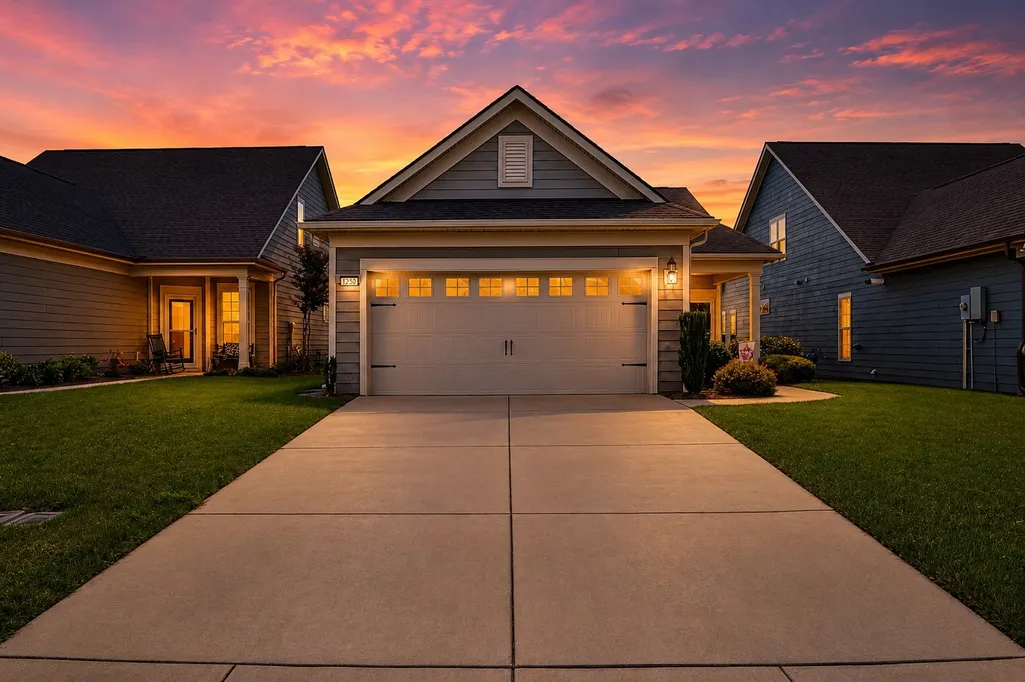
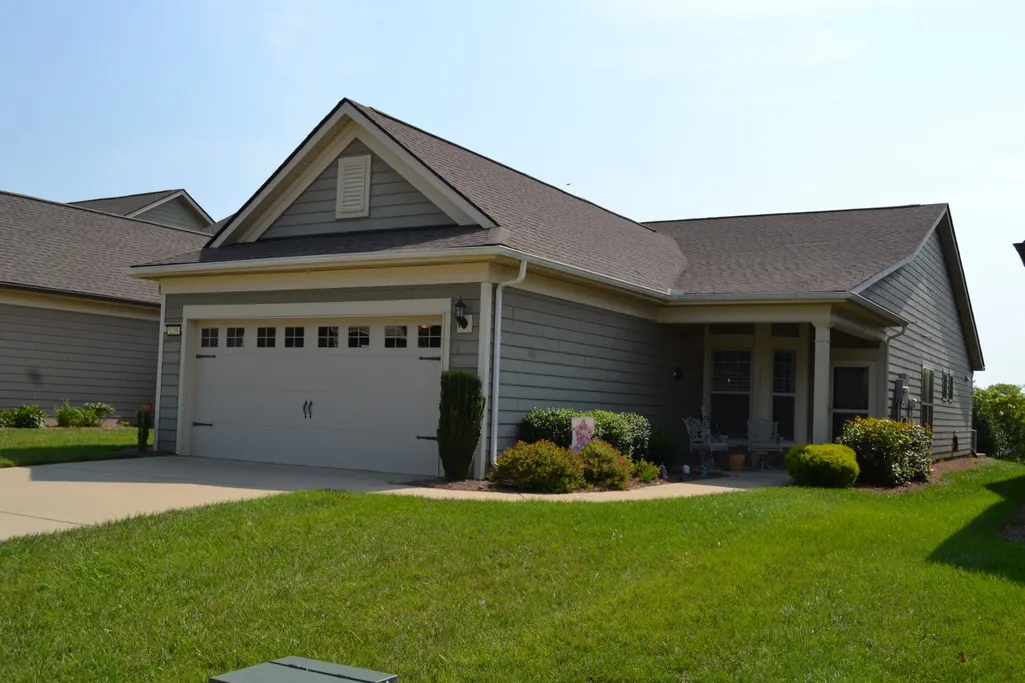
1236 Del Webb Blvd, Spring Hill, TN
Price
$ 539,990
Property Attributes
- MLS#3311516
- TypeSingle Family
- Listing Status Active
- CountyMAURY
- CitySpring Hill
- NeighborhoodSouthern Springs
- Zip37174
- Style
- Year Built2019
- Taxes$ 2623
- Price$ 539,990
- Bedrooms2
- Full Bathrooms2
- Half Bathrooms0
- Sqr Footage1612
- Lot Size0.14 Acres
Data Source:
Listing courtesy of RealTracs MLS as distributed by MLS GRID
Property Description
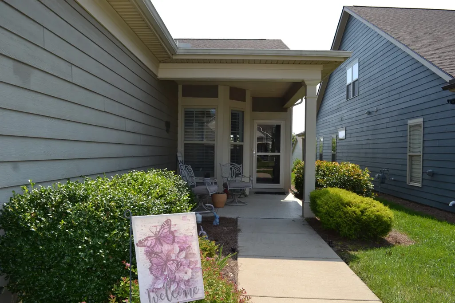
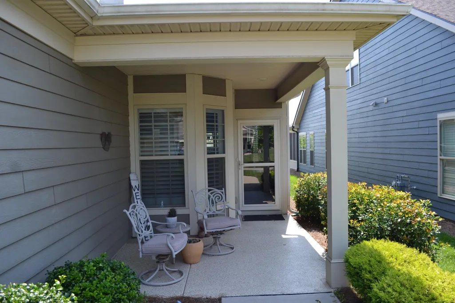
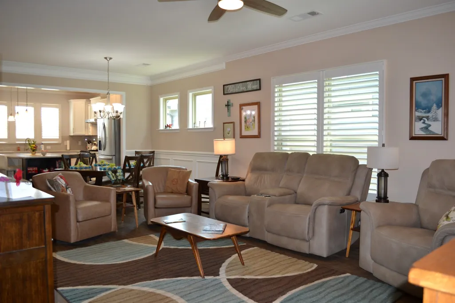
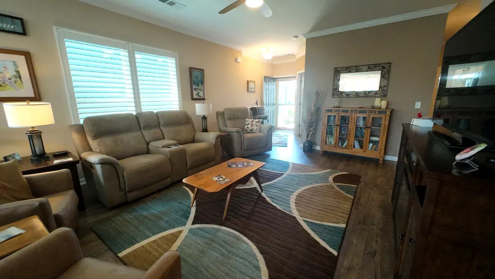
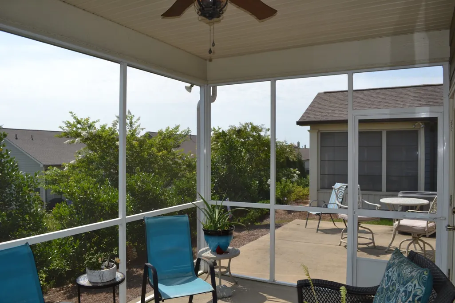
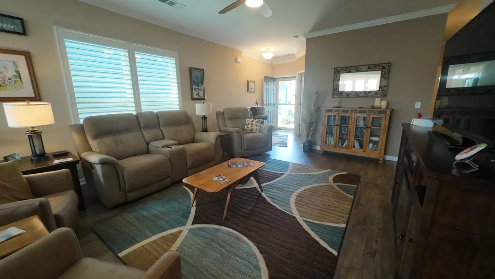
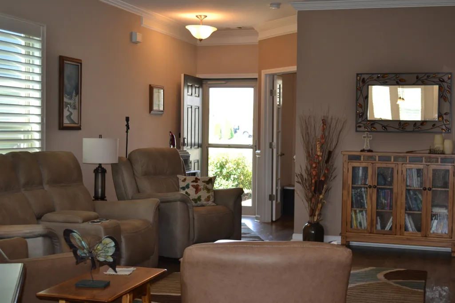
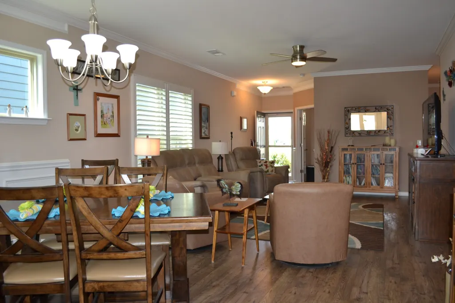
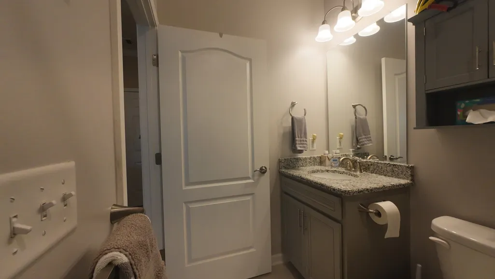
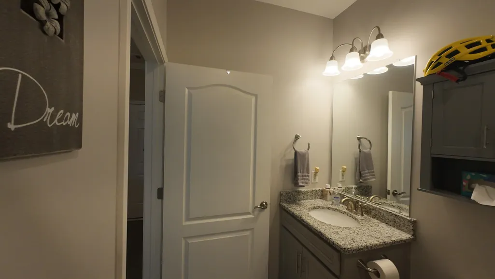
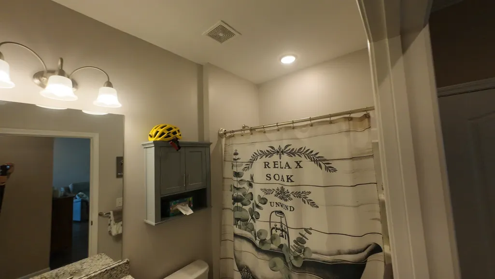
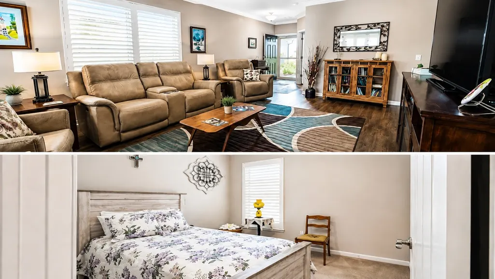
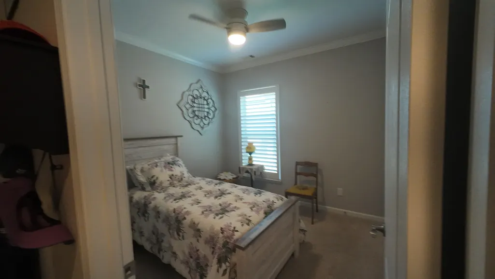
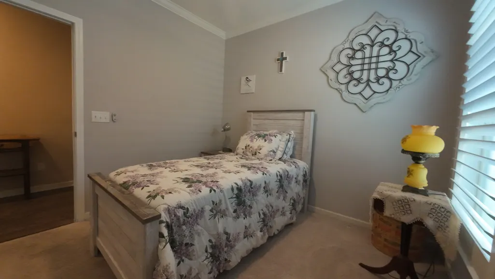
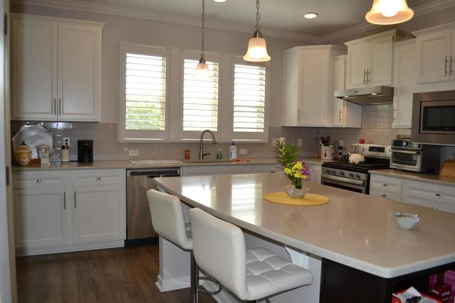
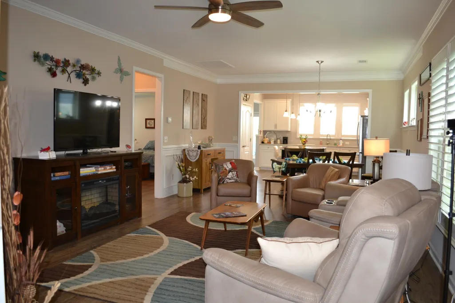
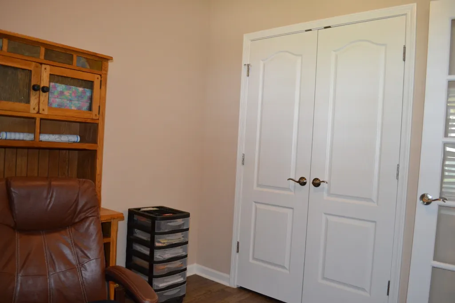
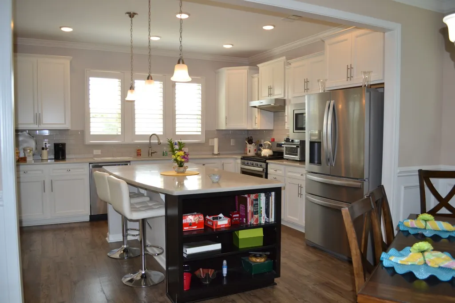
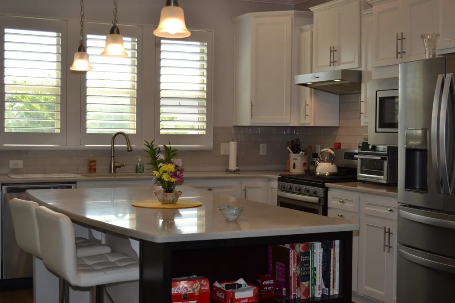
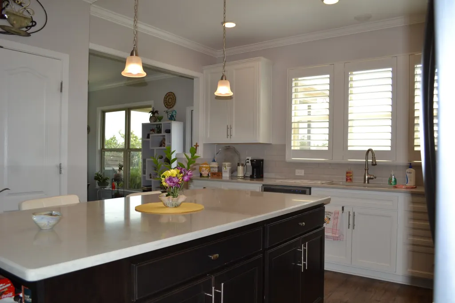
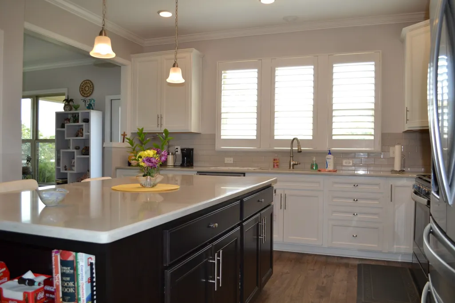
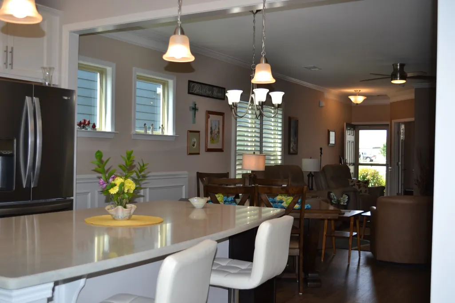
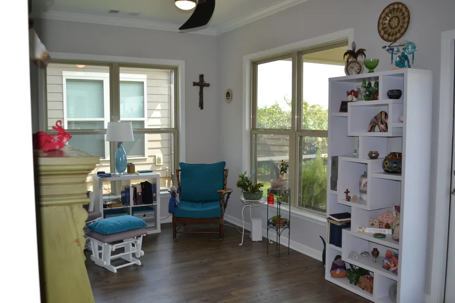
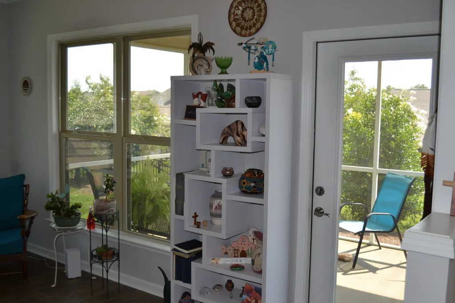
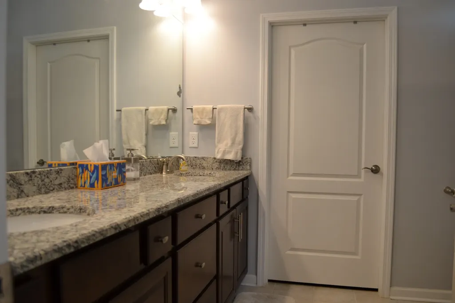
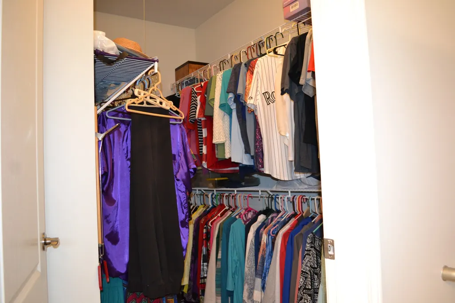
Please watch the YouTube Video of not only the home but a interview with the seller and a tour of the activity center and communty. Welcome to one of the most desirable homes in Southern Springs, where comfort, convenience, and an active lifestyle come together. This beautifully maintained 3-bedroom, 2-bath home is truly move-in ready and offers the perfect blend of style and low-maintenance living. This home offers a full home water softener system. Ideally located just a short walk from the clubhouse, resort-style pool, fitness center, pickleball courts, and countless community amenities, you'll enjoy having everything Southern Springs has to offer just steps from your front door. Designed for effortless one-level living, the thoughtfully designed open floor plan creates an inviting space for entertaining and everyday life. Just off the kitchen, you'll find a bright and welcoming sitting area—perfect for enjoying your morning coffee, reading a favorite book, or relaxing with family and friends. Every room has been meticulously cared for, reflecting true pride of ownership throughout. Life at Southern Springs is about so much more than owning a beautiful home—it's about embracing an exceptional lifestyle. As one of Middle Tennessee's premier active adult communities, residents enjoy resort-style indoor and outdoor pools, a state-of-the-art fitness center, scenic walking trails, tennis and pickleball courts, and an exciting social calendar filled with clubs, activities, and events year-round. If you've been searching for a beautifully maintained, low-maintenance home in a vibrant community where neighbors become friends and every day feels like a vacation, this is the one you've been waiting for. Schedule your private showing today before this exceptional opportunity is gone.
| Elementary School | Middle School | High School |
|---|---|---|
| Marvin Wright Elementary School | E. A. Cox Middle School | Spring Hill High School |
| Price History | |
|---|---|
| 7/28/2026 | Listed $449,990 |
General Features
| Living Area | 1612 |
|---|---|
| Sewer | Public Sewer |
| Heating | Central |
| Cooling | Central Air |
| Utilities | Water Available |
| Possession | Close Of Escrow |
| Appliances | Built-In Electric Oven,Built-In Electric Range,Dishwasher,Disposal,Dryer,Microwave,Refrigerator,Stainless Steel Appliance(s),Washer |
| HOA Fee | 325 |
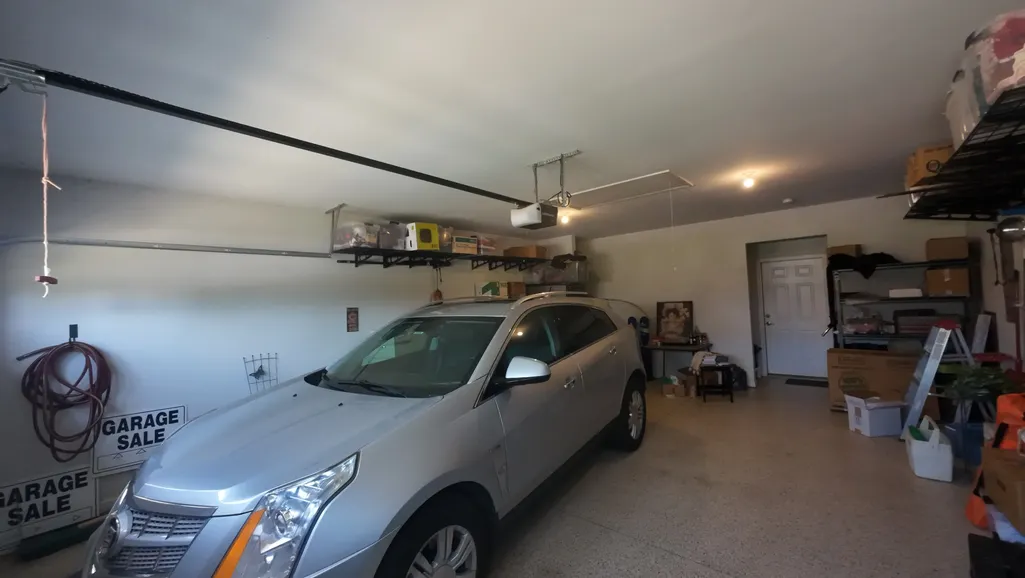
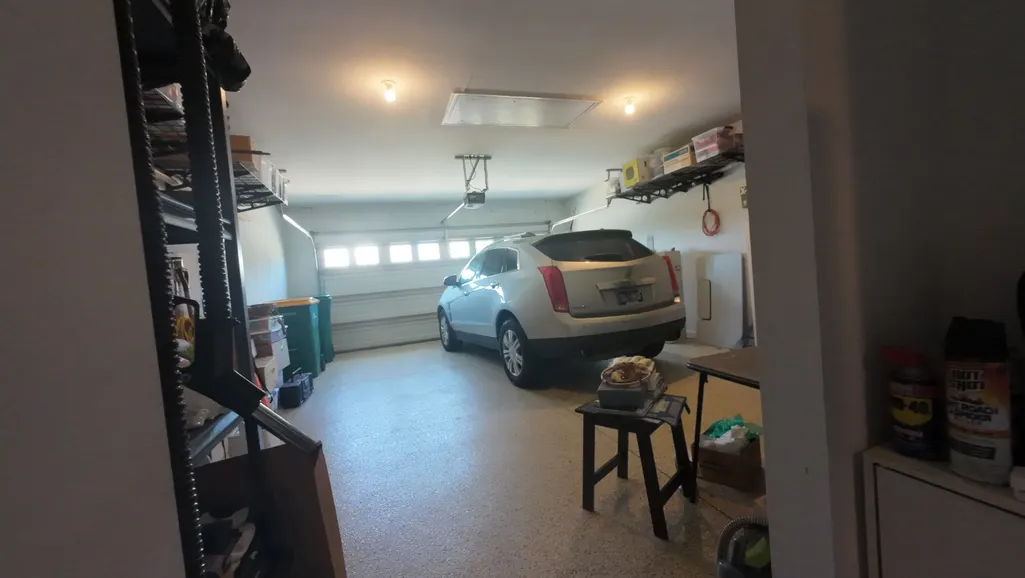
| Garage Spaces | 2 |
| Association Fee Includes | Maintenance Grounds,Recreation Facilities,Pest Control,Trash |
| Patio/Porch Features | Patio,Covered,Screened |
| Construction Materials | Fiber Cement |
| Pets Allowed | Yes |
| Year Built | 2019 |
| Stories Count | 1 |
| Topography | Level |
| Levels | One |
| Property Subtype | Single Family Residence |
| Assoc Fee Paid Per | Monthly |
| County | Maury County,TN |
| New Construction | No |
| Property Type | Residential |
| Association Amenities | Clubhouse,Dog Park,Fitness Center,Pickleball Court(s),Pool,Sidewalks,Tennis Court(s),Underground Utilities,Trail(s) |
| Attached Garage | Yes |
| Subdivision Name | Southern Springs Ph 3B |
| Garage Y/N | Yes |
| Full Baths | 2 |
| Status | Active |
| Directions | From Nashville,head south on I-65. Take exit 53 for TN-396/Saturn Pkwy toward Columbia/Spring Hill. Take the Kedron Rd exit and turn left. Turn right onto Southern Springs Pkwy. Turn right onto Del W |
| High School | Spring Hill High School |
| City | Spring Hill |
| Senior Community Y/N | No |
| Lot Size Units | Acres |
| Elementary School | Marvin Wright Elementary School |
| Property Attached Y/N | No |
| Year Built Details | Existing |
| Tax Annual Amount | 2623 |
| Middle/Junior High School | E. A. Cox Middle School |
| Building Area Units | Square Feet |
| Living Area Units | Square Feet |
| Standard Status | Active |
Interior Features
| Interior Amenities | Kitchen Island |
|---|---|
| Basement | None |
| Flooring | Carpet,Wood,Tile |
| Air Conditioning Y/N | Yes |
| Heating Y/N | Yes |
| Above Grade Finished Area | 1612 |
| Laundry Features | Electric Dryer Hookup,Washer Hookup |
| Total Bedrooms | 2 |
| Main Level Bedrooms | 2 |
| Below Grade Finished Area Unit Type | Square Feet |
| LivingAreaSource | Agent Measured |
| Below Grade Finished Area Source | Agent Measured |
| Above Grade Finished Area Source | Agent Measured |
| Above Grade Finished Area Unit Type | Square Feet |
| Total Baths | 2 |
Exterior Features
| Parking Features | Garage Faces Front |
|---|---|
| Lot Features | Level |
| Water Source | Public |
| Total Parking | 2 |
| Lot Size Area | 0.14 |
| Building Area Total | 1612 |
| Lot Dimensions | 42 X 147 |
| Lot Size Acres | 0.14 |
| Lot Size Source | Calculated from Plat |
| Waterfront Y/N | No |
| Covered Spaces | 2 |
Amenities
- Foreclosure
- Views
- Short Sale
- New Construction
- Adult 55+
- Lease To Own
- No HOA Fees
- Furnished
- Primary On Main
- Air Conditioning
- Seller Finance
- Green
- Fixer Upper
- Horse
- Golf
- Fireplace
- Deck
- Garage
- Basement
- Pool
Property vs Single Family Average in 37174
Price
Taxes
Year Built
Visits
 The data relating to real estate for sale on this web site comes in part from the Internet Data Exchange Program of RealTracs Solutions as distributed by MLS Grid. Real estate listings held by brokerage firms other than Weichert, Realtors® - The Andrews Group - Nashville are marked with the Internet Data Exchange Program logo or thumbnail logo and detailed information about them includes the name of the listing brokers.
