
Price Reduction - Views
Address
4513 Tanglewood Rd, Pegram, TN
Price
$ 499,000
Property Attributes
- MLS#3234614
- TypeSingle Family
- Listing Status Active
- CountyCHEATHAM
- CityPegram
- NeighborhoodTanglewood I
- Zip37143
- Style
- Year Built1993
- Taxes$ 1835
- Price$ 499,000
- Bedrooms3
- Full Bathrooms2
- Half Bathrooms1
- Sqr Footage1945
- Lot Size1.15 Acres
Data Source:
Listing courtesy of RealTracs MLS as distributed by MLS GRID
Property Description
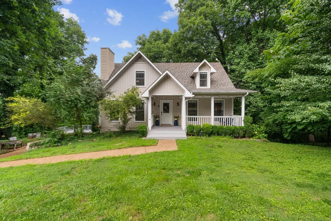
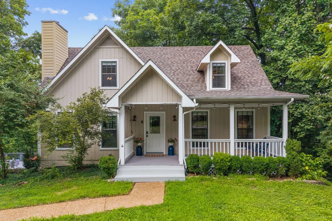
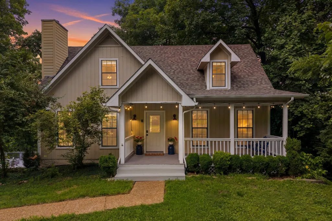
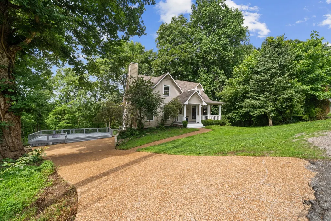
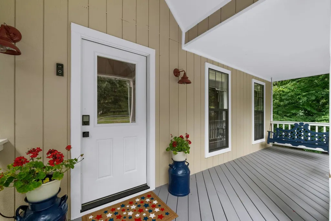
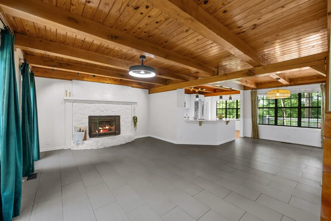
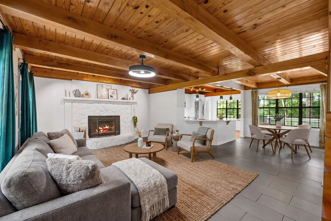
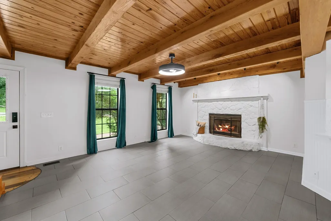
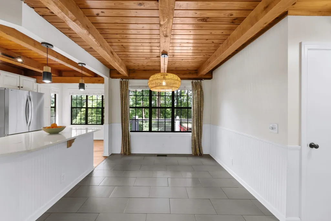
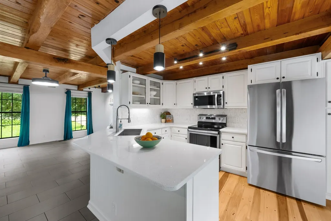
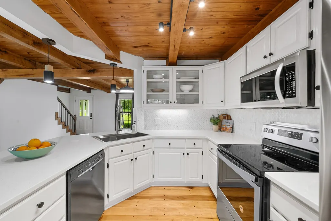
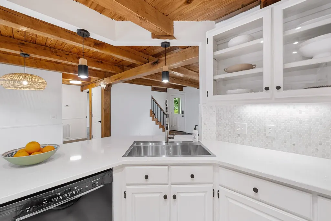
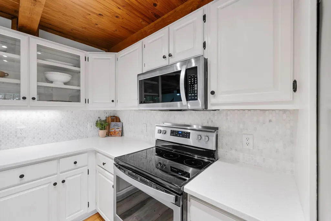
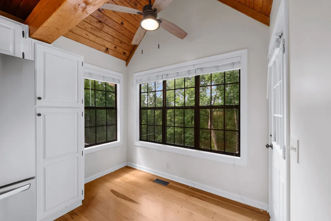
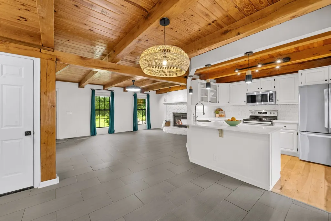
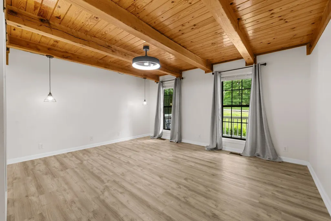
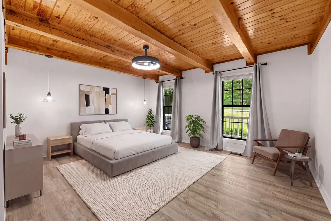
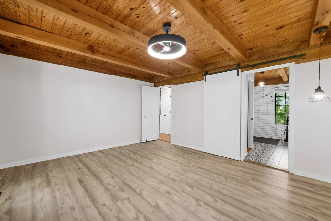
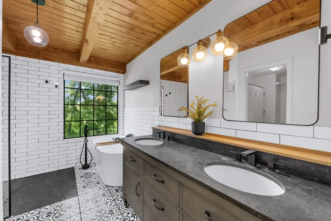
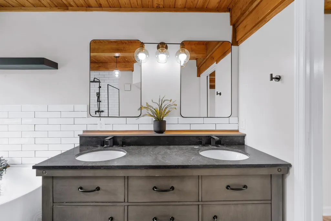
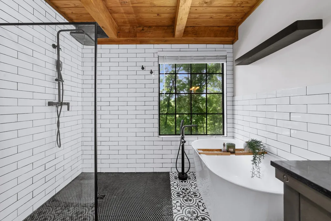
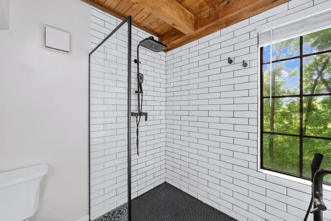
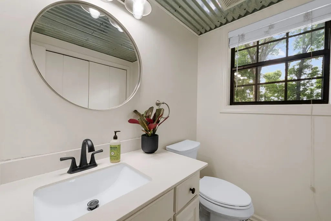
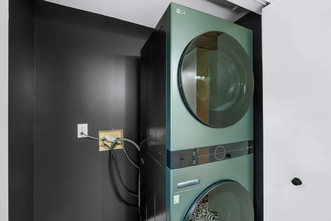
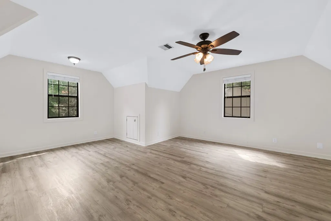
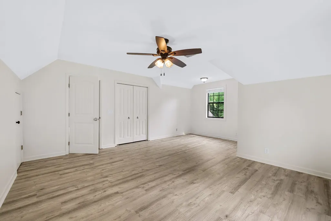
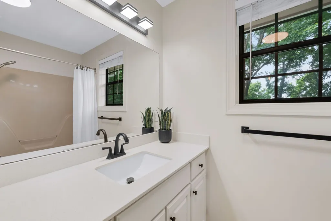
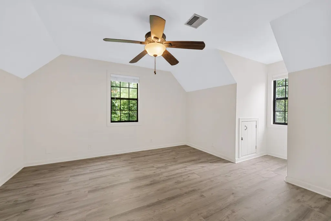
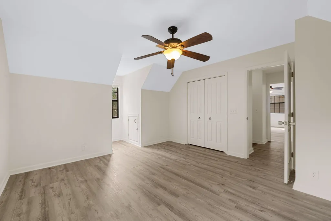
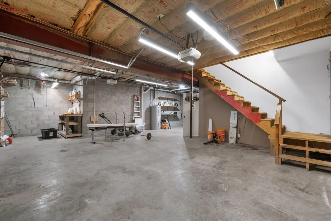
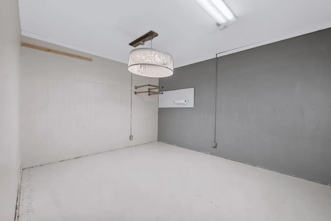
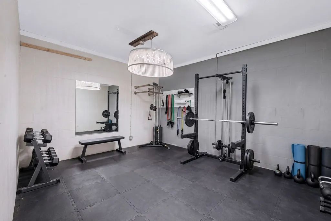
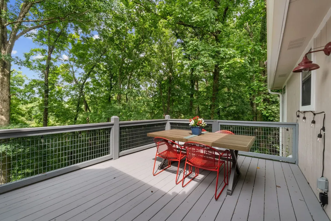
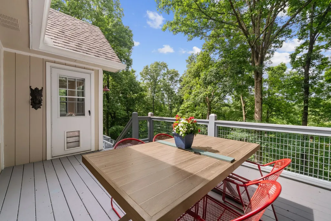
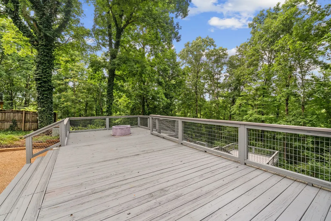
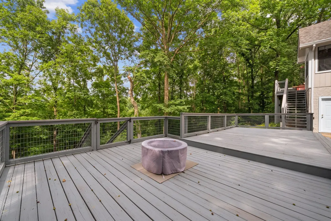
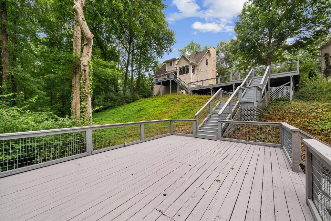
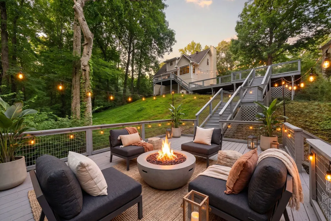
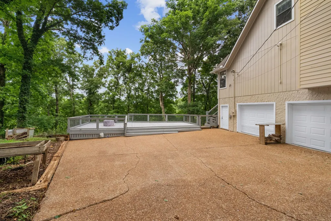
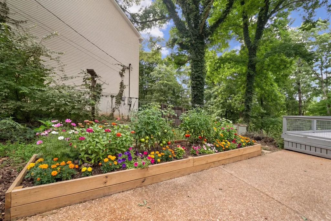
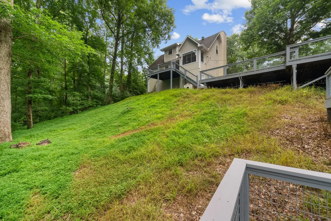
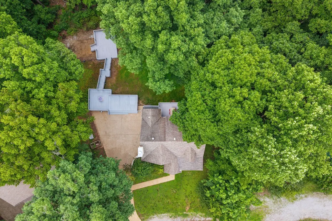
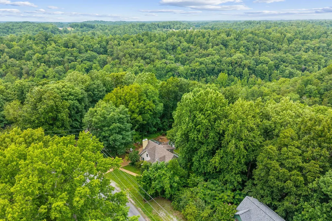
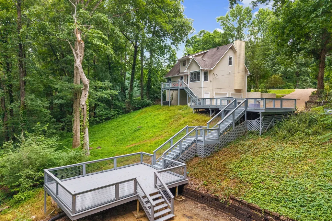
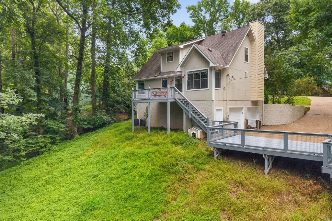
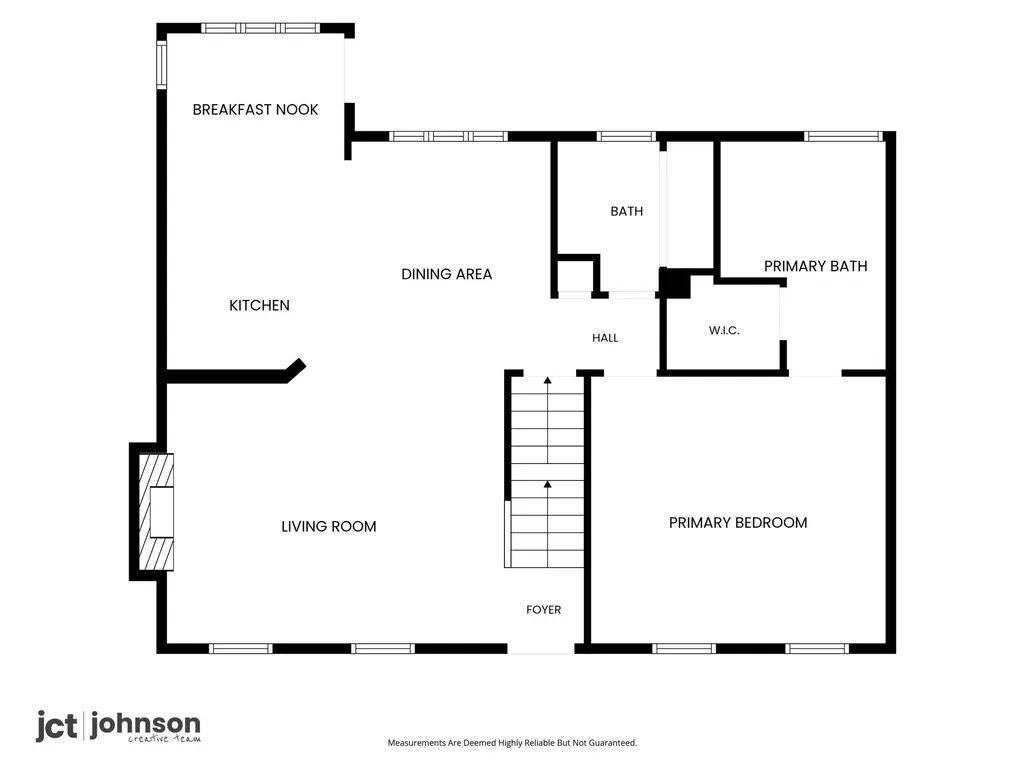
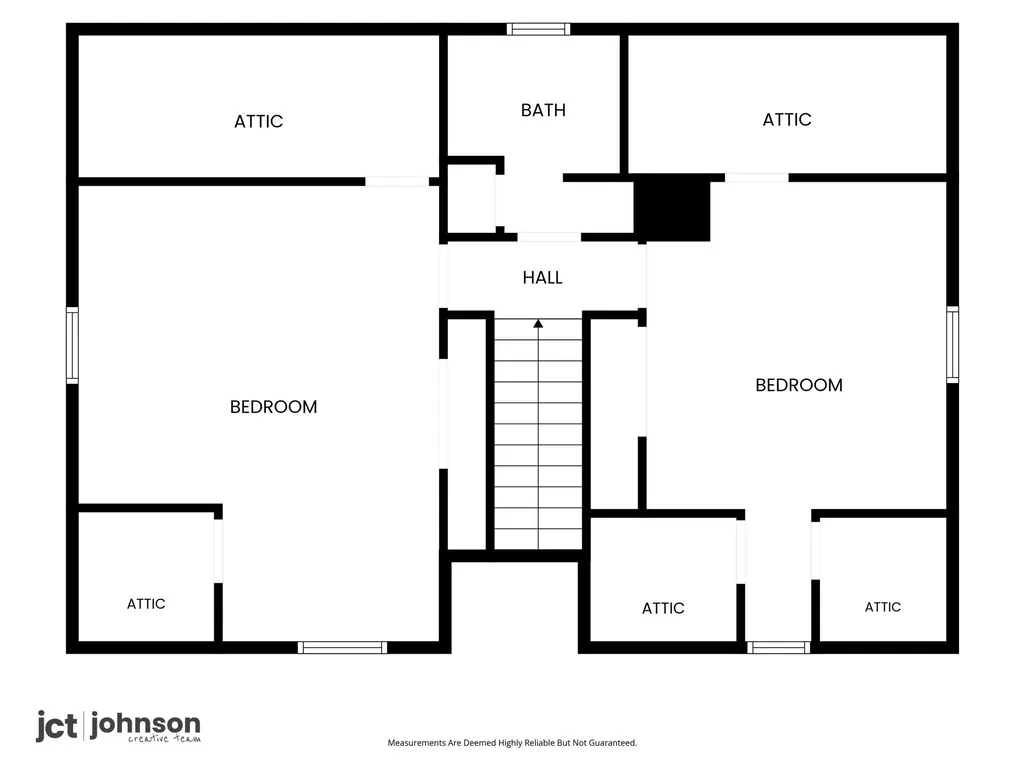
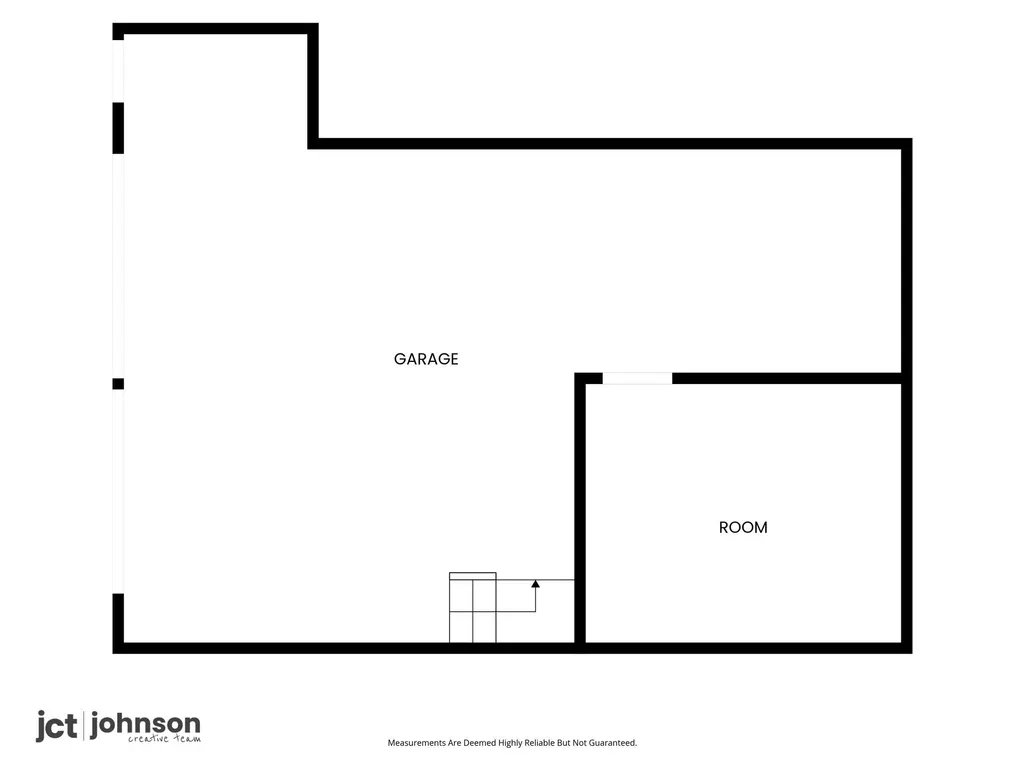
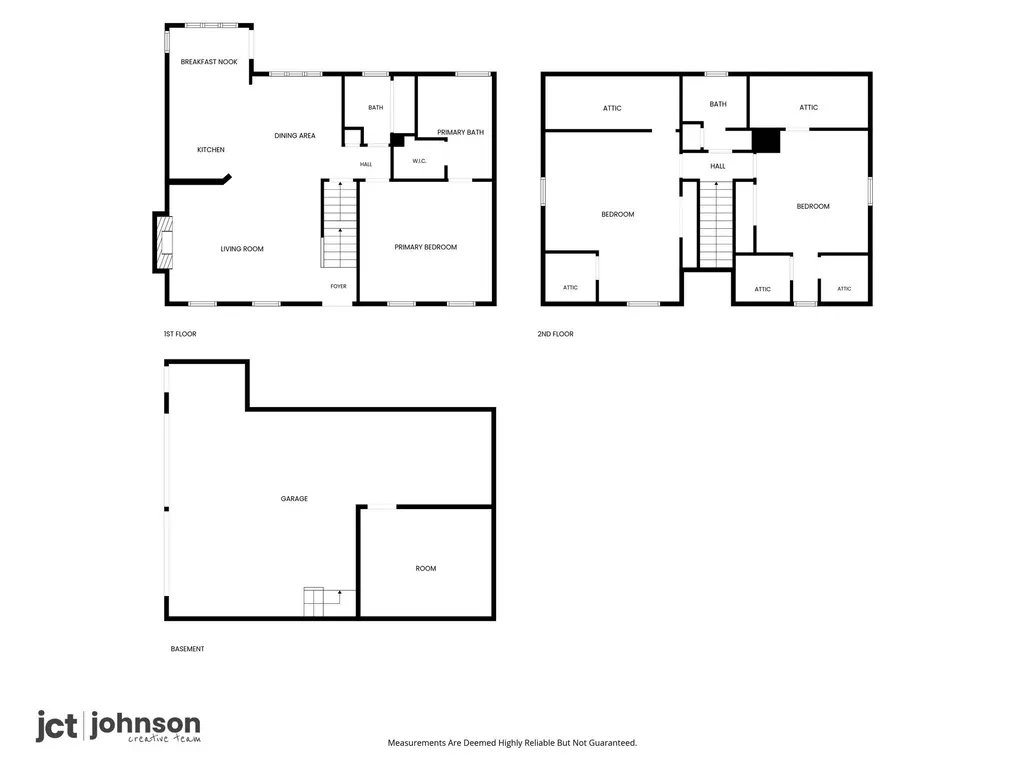
NEW PRICE! Now offered at $499,000 after a $21K price improvement, PLUS sellers are willing to provide a NEW ROOF with an acceptable offer! Welcome to 4513 Tanglewood Road in the sought-after Tanglewood community of Pegram. This thoughtfully updated and well-maintained home has so much to offer, with inviting living spaces, beautiful outdoor areas, and plenty of room to spread out. Just 25 minutes from Downtown Nashville and moments from the Harpeth River, you can enjoy a peaceful setting without giving up convenience. Inside, the home features a main-level primary suite with an updated bath, spacious secondary bedrooms, 2.5 bathrooms, and an open kitchen with stainless steel appliances. Thoughtful updates throughout make this home feel fresh, comfortable, and ready for its next chapter. The oversized two-car garage offers even more usable space with a workbench area and a heated and cooled flex space, perfect for hobbies, a home gym, workshop, or additional storage. Outside, enjoy your morning coffee from the porch swing on the large covered front porch, then unwind or entertain on more than 1,000 square feet of deck space complete with a gas outdoor fireplace. The upgraded washer and dryer also remain. The sellers have continued to care for and invest in the home, completing several recent improvements before bringing it back to market. Ask your agent for the full list of updates. Now offered at $499,000, with generous living spaces, incredible outdoor areas, numerous updates, and sellers willing to provide a NEW ROOF with an acceptable offer, this home offers an exciting opportunity in Pegram. Come see everything 4513 Tanglewood Road has to offer!
| Elementary School | Middle School | High School |
|---|---|---|
| Pegram Elementary Fine Arts Magnet School | Harpeth Middle School | Harpeth High School |
| Price History | |
|---|---|
| 6/11/2026 | Listed $520,000 |
| 9/10/2026 | 5$499,000 |
General Features
| Living Area | 1945 |
|---|---|
| Sewer | Septic Tank |
| Heating | Central,Electric |
| Cooling | Ceiling Fan(s),Central Air,Electric |
| Utilities | Electricity Available,Water Available |
| Possession | Close Of Escrow |
| Roof | Shingle |
| Appliances | Electric Oven,Electric Range,Dishwasher,Disposal,Dryer,Freezer,Microwave,Refrigerator,Stainless Steel Appliance(s),Washer |
| Garage Spaces | 2 |
| Patio/Porch Features | Porch,Covered,Deck |
| Security Features | Carbon Monoxide Detector(s),Fire Alarm,Smoke Detector(s) |
| Construction Materials | Hardboard Siding,Stucco,Wood Siding |
| Year Built | 1993 |
| View | Trees/Woods |
| Stories Count | 2 |
| Levels | Three Or More |
| Property Subtype | Single Family Residence |
| County | Cheatham County,TN |
| New Construction | No |
| Property Type | Residential |
| Attached Garage | No |
| Subdivision Name | Tanglewood I |
| Garage Y/N | Yes |
| Full Baths | 2 |
| Status | Active |
| Directions | I-40 West,to exit 192 turn North on McCrory Road for 1.2 miles. Turn West (left) onto Hwy-70 for 3.3 miles. Turn right into the Tanglewood Subdivision. Travel up the hill along Tanglewood Dr. house o |
| High School | Harpeth High School |
| City | Pegram |
| Senior Community Y/N | No |
| Lot Size Units | Acres |
| Elementary School | Pegram Elementary Fine Arts Magnet School |
| Property Attached Y/N | No |
| Year Built Details | Renovated |
| Tax Annual Amount | 1835 |
| Middle/Junior High School | Harpeth Middle School |
| Building Area Units | Square Feet |
| Living Area Units | Square Feet |
| Standard Status | Active |
Interior Features
| Interior Amenities | Ceiling Fan(s),Extra Closets,Open Floorplan,Walk-In Closet(s),High Speed Internet |
|---|---|
| Basement | Partially Finished |
| Flooring | Wood,Tile,Vinyl |
| Total Fireplaces | 1 |
| Air Conditioning Y/N | Yes |
| Heating Y/N | Yes |
| Fireplace Y/N | Yes |
| Above Grade Finished Area | 1726 |
| Half Baths | 1 |
| Laundry Features | Electric Dryer Hookup |
| Total Bedrooms | 3 |
| Below Grade Finished Area | 219 |
| Main Level Bedrooms | 1 |
| Below Grade Finished Area Unit Type | Square Feet |
| LivingAreaSource | Professional Measurement |
| Below Grade Finished Area Source | Professional Measurement |
| Above Grade Finished Area Source | Professional Measurement |
| Above Grade Finished Area Unit Type | Square Feet |
| Total Baths | 3 |
Exterior Features
| Exterior Amenities | Smart Lock(s) |
|---|---|
| Parking Features | Garage Door Opener,Garage Faces Side |
| Water Source | Public |
| Total Parking | 2 |
| Lot Size Area | 1.15 |
| Building Area Total | 1945 |
| Lot Size Acres | 1.15 |
| Lot Size Source | Assessor |
| Waterfront Y/N | No |
| Covered Spaces | 2 |
Amenities
- Foreclosure
- Views
- Short Sale
- New Construction
- Adult 55+
- Lease To Own
- No HOA Fees
- Furnished
- Primary On Main
- Air Conditioning
- Seller Finance
- Green
- Fixer Upper
- Horse
- Golf
- Fireplace
- Deck
- Garage
- Basement
- Pool
Property vs Single Family Average in 37143
Price
Taxes
Year Built
Visits
 The data relating to real estate for sale on this web site comes in part from the Internet Data Exchange Program of RealTracs Solutions as distributed by MLS Grid. Real estate listings held by brokerage firms other than Weichert, Realtors® - The Andrews Group - Nashville are marked with the Internet Data Exchange Program logo or thumbnail logo and detailed information about them includes the name of the listing brokers.
