
Views
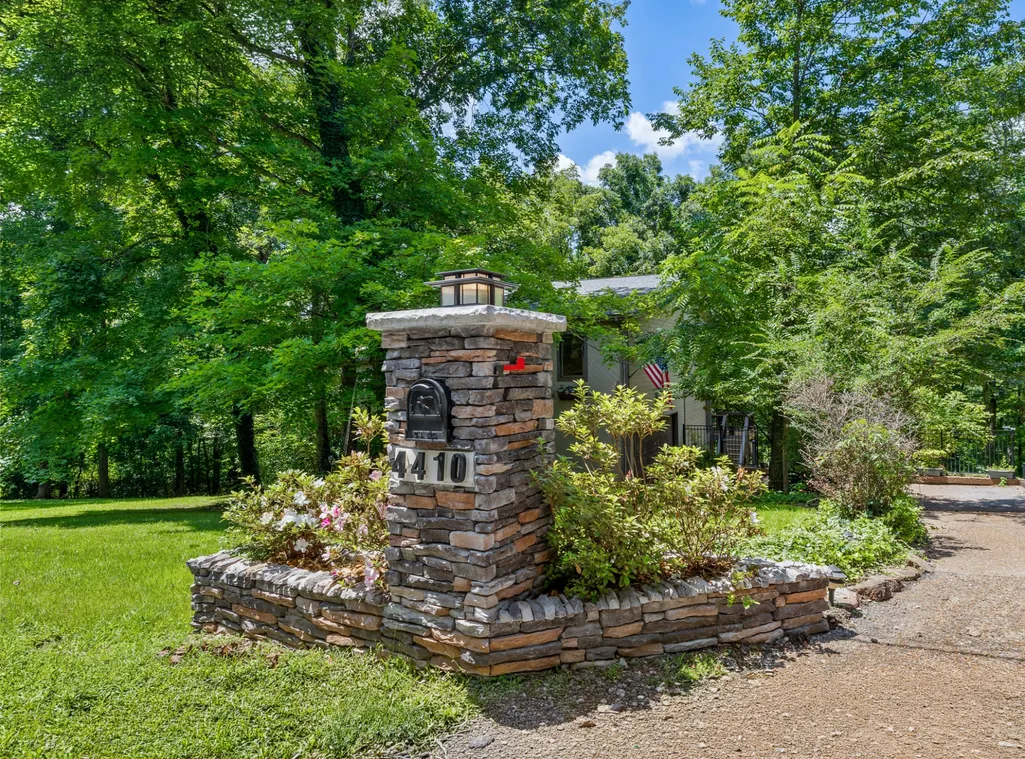
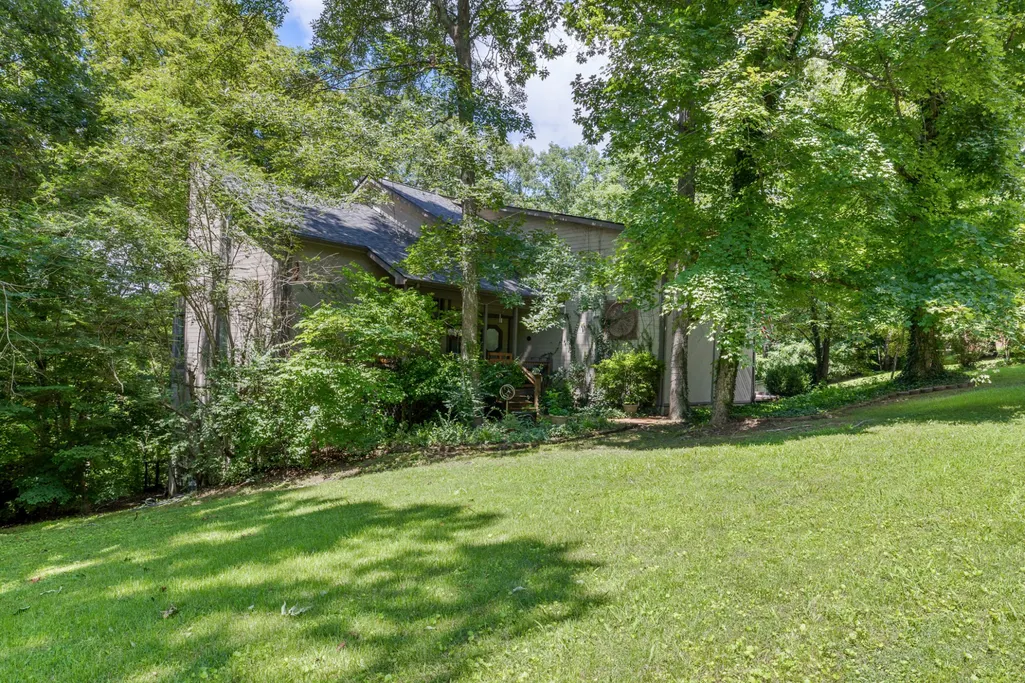
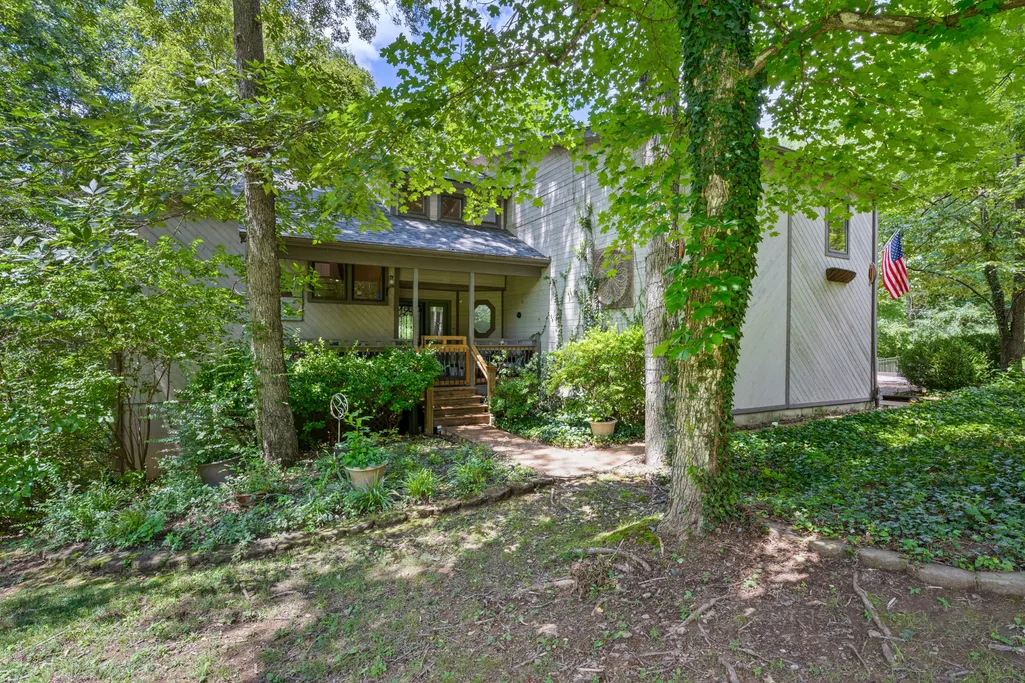
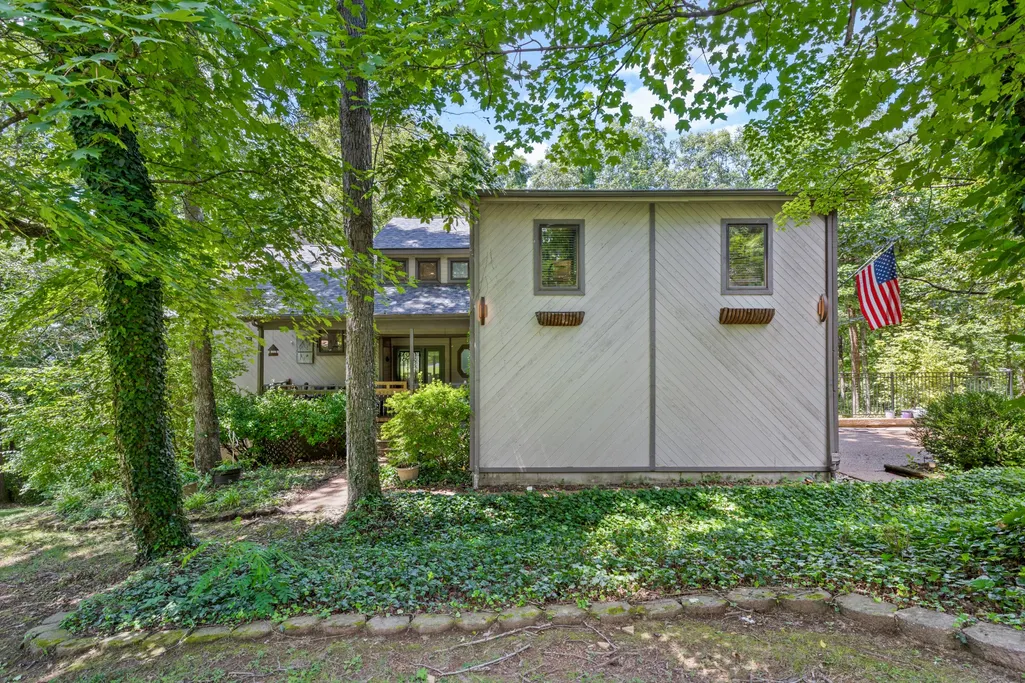
Address
4410 Tanglewood Rd, Pegram, TN
Price
$ 649,950
Property Attributes
- MLS#3525732
- TypeSingle Family
- Listing Status Active
- CountyCHEATHAM
- CityPegram
- NeighborhoodTanglewood I
- Zip37143
- StyleContemporary
- Year Built1988
- Taxes$ 3403
- Price$ 649,950
- Bedrooms4
- Full Bathrooms2
- Half Bathrooms1
- Sqr Footage2940
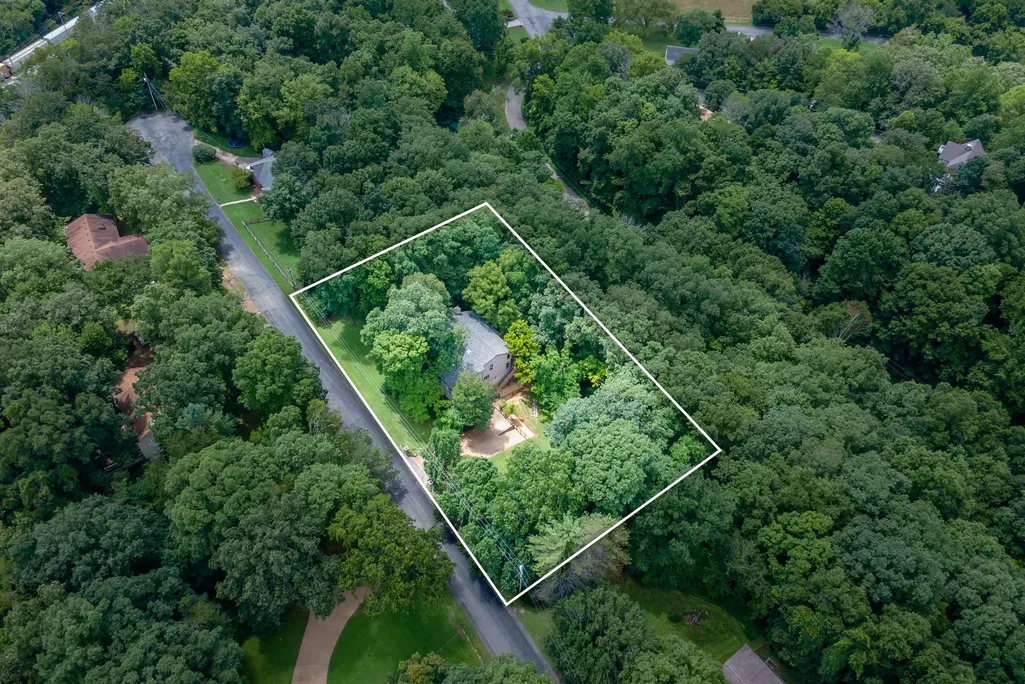
- Lot Size1.01 Acres
Data Source:
Listing courtesy of RealTracs MLS as distributed by MLS GRID
Property Description
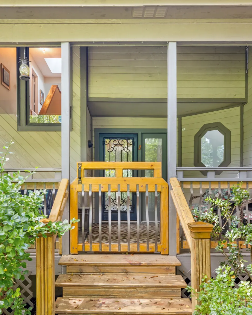
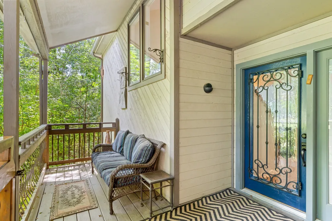
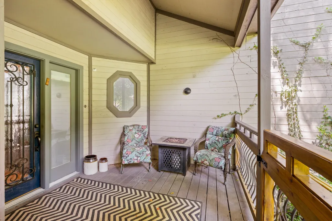
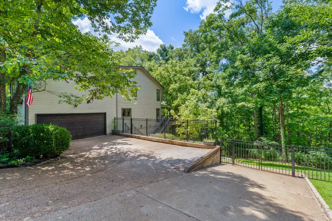
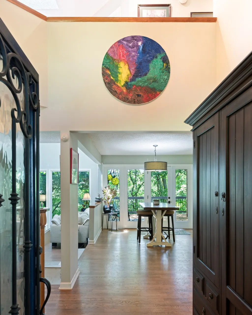
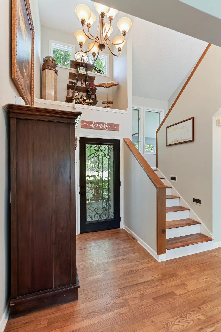
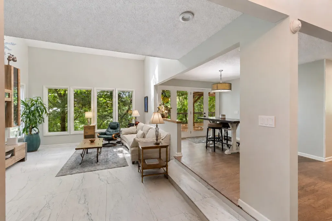
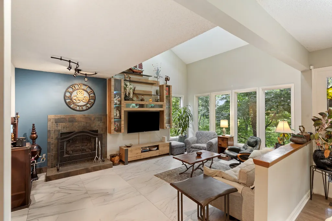
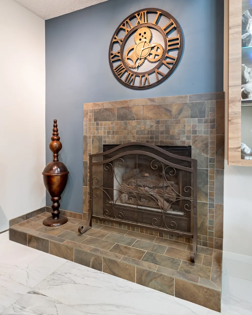
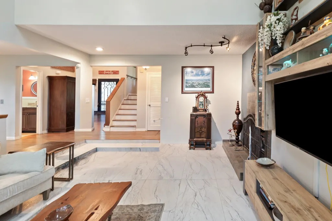
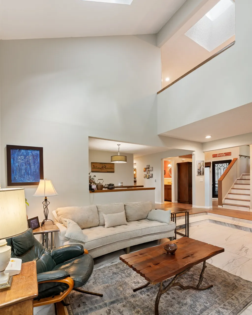
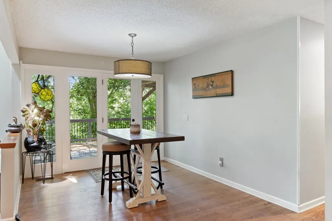
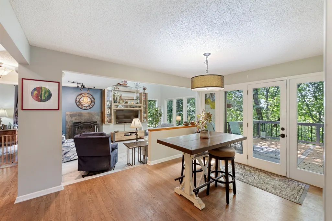
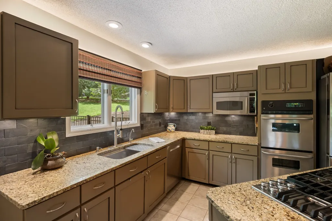
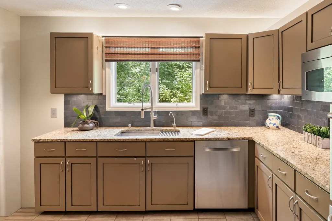
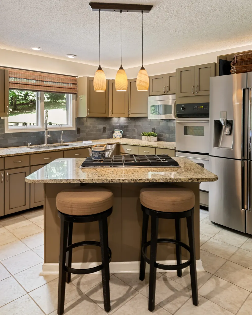
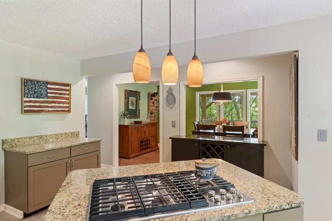
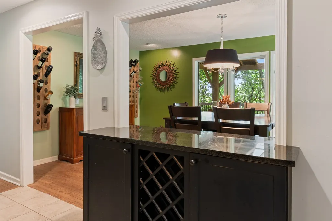
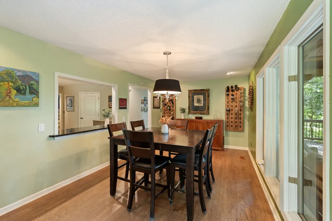
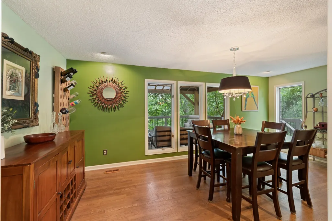
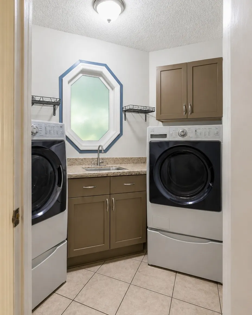
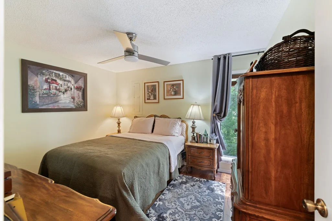
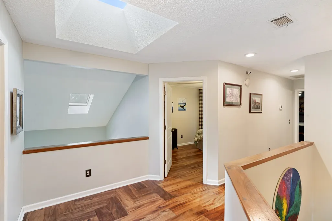
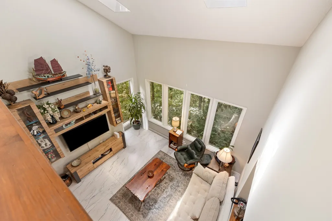
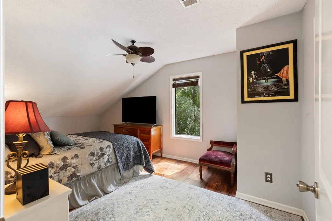
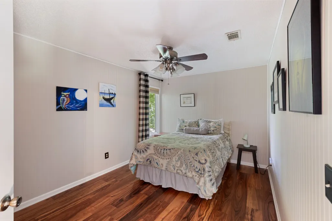
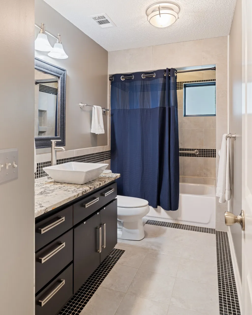
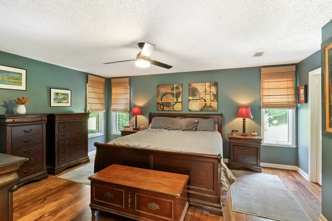
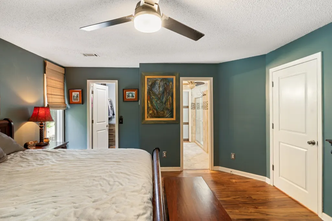
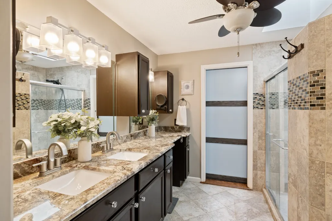
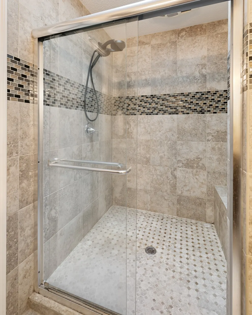
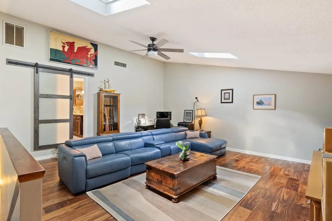
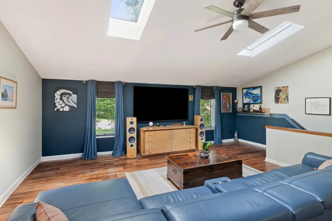
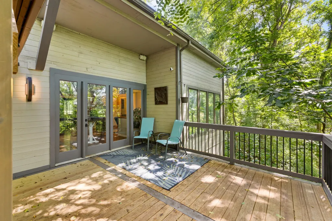
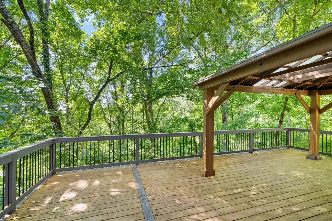
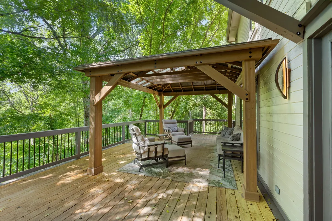
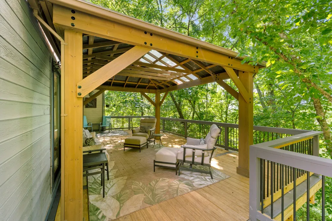
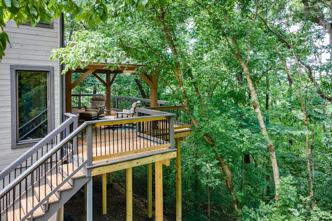
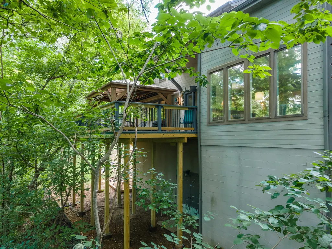
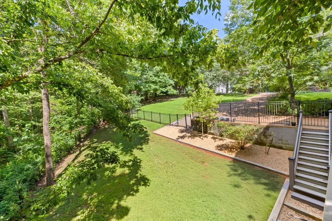
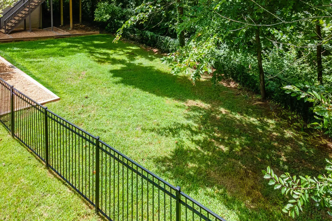
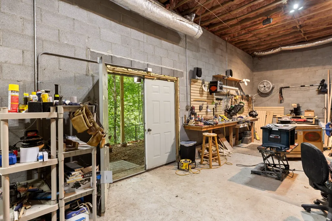
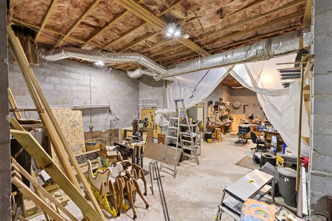
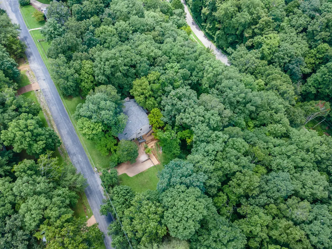
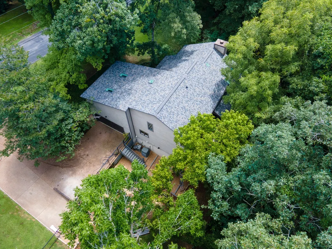
This home has amazing views with tall floor length windows which makes you free like you are living in a Tree House! The Skylights throughout the home bring in more natural light! Full Unfinished Basement has been used for Workshop or could be converted to a great Music Studio with an entrance that is located around the back of the house. This 4 bedroom home has One bedroom on the main level or could be used as an office. Two Story Living Room has Tile Floors and Built-Ins with Skylights, Kitchen has Gas cooktop island, Grantie Countertops and Double Ovens* Separate Laundry Room with Sink, Acosia Affivian Hardwood Floors Throughout both levels of home. Master Bedroom upstairs has Private Master Bath with double sinks and Oversized Walk-in Shower. Spacious Bonus Room is great for movie nights! Two Car Garage, Beautiful Treed Lot *Brand New Roof as of July 2026* *14x40 Newer Deck with Covered Area so you can still enjoy outdoor living in the rain and snow* *Driveway has been upgraded and enlarged for more parking spaces* Front Porch sitting with Newer Pella Front Door! So many great features about this home with a country atmosphere in a contemporary home.
| Elementary School | Middle School | High School |
|---|---|---|
| Pegram Elementary Fine Arts Magnet School | Harpeth Middle School | Harpeth High School |
| Price History | |
|---|---|
| 8/25/2026 | Listed $649,950 |
General Features
| Living Area | 2940 |
|---|---|
| Sewer | Septic Tank |
| Heating | Central |
| Cooling | Central Air |
| Utilities | Water Available |
| Possession | Close Of Escrow |
| Roof | Asphalt |
| Appliances | Double Oven,Gas Range,Dishwasher,Dryer,Microwave,Refrigerator,Washer |
| Garage Spaces | 2 |
| Patio/Porch Features | Deck,Covered,Porch |
| Architectural Style | Contemporary |
| Security Features | Smoke Detector(s) |
| Construction Materials | Wood Siding |
| Year Built | 1988 |
| View | Trees/Woods |
| Stories Count | 2 |
| Levels | Two |
| Property Subtype | Single Family Residence |
| County | Cheatham County,TN |
| New Construction | No |
| Property Type | Residential |
| Attached Garage | No |
| Subdivision Name | Tanglewood I |
| Garage Y/N | Yes |
| Full Baths | 2 |
| Status | Active |
| Directions | I40 W,R McCrory Ln,/Pegram Exit,L Hwy 70,just past Shell Station,R on Tanglewood,Property near end of street on right. |
| High School | Harpeth High School |
| City | Pegram |
| Senior Community Y/N | No |
| Open Parking Spaces | 2 |
| Lot Size Units | Acres |
| Elementary School | Pegram Elementary Fine Arts Magnet School |
| Property Attached Y/N | No |
| Year Built Details | Renovated |
| Tax Annual Amount | 3403 |
| Middle/Junior High School | Harpeth Middle School |
| Building Area Units | Square Feet |
| Living Area Units | Square Feet |
| Standard Status | Active |
Interior Features
| Interior Amenities | Bookcases,Ceiling Fan(s),Entrance Foyer,Extra Closets,High Ceilings,Open Floorplan,Redecorated,Walk-In Closet(s) |
|---|---|
| Basement | Full |
| Flooring | Wood,Luxury Vinyl,Tile |
| Total Fireplaces | 1 |
| Air Conditioning Y/N | Yes |
| Heating Y/N | Yes |
| Fireplace Y/N | Yes |
| Above Grade Finished Area | 2940 |
| Half Baths | 1 |
| Laundry Features | Electric Dryer Hookup,Washer Hookup |
| Total Bedrooms | 4 |
| Main Level Bedrooms | 1 |
| Below Grade Finished Area Unit Type | Square Feet |
| LivingAreaSource | Assessor |
| Below Grade Finished Area Source | Assessor |
| Above Grade Finished Area Source | Assessor |
| Above Grade Finished Area Unit Type | Square Feet |
| Total Baths | 3 |
Exterior Features
| Fencing | Back Yard |
|---|---|
| Parking Features | Garage Door Opener,Garage Faces Side,Aggregate |
| Water Source | Public |
| Total Parking | 4 |
| Lot Size Area | 1.01 |
| Building Area Total | 2940 |
| Lot Size Acres | 1.01 |
| Lot Size Source | Assessor |
| Waterfront Y/N | No |
| Covered Spaces | 2 |
Amenities
- Foreclosure
- Views
- Short Sale
- New Construction
- Adult 55+
- Lease To Own
- No HOA Fees
- Furnished
- Primary On Main
- Air Conditioning
- Seller Finance
- Green
- Fixer Upper
- Horse
- Golf
- Fireplace
- Deck
- Garage
- Basement
- Pool
Property vs Single Family Average in 37143
Price
Taxes
Year Built
Visits
 The data relating to real estate for sale on this web site comes in part from the Internet Data Exchange Program of RealTracs Solutions as distributed by MLS Grid. Real estate listings held by brokerage firms other than Weichert, Realtors® - The Andrews Group - Nashville are marked with the Internet Data Exchange Program logo or thumbnail logo and detailed information about them includes the name of the listing brokers.
