
Address
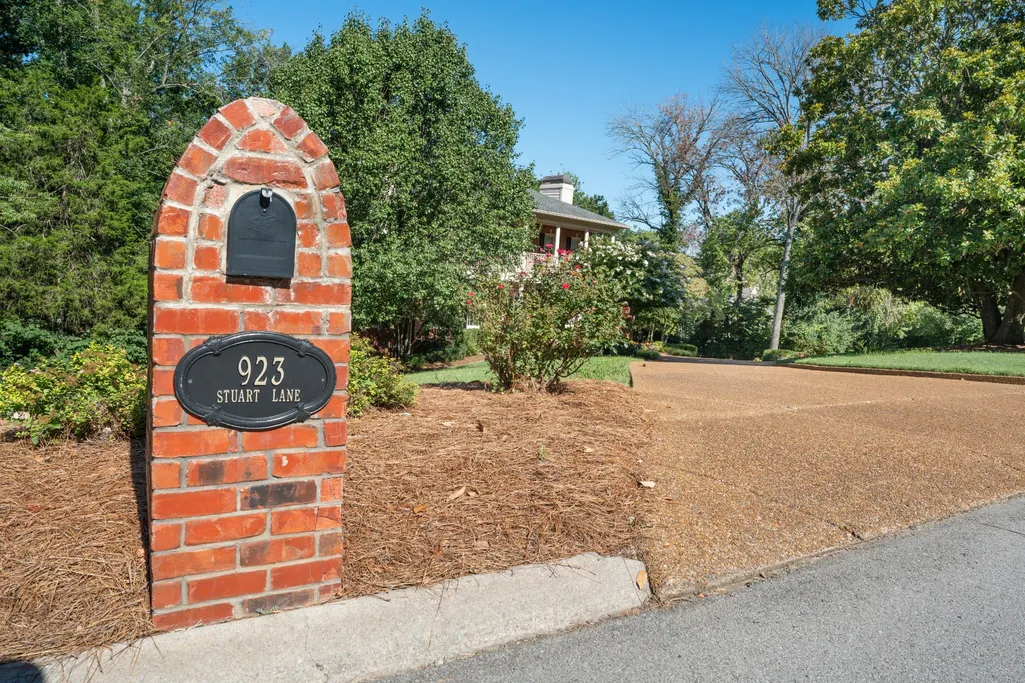
923 Stuart Ln, Brentwood, TN
Price
$ 2,075,000
Property Attributes
- MLS#3243932
- TypeSingle Family
- Listing Status Active
- CountyWILLIAMSON
- CityBrentwood
- NeighborhoodWoodway
- Zip37027
- StyleTraditional
- Year Built1989
- Taxes$ 6131
- Price$ 2,075,000
- Bedrooms4
- Full Bathrooms3
- Half Bathrooms2
- Sqr Footage5715
- Lot Size1.28 Acres
Data Source:
Listing courtesy of RealTracs MLS as distributed by MLS GRID
Property Description
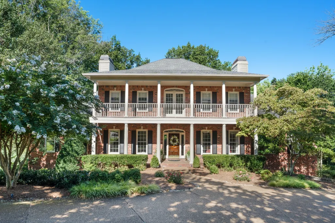
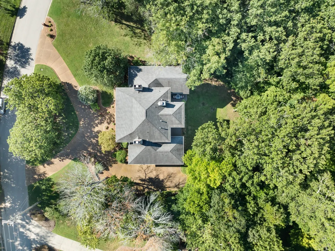
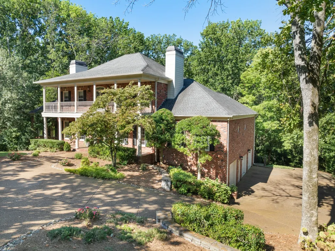
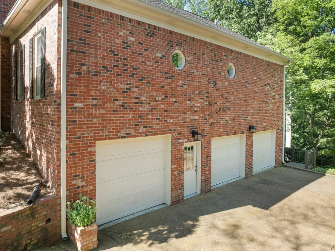
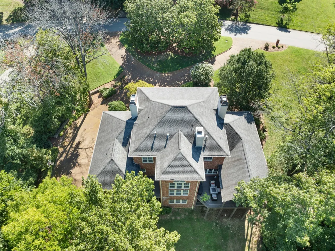
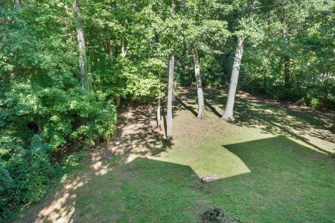
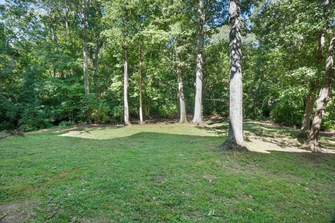
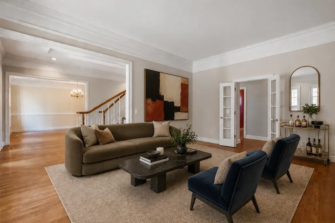
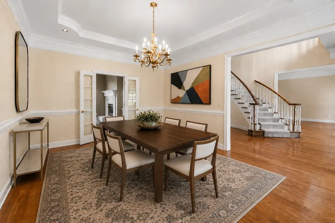
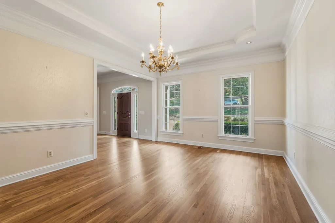
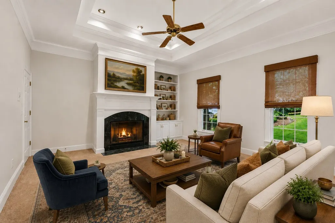
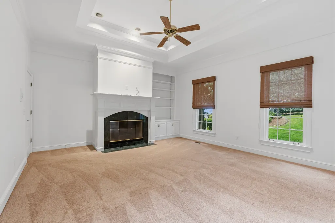
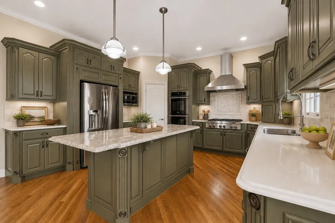
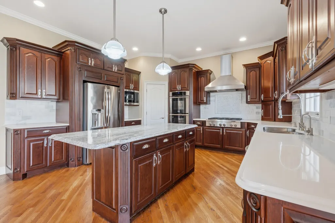
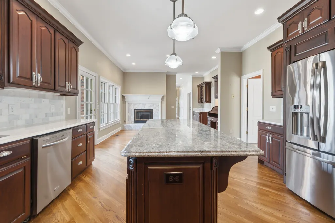
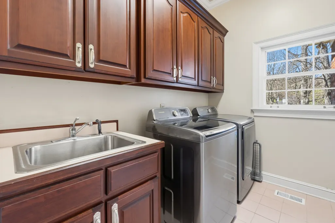
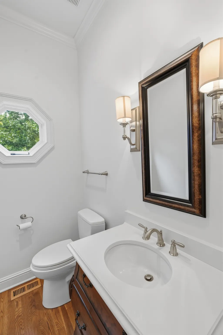
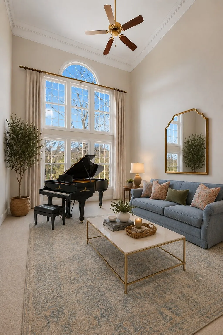
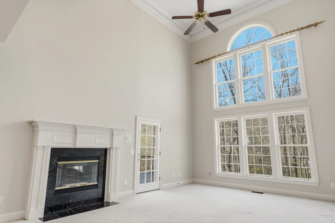
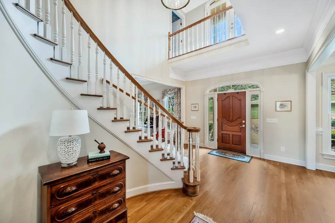
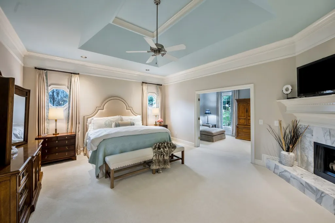
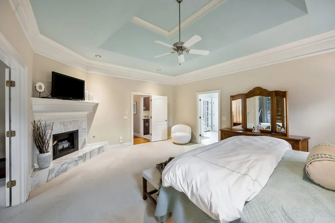
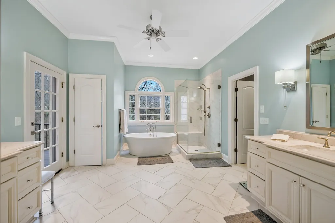
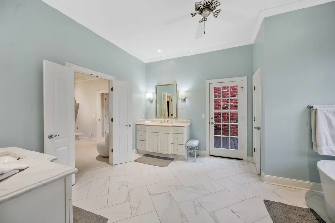
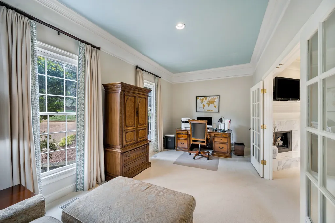
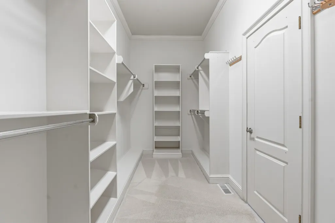
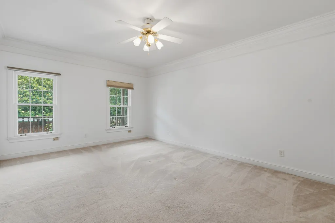
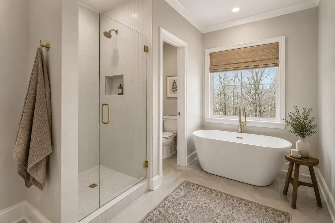
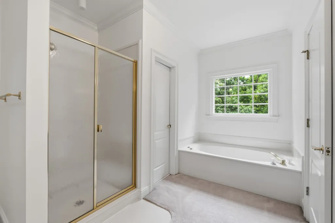
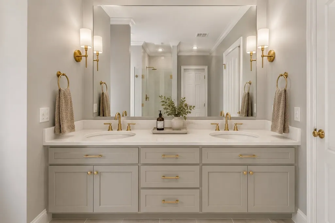
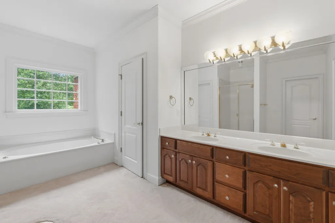
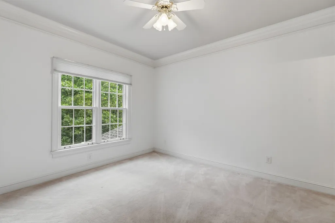
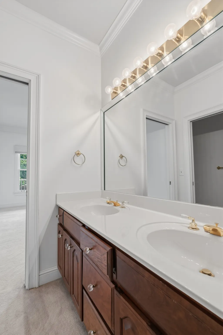
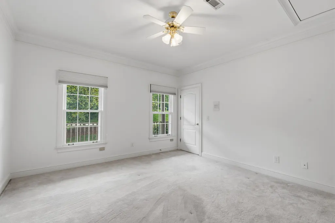
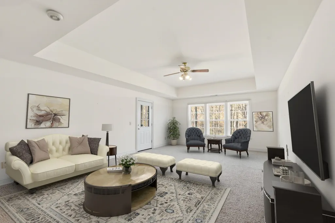
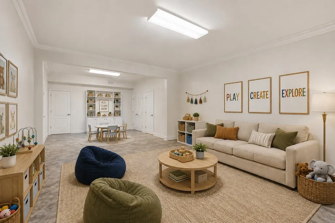
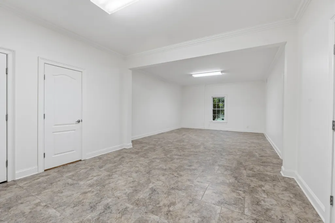
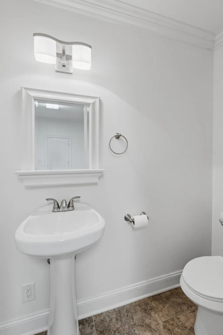
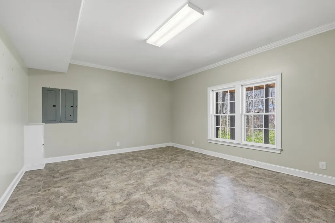
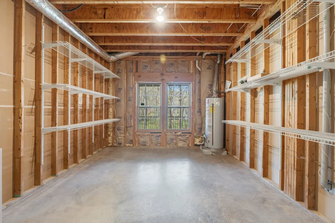
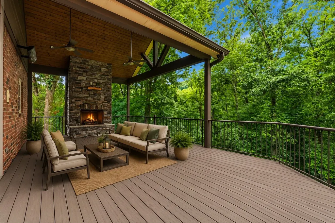
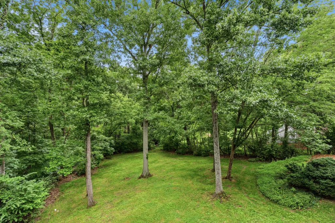
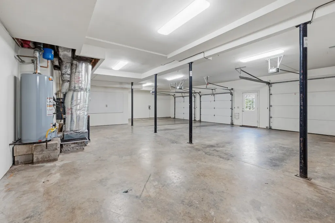
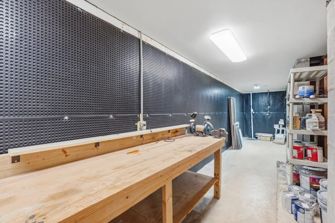
This is a home you buy for all the right reasons: LOCATION, LOT, FLOOR PLAN, and QUALITY. The most important factors in selecting a home are all beautifully offered here. Tucked away at the back of an established neighborhood, this property offers a peaceful, private setting while being zoned for Brentwood schools and conveniently located near several private schools. Set on a beautiful 1.28-acre lot, the home features mature trees, lush landscaping, and plenty of flat, usable yard space with exceptional privacy. The flexible floor plan checks every box for today’s lifestyle, with the option for a primary suite on either the main level or upstairs, formal living and dining rooms, den, bonus room, recently renovated eat-in kitchen with high-end finishes and appliances, multiple living spaces, home office options, and separate guest quarters ( OPTION for 5th BEDROOM).And even expansion space. Note: not all rooms could be included in the MLS (including an additional 18x14 room) — see attached floor plan. The daylight lower level is ideal for guest quarters, a bonus room, workout room & home office or all of these options with expansion space and the ability to turn the half bath into a full bath via closet that is already plumbed for a shower. Soaring ceilings, beautiful hardwood floors, 4 fireplaces, detailed trim work, a spacious covered deck, recently renovated primary suite and kitchen, 3-car garage, and exceptional craftsmanship throughout complete the home. Buyer or buyer's agent to confirm all information.* some images virtually staged and /or rendering for inspiration as noted under images*
| Elementary School | Middle School | High School |
|---|---|---|
| Scales Elementary | Brentwood Middle School | Brentwood High School |
| Price History | |
|---|---|
| 6/16/2026 | Listed $2,075,000 |
General Features
| Living Area | 5715 |
|---|---|
| Sewer | Private Sewer |
| Heating | Natural Gas |
| Cooling | Central Air,Electric |
| Utilities | Electricity Available,Natural Gas Available,Water Available |
| Possession | Close Of Escrow |
| Roof | Shingle |
| Appliances | Double Oven,Electric Oven,Cooktop,Gas Range,Dishwasher,Disposal,Microwave |
| HOA Fee | 1000 |
| Garage Spaces | 3 |
| Patio/Porch Features | Deck,Covered,Patio |
| Architectural Style | Traditional |
| Construction Materials | Brick |
| Pets Allowed | Yes |
| Year Built | 1989 |
| Stories Count | 3 |
| Levels | Three Or More |
| Property Subtype | Single Family Residence |
| Assoc Fee Paid Per | Annually |
| County | Williamson County,TN |
| New Construction | No |
| Property Type | Residential |
| Attached Garage | No |
| Subdivision Name | Woodway |
| Garage Y/N | Yes |
| Full Baths | 3 |
| Status | Active |
| Directions | South on Franklin Road,Right on Heathrow Blvd.,Right on Stuart Lane. |
| High School | Brentwood High School |
| City | Brentwood |
| Senior Community Y/N | No |
| Lot Size Units | Acres |
| Elementary School | Scales Elementary |
| Property Attached Y/N | No |
| Year Built Details | Renovated |
| Tax Annual Amount | 6131 |
| Middle/Junior High School | Brentwood Middle School |
| Building Area Units | Square Feet |
| Living Area Units | Square Feet |
| Standard Status | Active |
Interior Features
| Interior Amenities | Bookcases,Ceiling Fan(s),Pantry,Wet Bar |
|---|---|
| Basement | Finished,Partial |
| Flooring | Carpet,Wood,Tile |
| Total Fireplaces | 4 |
| Air Conditioning Y/N | Yes |
| Heating Y/N | Yes |
| Fireplace Y/N | Yes |
| Above Grade Finished Area | 4225 |
| Half Baths | 2 |
| Laundry Features | Electric Dryer Hookup,Washer Hookup |
| Total Bedrooms | 4 |
| Below Grade Finished Area | 1490 |
| Main Level Bedrooms | 1 |
| Below Grade Finished Area Unit Type | Square Feet |
| LivingAreaSource | Professional Measurement |
| Below Grade Finished Area Source | Professional Measurement |
| Above Grade Finished Area Source | Professional Measurement |
| Above Grade Finished Area Unit Type | Square Feet |
| Total Baths | 5 |
Exterior Features
| Parking Features | Garage Faces Side,Aggregate |
|---|---|
| Water Source | Public |
| Total Parking | 3 |
| Lot Size Area | 1.28 |
| Building Area Total | 5715 |
| Lot Dimensions | 200 X 264 |
| Lot Size Acres | 1.28 |
| Lot Size Source | Calculated from Plat |
| Waterfront Y/N | No |
| Covered Spaces | 3 |
| Other Equipment | Irrigation System |
Amenities
- Foreclosure
- Views
- Short Sale
- New Construction
- Adult 55+
- Lease To Own
- No HOA Fees
- Furnished
- Primary On Main
- Air Conditioning
- Seller Finance
- Green
- Fixer Upper
- Horse
- Golf
- Fireplace
- Deck
- Garage
- Basement
- Pool
Property vs Single Family Average in 37027
Price
Taxes
Year Built
Visits
 The data relating to real estate for sale on this web site comes in part from the Internet Data Exchange Program of RealTracs Solutions as distributed by MLS Grid. Real estate listings held by brokerage firms other than Weichert, Realtors® - The Andrews Group - Nashville are marked with the Internet Data Exchange Program logo or thumbnail logo and detailed information about them includes the name of the listing brokers.
