
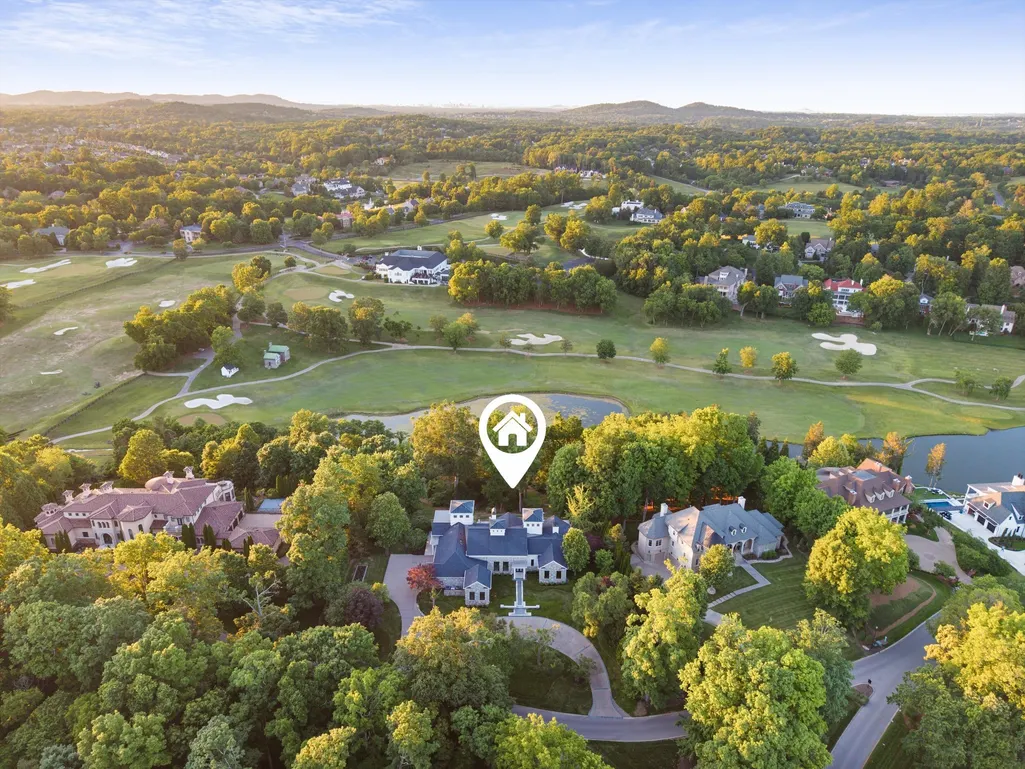
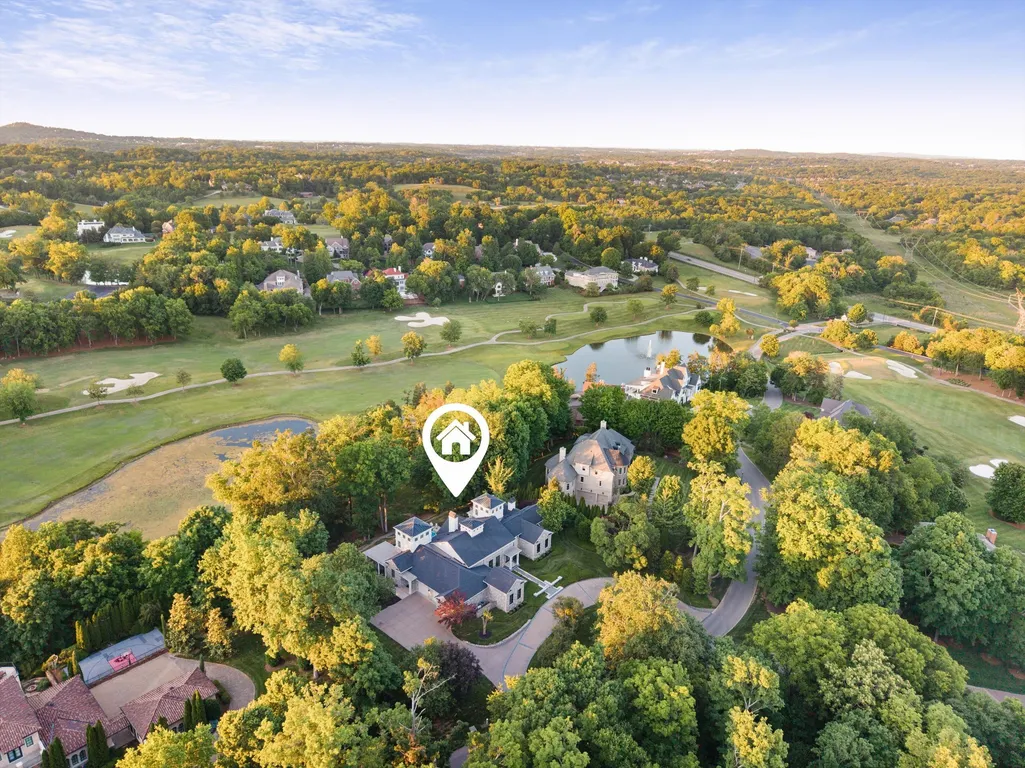
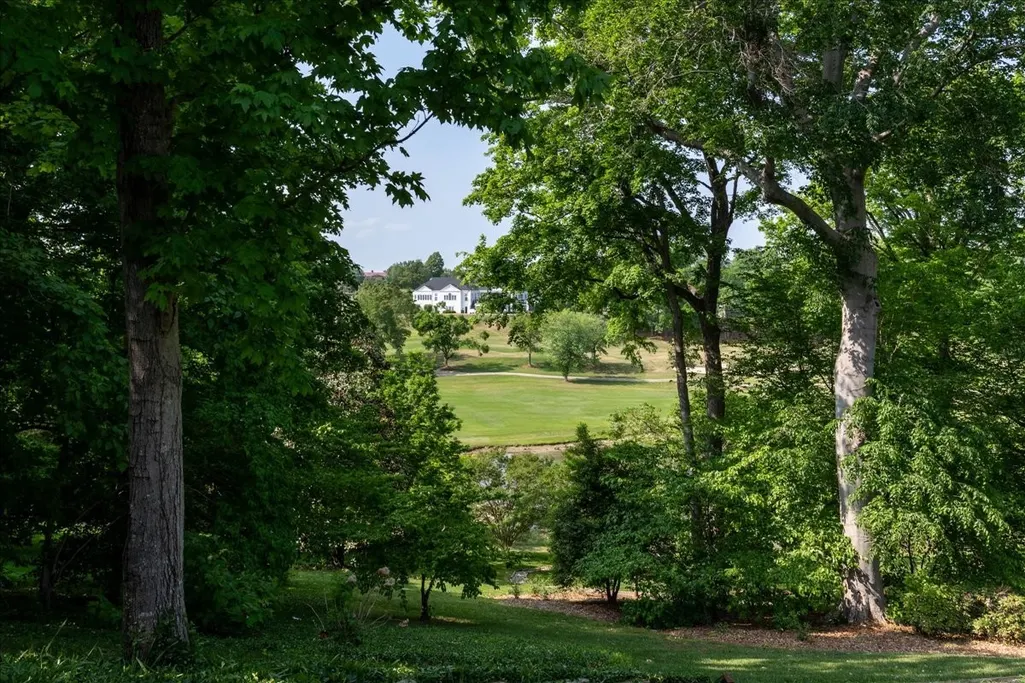
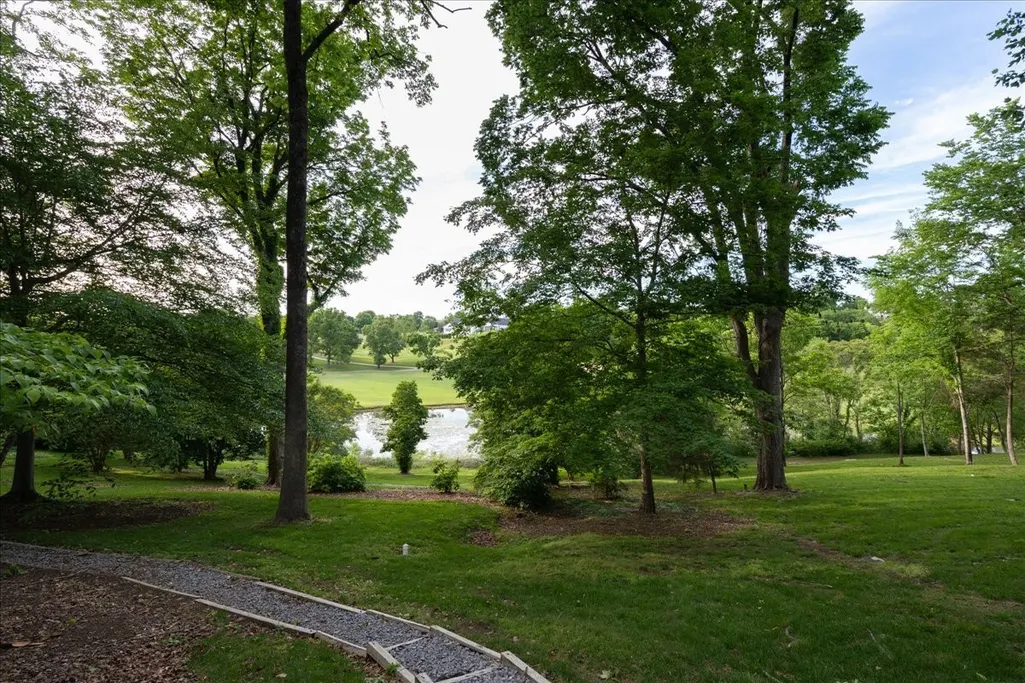
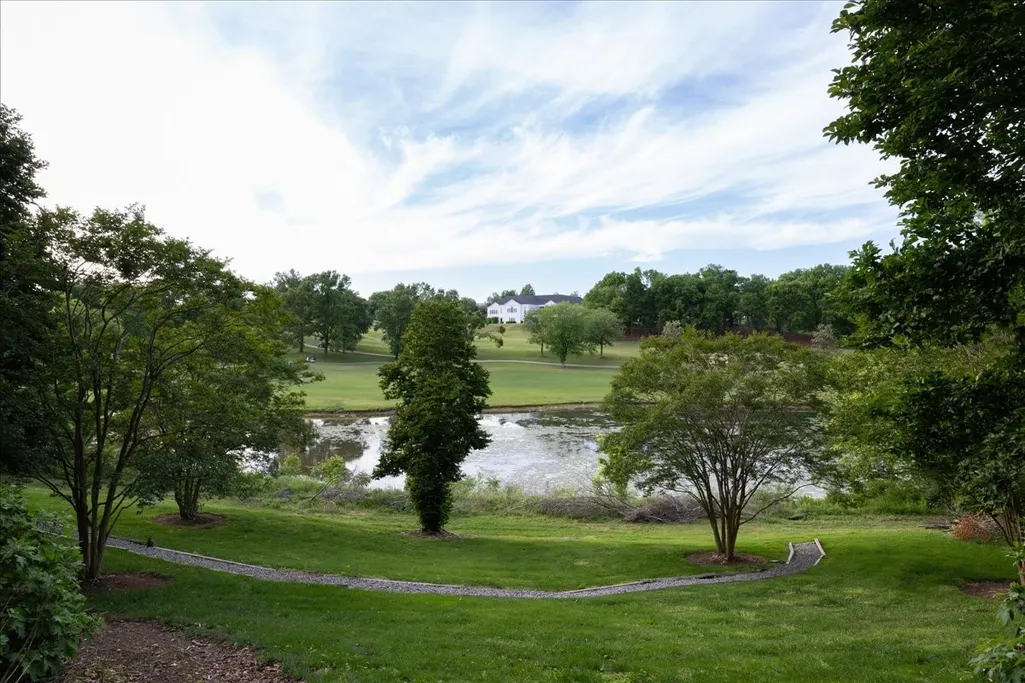
Water Views - Golf Course
Address
7 Colonel Winstead Dr, Brentwood, TN
Price
$ 4,875,000
Property Attributes
- MLS#3248495
- TypeSingle Family
- Listing Status Active
- CountyWILLIAMSON
- CityBrentwood
- NeighborhoodGovernors Club The
- Zip37027
- StyleContemporary
- Year Built2003
- Taxes$ 14443
- Price$ 4,875,000
- Bedrooms4
- Full Bathrooms4
- Half Bathrooms2
- Sqr Footage9149
- Lot Size1.63 Acres
Data Source:
Listing courtesy of RealTracs MLS as distributed by MLS GRID
Property Description
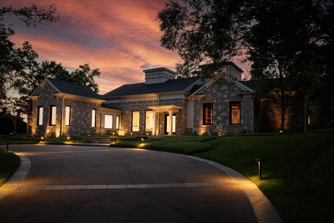
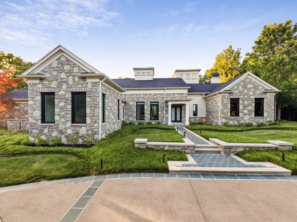
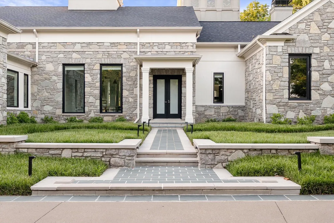
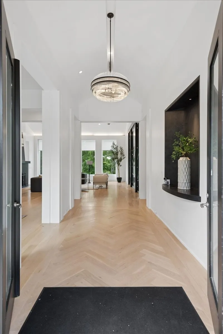
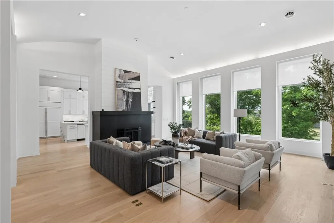
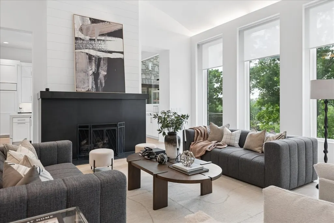
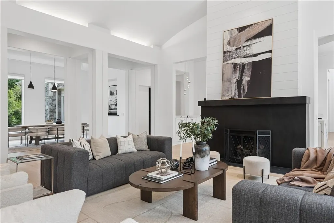
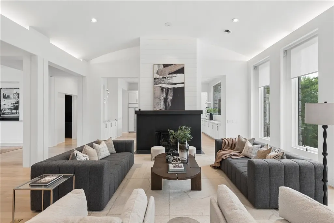
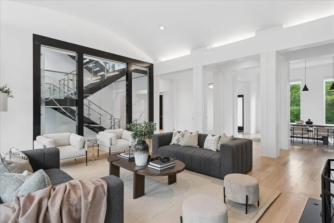
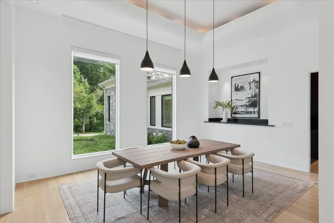
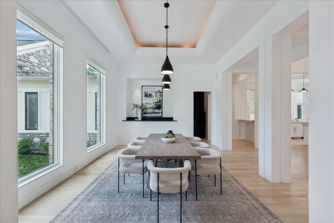
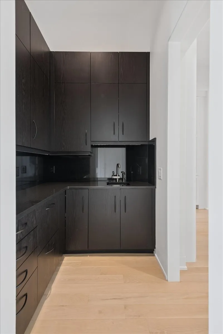
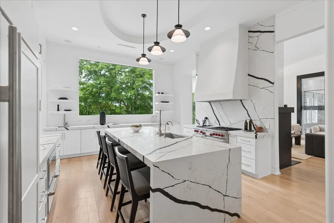
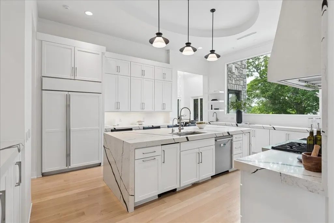
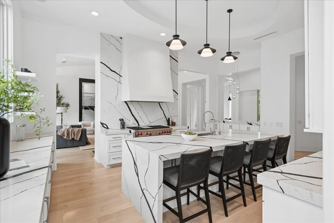
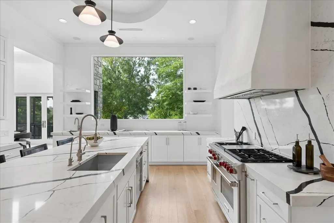
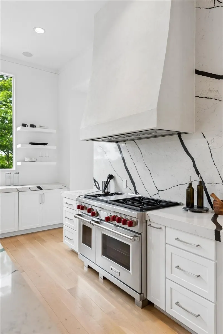
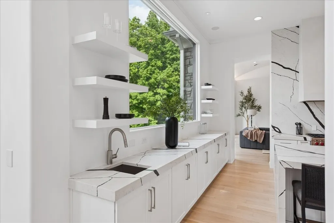
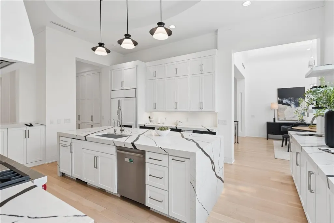
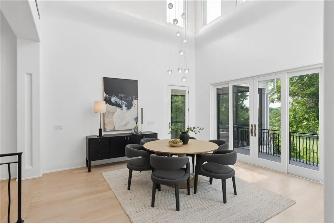
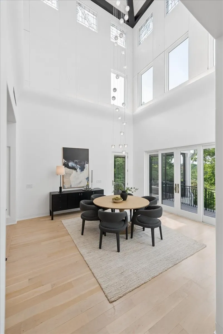
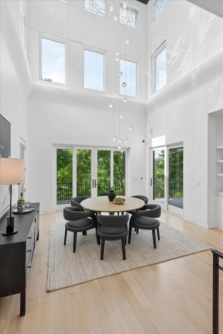
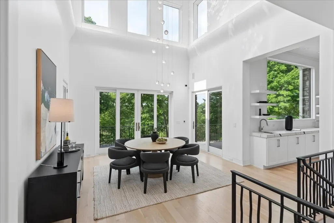
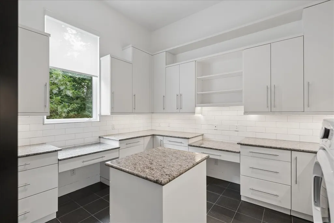
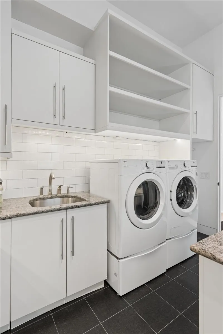
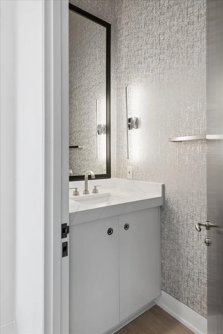
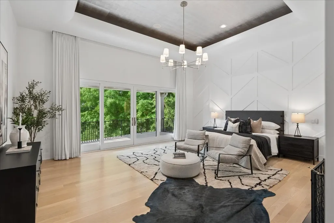
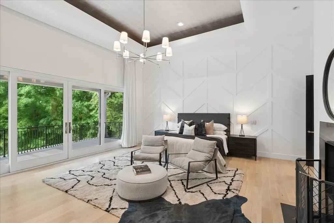
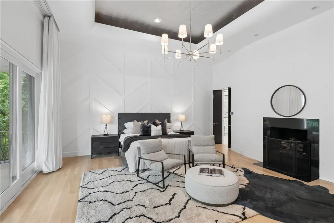
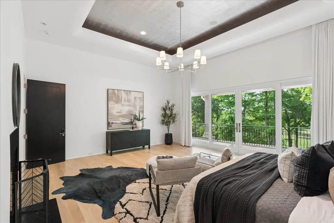
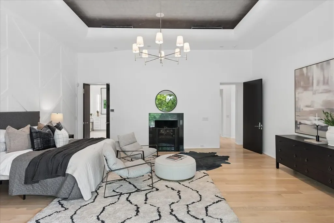
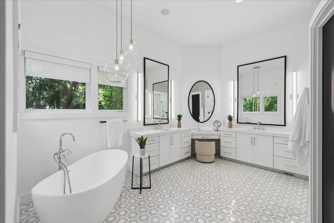
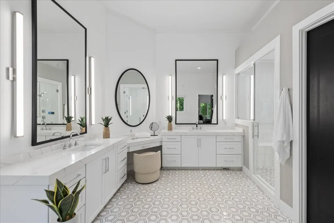
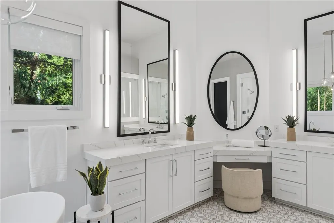
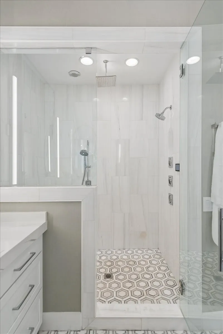
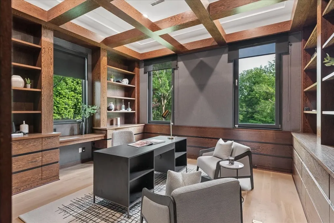
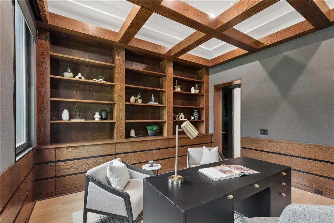
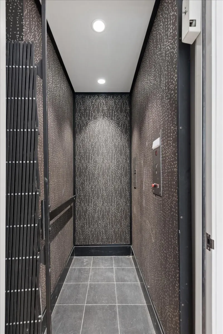
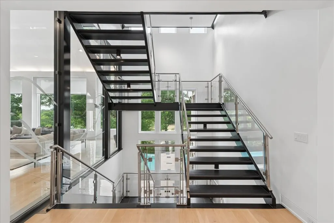
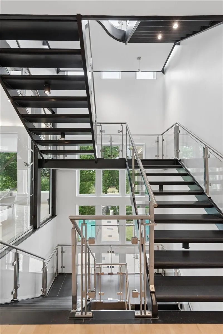
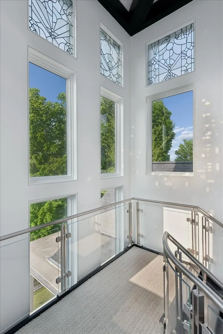
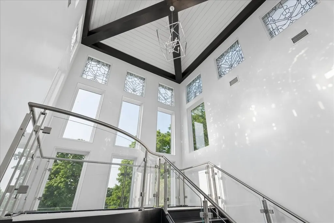
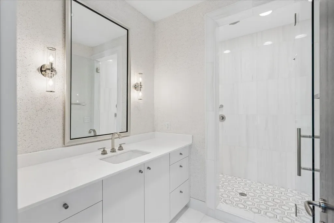
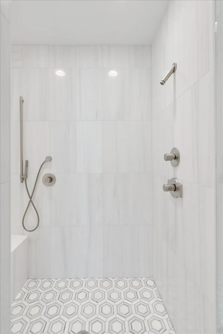
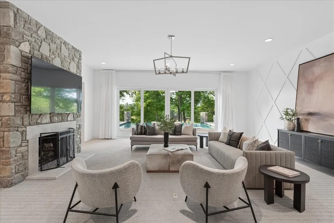
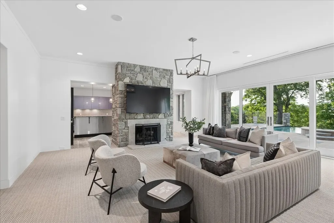
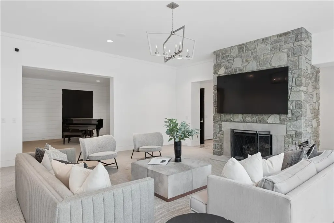
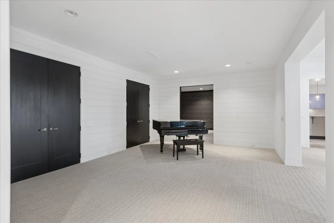
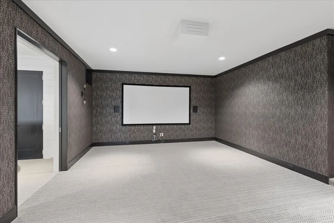
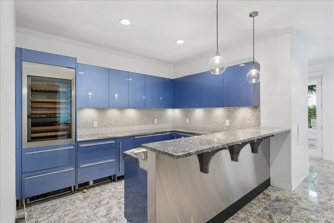
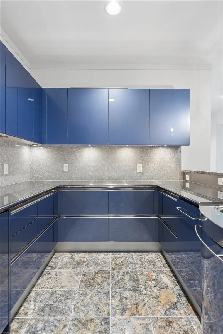
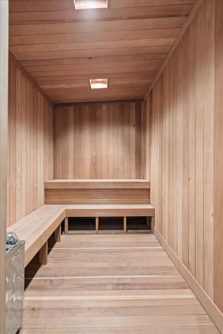
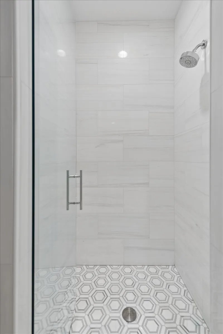
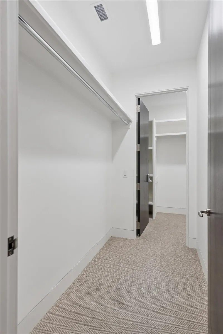
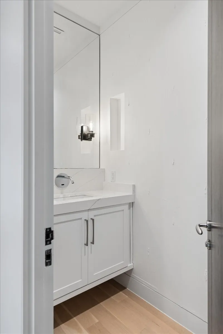
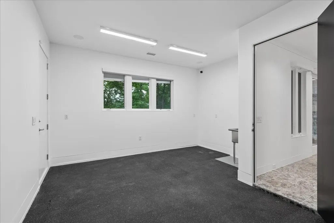
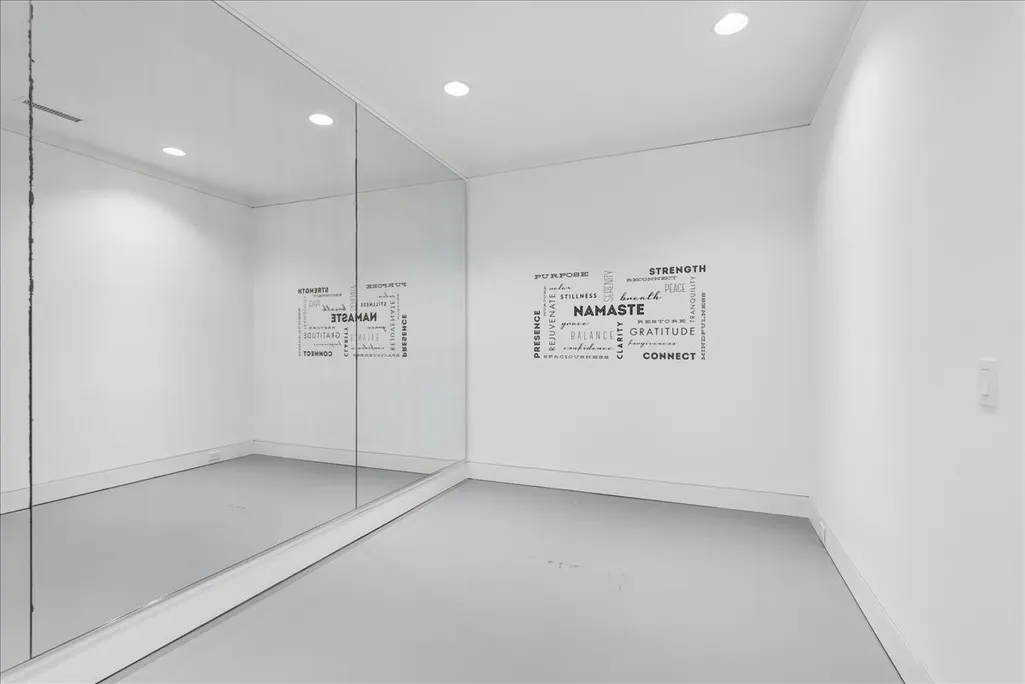
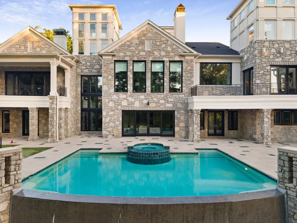
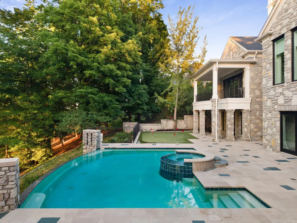
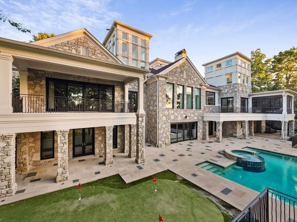
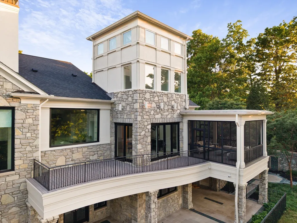
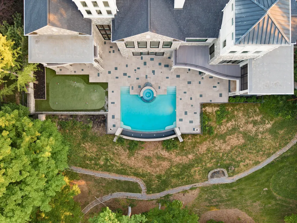
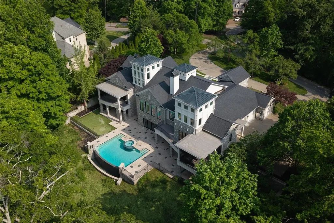
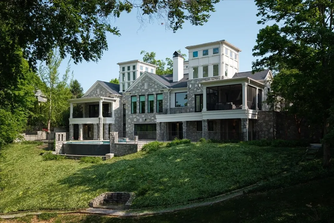
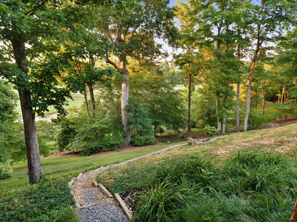
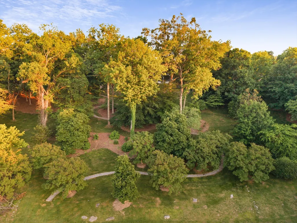
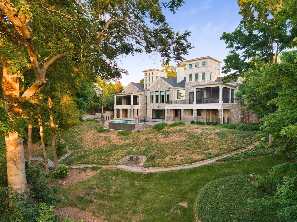
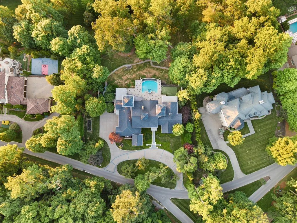
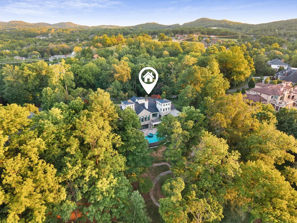
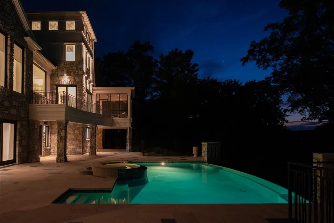
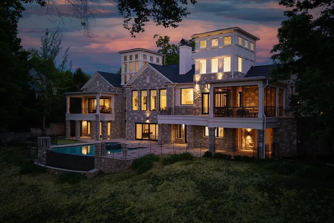
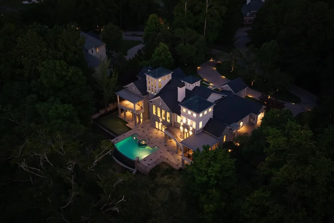
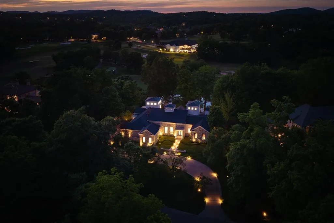
Experience elevated luxury living in this exceptional estate nestled within a prestigious gated golf course community with 24/7 security. Designed to impress at every turn, this home offers breathtaking views of the clubhouse and rolling hills, creating a serene and picturesque backdrop from multiple vantage points—including a stunning bird’s-eye view from the third level. Thoughtfully designed for both entertaining and everyday living, the residence features full living quarters on the lower level, complete with a full kitchen adorned with custom luxury cabinetry finished in exclusive Ferrari paint. A private elevator provides seamless access to all floors, while striking glass stairs add a modern architectural statement. Indulge in resort-style amenities including a state-of-the-art home theater, fully equipped gym, putting green, and an 8-person commercial-grade sauna. The outdoor living experience is equally impressive, highlighted by a beautiful pool and professionally maintained landscaping supported by a private irrigation well. The chef’s kitchens are outfitted with top-of-the-line appliances including Sub-Zero, Wolf, Miele, and Bosch, blending performance with sophistication. Additional premium upgrades include an Insta-hot water system, Culligan water softener, and recently replaced major systems—including a new roof, hot water heater, and HVAC units—ensuring peace of mind for years to come. This home perfectly combines cutting-edge luxury, comfort, and functionality in a highly sought-after community setting. A rare opportunity to own a one-of-a-kind property where every detail has been carefully curated for refined living.
| Elementary School | Middle School | High School |
|---|---|---|
| Crockett Elementary | Woodland Middle School | Ravenwood High School |
| Price History | |
|---|---|
| 6/25/2026 | Listed $4,875,000 |
General Features
| Living Area | 9149 |
|---|---|
| Sewer | Public Sewer |
| Heating | Central,Electric,Natural Gas |
| Cooling | Central Air |
| Utilities | Electricity Available,Natural Gas Available,Water Available |
| Possession | Close Of Escrow |
| Roof | Shingle |
| Appliances | Double Oven,Gas Range,Dishwasher,Disposal,Freezer,Ice Maker,Microwave,Refrigerator,Stainless Steel Appliance(s),Smart Appliance(s) |
| HOA Fee | 340 |
| Garage Spaces | 3 |
| Patio/Porch Features | Patio,Covered,Porch,Screened |
| Architectural Style | Contemporary |
| Pool Features | In Ground |
| Security Features | Carbon Monoxide Detector(s),Fire Alarm,Security Gate,Security Guard,Security System,Smoke Detector(s) |
| Construction Materials | Stone |
| Pets Allowed | Yes |
| Year Built | 2003 |
| View | Water |
| Stories Count | 2 |
| Topography | Private,Views |
| Levels | Two |
| Property Subtype | Single Family Residence |
| Assoc Fee Paid Per | Monthly |
| County | Williamson County,TN |
| New Construction | No |
| Property Type | Residential |
| Association Amenities | Clubhouse,Fitness Center,Gated,Golf Course,Pickleball Court(s),Playground,Pool,Sidewalks,Tennis Court(s),Underground Utilities |
| Attached Garage | No |
| Subdivision Name | Governors Club The Ph 2 |
| Garage Y/N | Yes |
| Full Baths | 4 |
| Status | Active |
| Directions | 65South to Concord Road Exit - Follow Concord Road to the Governors Club Main Entrance on the Right. Take Governors Way to the first Left - take a left and Follow to Colonel Winstead on your right - |
| High School | Ravenwood High School |
| City | Brentwood |
| Senior Community Y/N | No |
| Lot Size Units | Acres |
| Elementary School | Crockett Elementary |
| Property Attached Y/N | No |
| Year Built Details | Renovated |
| Tax Annual Amount | 14443 |
| Middle/Junior High School | Woodland Middle School |
| Building Area Units | Square Feet |
| Living Area Units | Square Feet |
| Standard Status | Active |
Interior Features
| Interior Amenities | Bookcases,Built-in Features,Ceiling Fan(s),Elevator,Entrance Foyer,Extra Closets,High Ceilings,In-Law Floorplan,Open Floorplan,Smart Camera(s)/Recording,Smart Thermostat,Walk-In Closet(s),Wet Bar,Hig |
|---|---|
| Basement | Apartment,Exterior Entry,Finished,Full |
| Flooring | Carpet,Concrete,Wood,Marble,Tile |
| Total Fireplaces | 3 |
| Air Conditioning Y/N | Yes |
| Heating Y/N | Yes |
| Fireplace Y/N | Yes |
| Above Grade Finished Area | 9149 |
| Half Baths | 2 |
| Total Bedrooms | 4 |
| Main Level Bedrooms | 2 |
| Below Grade Finished Area Unit Type | Square Feet |
| LivingAreaSource | Other |
| Below Grade Finished Area Source | Other |
| Above Grade Finished Area Source | Other |
| Above Grade Finished Area Unit Type | Square Feet |
| Total Baths | 6 |
Exterior Features
| Exterior Amenities | Balcony,Smart Camera(s)/Recording,Smart Irrigation,Smart Light(s),Smart Lock(s),Storm Shelter |
|---|---|
| Fencing | Back Yard |
| Parking Features | Garage Faces Side |
| Lot Features | Private,Views |
| Water Source | Public |
| Total Parking | 3 |
| Lot Size Area | 1.63 |
| Building Area Total | 9149 |
| Lot Dimensions | 206 X 409 |
| Lot Size Acres | 1.63 |
| Lot Size Source | Calculated from Plat |
| Waterfront Y/N | No |
| Covered Spaces | 3 |
| Other Equipment | Irrigation System |
Amenities
- Foreclosure
- Views
- Short Sale
- New Construction
- Adult 55+
- Lease To Own
- No HOA Fees
- Furnished
- Primary On Main
- Air Conditioning
- Seller Finance
- Green
- Fixer Upper
- Horse
- Golf
- Fireplace
- Deck
- Garage
- Basement
- Pool
Property vs Single Family Average in 37027
Price
Taxes
Year Built
Visits
 The data relating to real estate for sale on this web site comes in part from the Internet Data Exchange Program of RealTracs Solutions as distributed by MLS Grid. Real estate listings held by brokerage firms other than Weichert, Realtors® - The Andrews Group - Nashville are marked with the Internet Data Exchange Program logo or thumbnail logo and detailed information about them includes the name of the listing brokers.
