
Golf Course
Address
91 Governors Way, Brentwood, TN
Price
$ 2,400,000
Property Attributes
- MLS#3256081
- TypeSingle Family
- Listing Status Active
- CountyWILLIAMSON
- CityBrentwood
- NeighborhoodGovernors Club The
- Zip37027
- Style
- Year Built2007
- Taxes$ 5556
- Price$ 2,400,000
- Bedrooms5
- Full Bathrooms5
- Half Bathrooms1
- Sqr Footage6242
- Lot Size0.36 Acres
Data Source:
Listing courtesy of RealTracs MLS as distributed by MLS GRID
Property Description
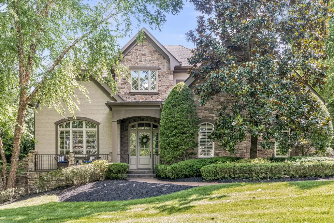
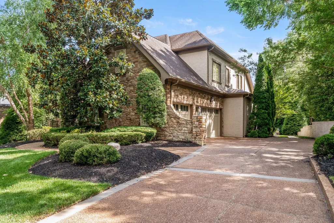
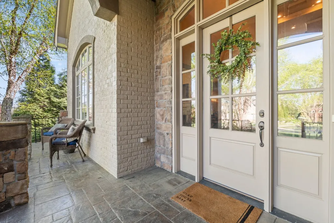
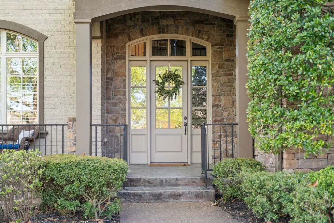
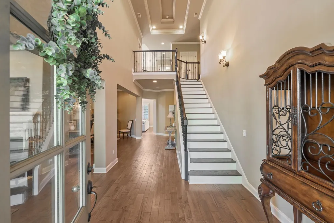
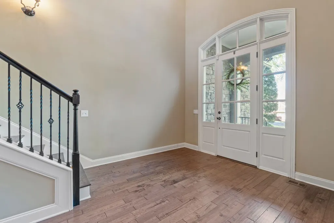
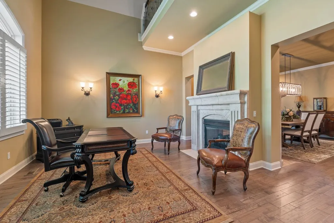
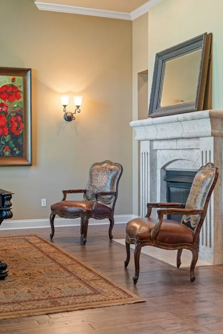
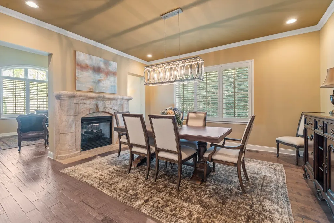
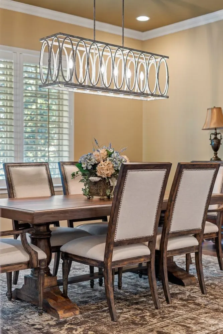
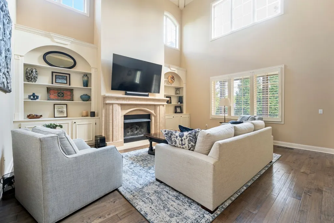
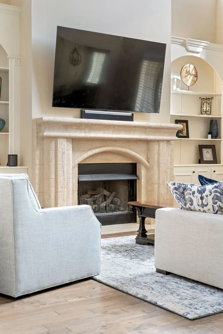
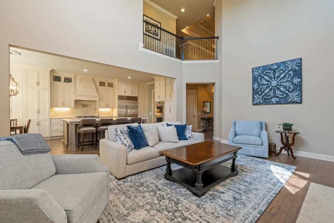
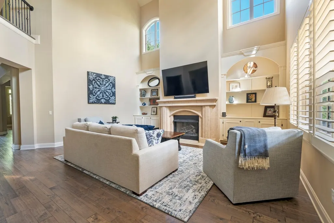
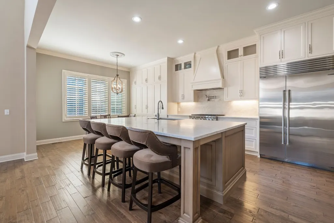
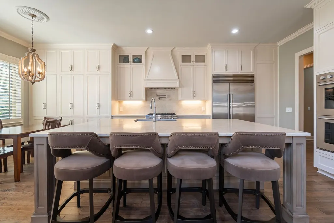
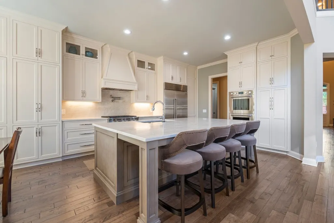
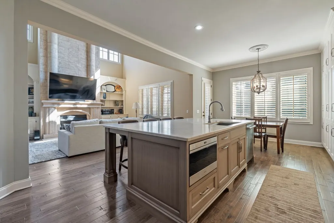
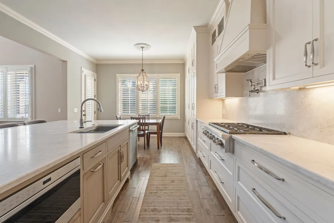
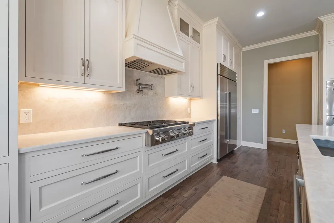
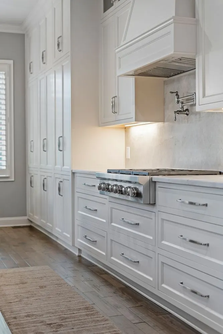
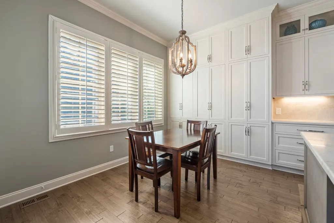
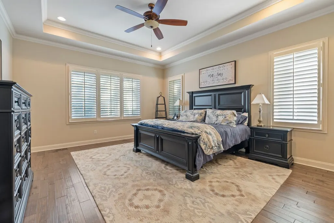
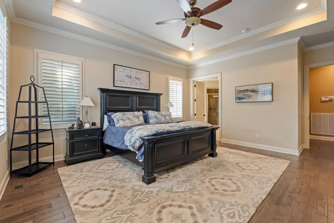
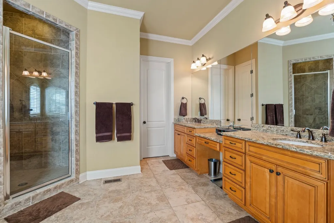
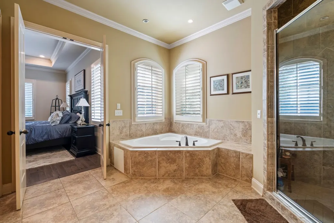
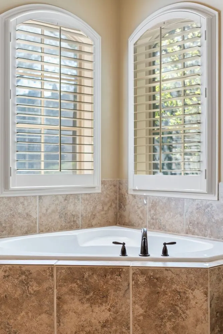
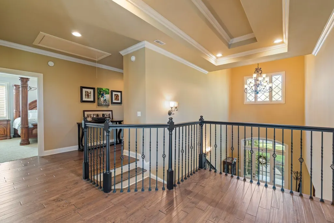
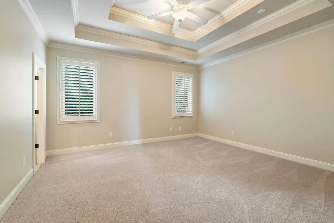
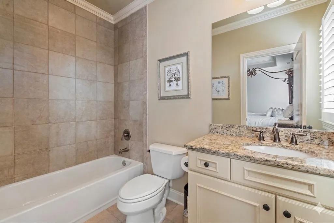
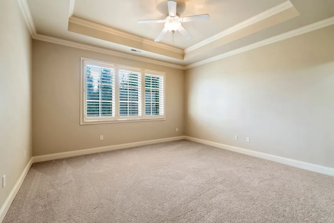
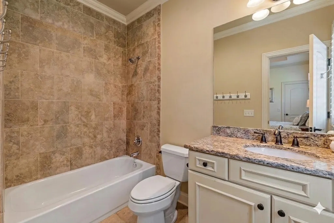
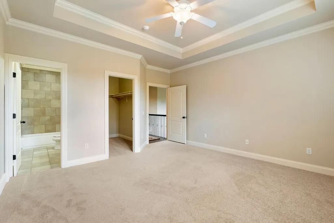
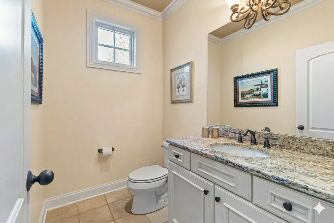
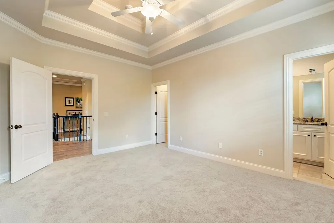
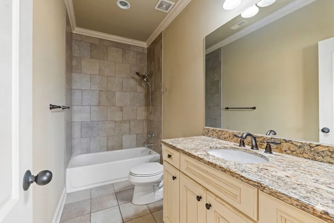
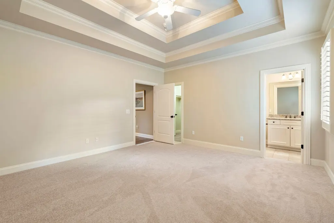
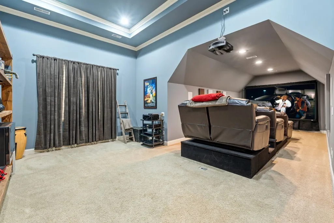
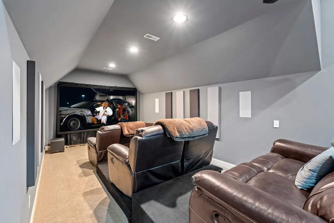
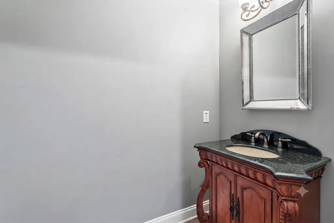
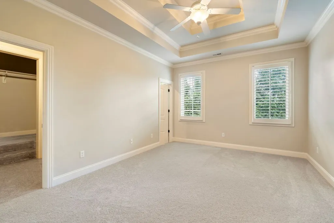
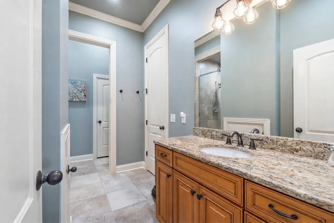
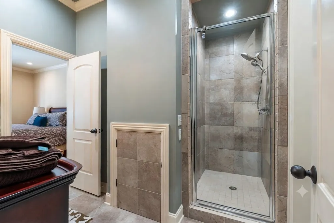
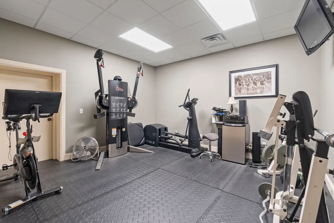
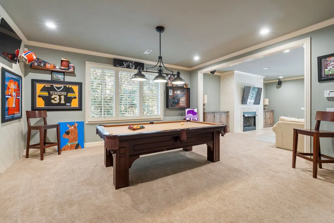
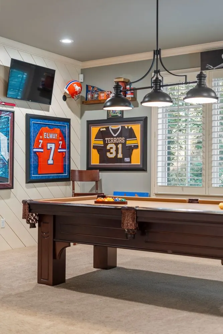
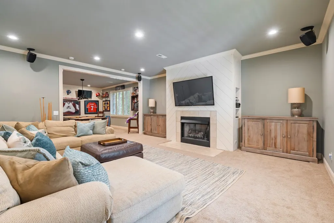
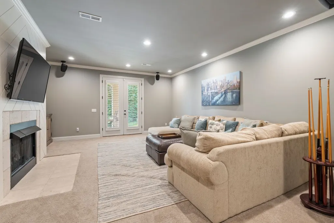
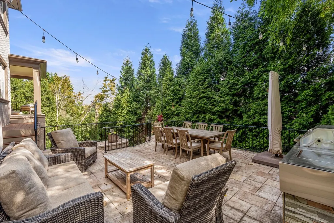
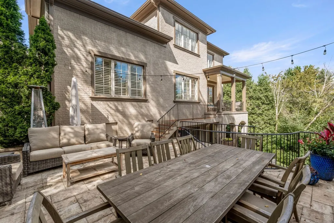
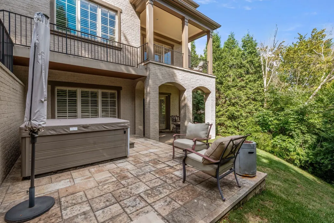
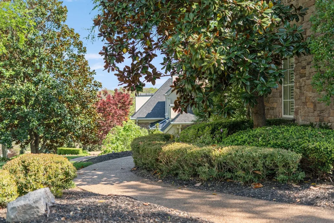
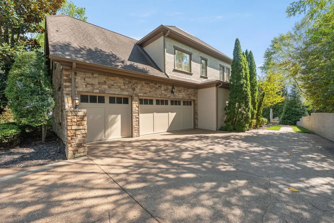
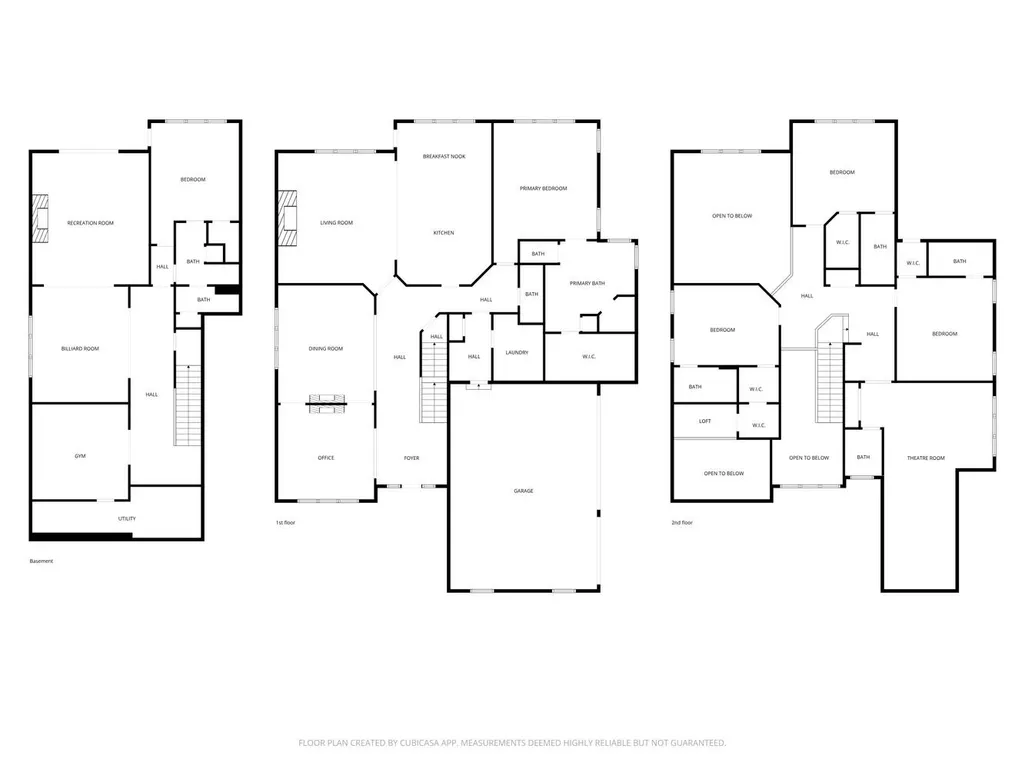
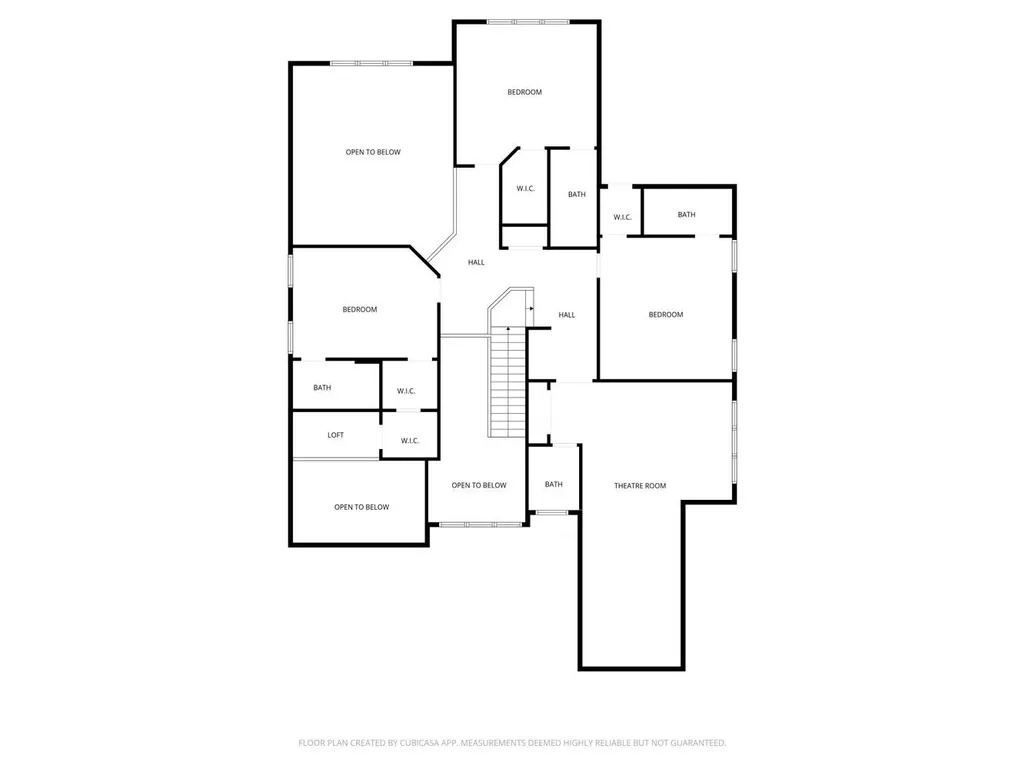
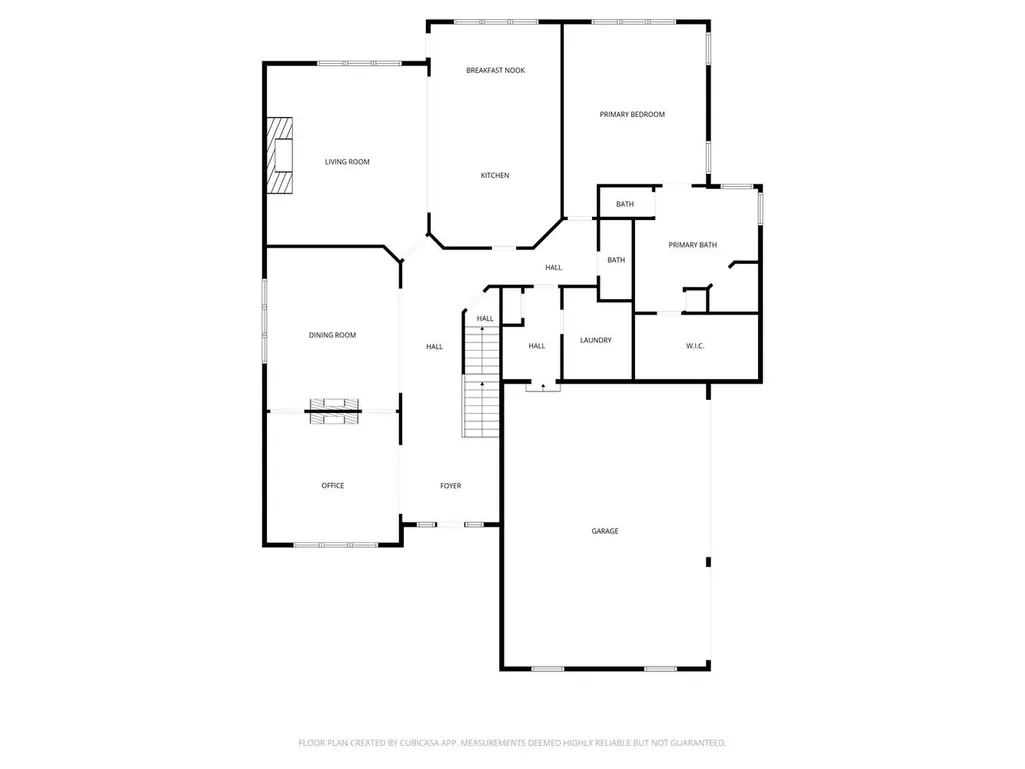
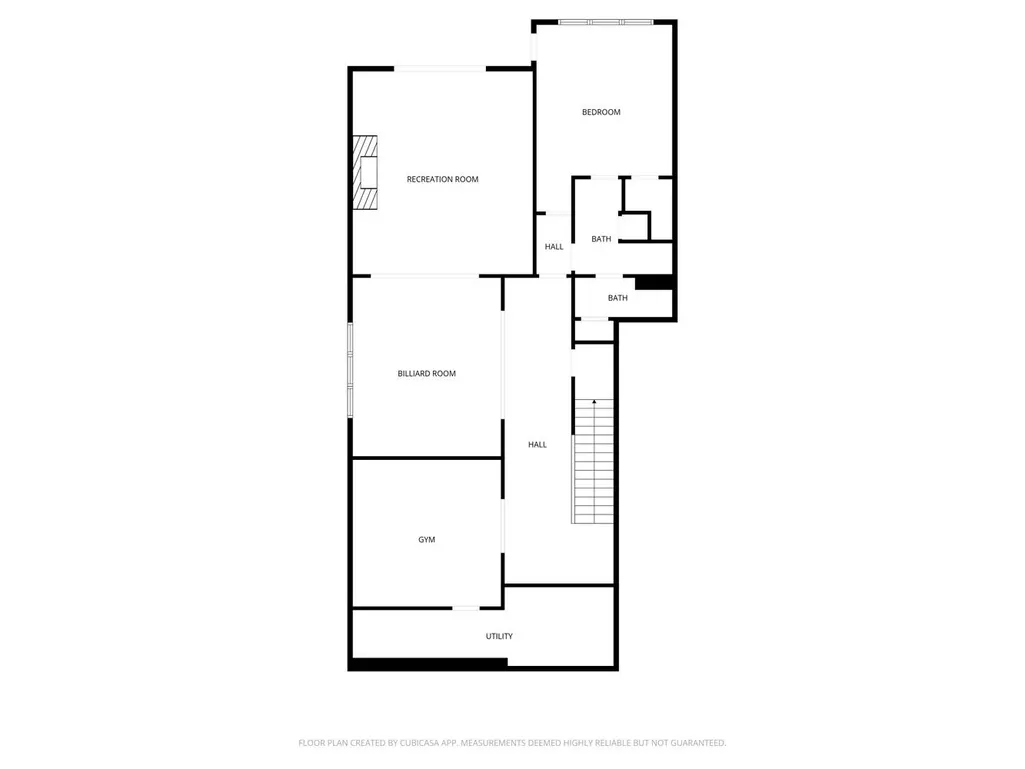
Welcome to Brentwood’s prestigious Governors Club, an exclusive golf course community with 24/7 guarded security gates, resort style pool, tennis courts, fitness center, trails, event space and beautiful mature scenery. This stunning estate offers 5 beds, 6 baths, and 6,262 sqft of elegantly appointed living space. The updated chef’s kitchen is an entertainer's dream, featuring premium appliances and a massive island. A second sitting area with formal dining features a dual fireplace to set the perfect mood for gatherings and dinner. Retreat to the lavish primary suite, complete with a spa-like bath and custom walk-in closet. A standout feature is the expansive finished basement, offering incredible flexibility with its own private entrance, a home gym, and one of the home's 3 cozy fireplaces. For even more entertainment space, host effortlessly in the sprawling bonus room and movie theater. Outside, relax on the hardscaped patio with the lush, private, tiered backyard. Complete with a 3-car garage and easy access to I-65 and downtown Nashville, this property flawlessly blends sophistication with ultimate convenience. Optional country club memberships are available with access to the private Arnold Palmer–designed 18-hole golf course, as well as a resort-style pool with cabana, bar, restaurant, and bocce courts.
| Elementary School | Middle School | High School |
|---|---|---|
| Crockett Elementary | Woodland Middle School | Ravenwood High School |
| Price History | |
|---|---|
| 7/1/2026 | Listed $2,400,000 |
General Features
| Living Area | 6242 |
|---|---|
| Sewer | Public Sewer |
| Heating | Central |
| Cooling | Central Air |
| Utilities | Water Available,Cable Connected |
| Possession | Negotiable |
| Appliances | Double Oven,Gas Oven,Oven,Gas Range,Range,Dishwasher,Disposal,ENERGY STAR Qualified Appliances,Microwave,Refrigerator,Stainless Steel Appliance(s) |
| HOA Fee | 440 |
| Garage Spaces | 3 |
| Association Fee Includes | Maintenance Grounds,Insurance,Recreation Facilities |
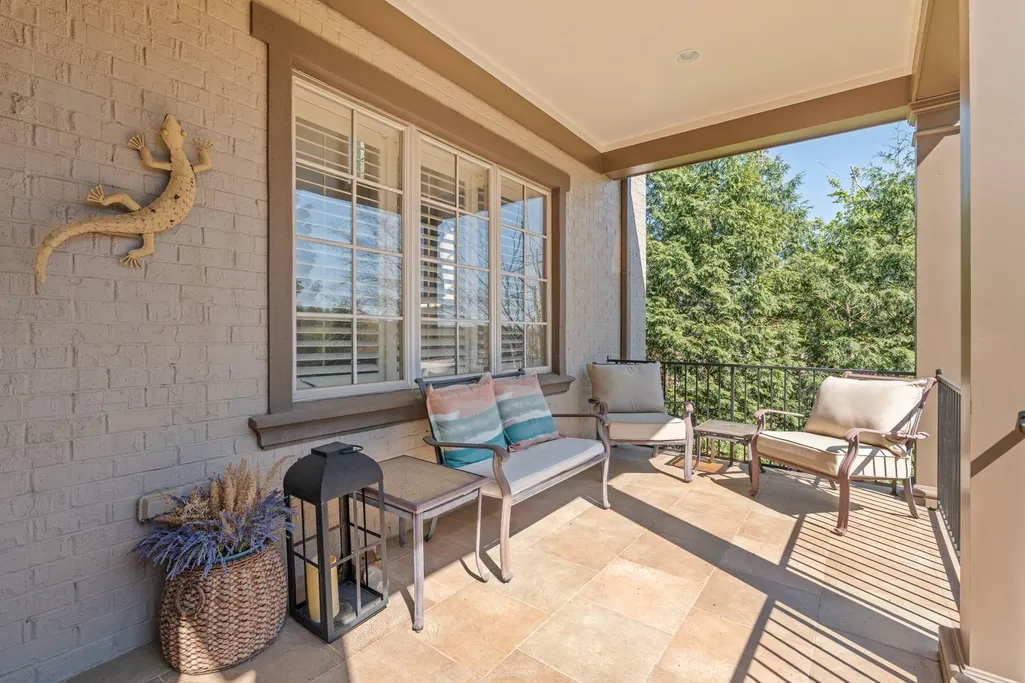
| Patio/Porch Features | Patio,Covered,Porch |
| Construction Materials | Brick |
| Pets Allowed | Yes |
| Year Built | 2007 |
| Stories Count | 2 |
| Levels | Three Or More |
| Property Subtype | Single Family Residence |
| Assoc Fee Paid Per | Monthly |
| County | Williamson County,TN |
| New Construction | No |
| Property Type | Residential |
| Attached Garage | Yes |
| Subdivision Name | Governors Club The Ph 8 |
| Garage Y/N | Yes |
| Full Baths | 5 |
| Status | Active |
| Directions | 65 SOUTH TO CONCORD. GO EAST TO GOVERNORS CLUB ON RIGHT. CONTINUE TO 91 GOVERNORS WAY ON RIGHT. |
| High School | Ravenwood High School |
| City | Brentwood |
| Senior Community Y/N | No |
| Lot Size Units | Acres |
| Elementary School | Crockett Elementary |
| Property Attached Y/N | No |
| Year Built Details | Existing |
| Tax Annual Amount | 5556 |
| Middle/Junior High School | Woodland Middle School |
| Building Area Units | Square Feet |
| Living Area Units | Square Feet |
| Standard Status | Active |
Interior Features
| Interior Amenities | Bookcases,Built-in Features,Ceiling Fan(s),Entrance Foyer,Extra Closets,High Ceilings,Open Floorplan,Pantry,Redecorated,Walk-In Closet(s),High Speed Internet |
|---|---|
| Basement | Exterior Entry,Finished,Full,Walk-Out Access |
| Flooring | Carpet,Wood,Tile |
| Total Fireplaces | 3 |
| Air Conditioning Y/N | Yes |
| Heating Y/N | Yes |
| Fireplace Y/N | Yes |
| Above Grade Finished Area | 4252 |
| Half Baths | 1 |
| Laundry Features | Electric Dryer Hookup,Washer Hookup |
| Total Bedrooms | 5 |
| Below Grade Finished Area | 1990 |
| Main Level Bedrooms | 1 |
| Below Grade Finished Area Unit Type | Square Feet |
| LivingAreaSource | Assessor |
| Below Grade Finished Area Source | Assessor |
| Above Grade Finished Area Source | Assessor |
| Above Grade Finished Area Unit Type | Square Feet |
| Total Baths | 6 |
Exterior Features
| Exterior Amenities | Balcony |
|---|---|
| Parking Features | Garage Door Opener,Attached |
| Water Source | Public |
| Total Parking | 3 |
| Lot Size Area | 0.36 |
| Building Area Total | 6242 |
| Lot Dimensions | 108 X 162 |
| Lot Size Acres | 0.36 |
| Lot Size Source | Calculated from Plat |
| Waterfront Y/N | No |
| Covered Spaces | 3 |
| Other Equipment | Irrigation System,Satellite Dish |
Amenities
- Foreclosure
- Views
- Short Sale
- New Construction
- Adult 55+
- Lease To Own
- No HOA Fees
- Furnished
- Primary On Main
- Air Conditioning
- Seller Finance
- Green
- Fixer Upper
- Horse
- Golf
- Fireplace
- Deck
- Garage
- Basement
- Pool
Property vs Single Family Average in 37027
Price
Taxes
Year Built
Visits
 The data relating to real estate for sale on this web site comes in part from the Internet Data Exchange Program of RealTracs Solutions as distributed by MLS Grid. Real estate listings held by brokerage firms other than Weichert, Realtors® - The Andrews Group - Nashville are marked with the Internet Data Exchange Program logo or thumbnail logo and detailed information about them includes the name of the listing brokers.
