
Price Reduction - Views
Address
1929 Fairhaven Ln, Murfreesboro, TN
Price
$ 988,888
Property Attributes
- MLS#3256242
- TypeSingle Family
- Listing Status Active
- CountyRUTHERFORD
- CityMurfreesboro
- NeighborhoodMarymont Springs
- Zip37128
- Style
- Year Built2017
- Taxes$ 4399
- Price$ 988,888
- Bedrooms4
- Full Bathrooms3
- Half Bathrooms0
- Sqr Footage3518
- Lot Size0.3 Acres
Data Source:
Listing courtesy of RealTracs MLS as distributed by MLS GRID
Property Description
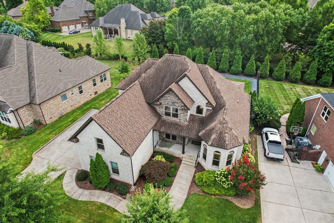
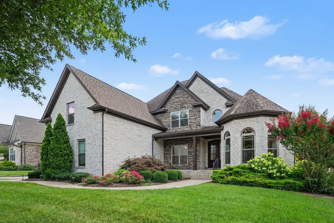
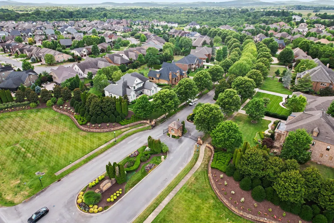
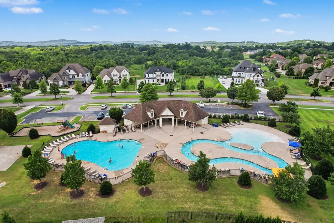
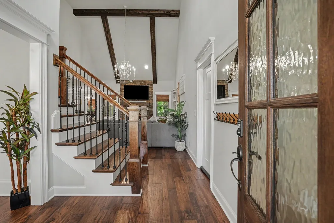
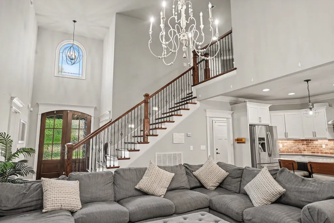
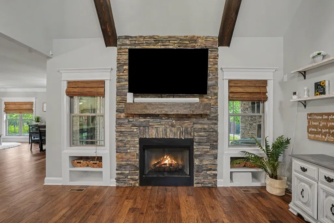
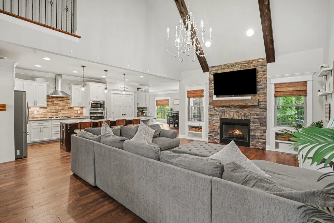
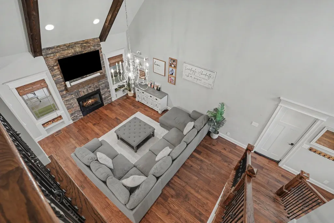
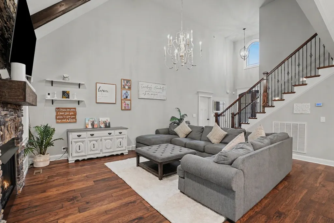
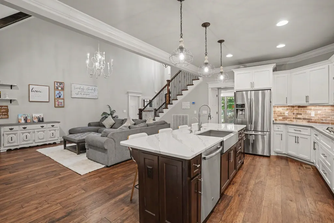
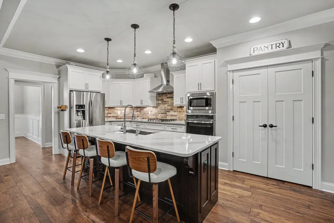
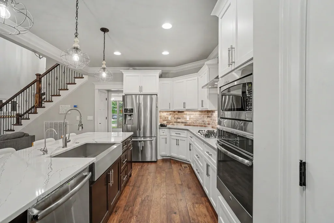
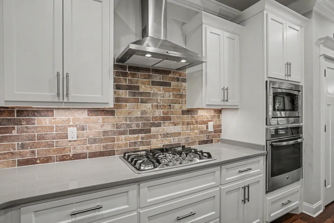
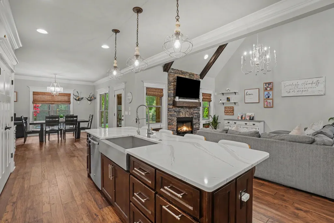
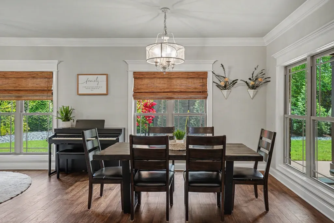
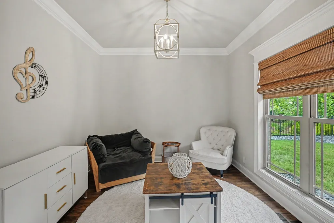
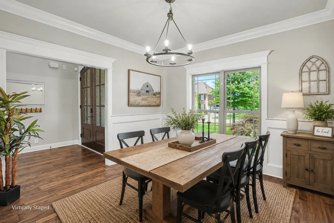
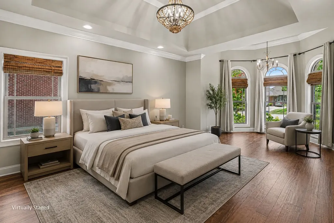
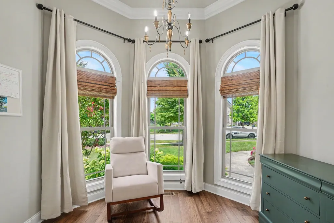
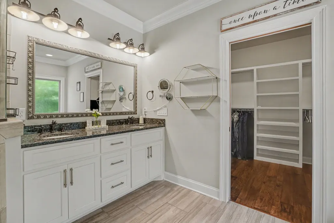
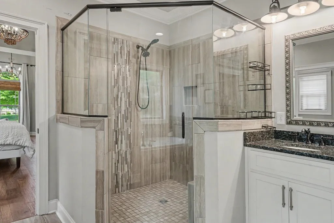
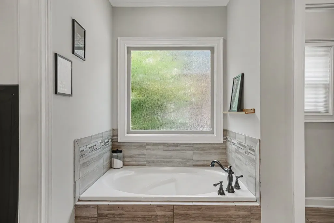
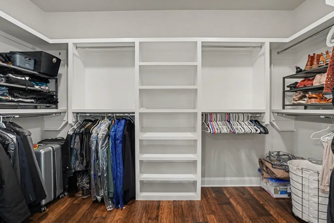
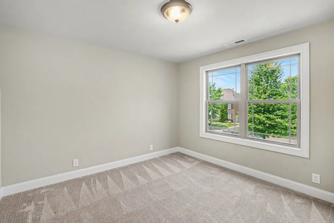
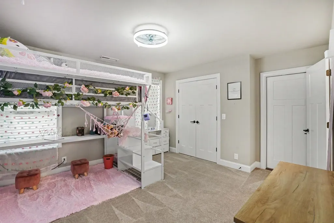
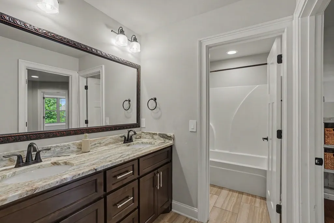
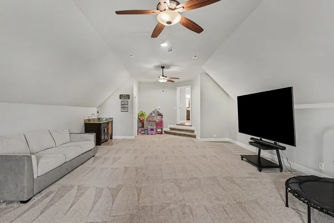
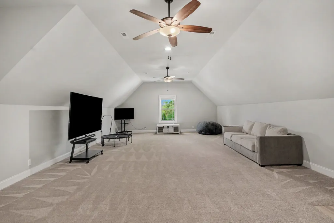
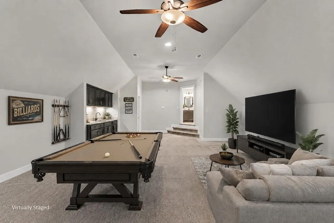
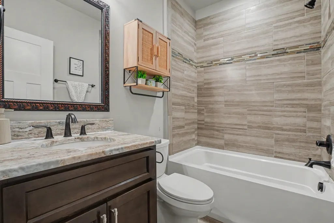
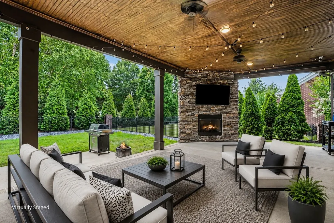
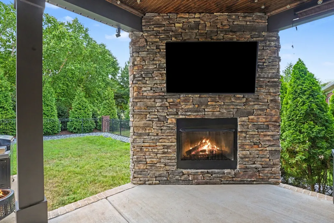
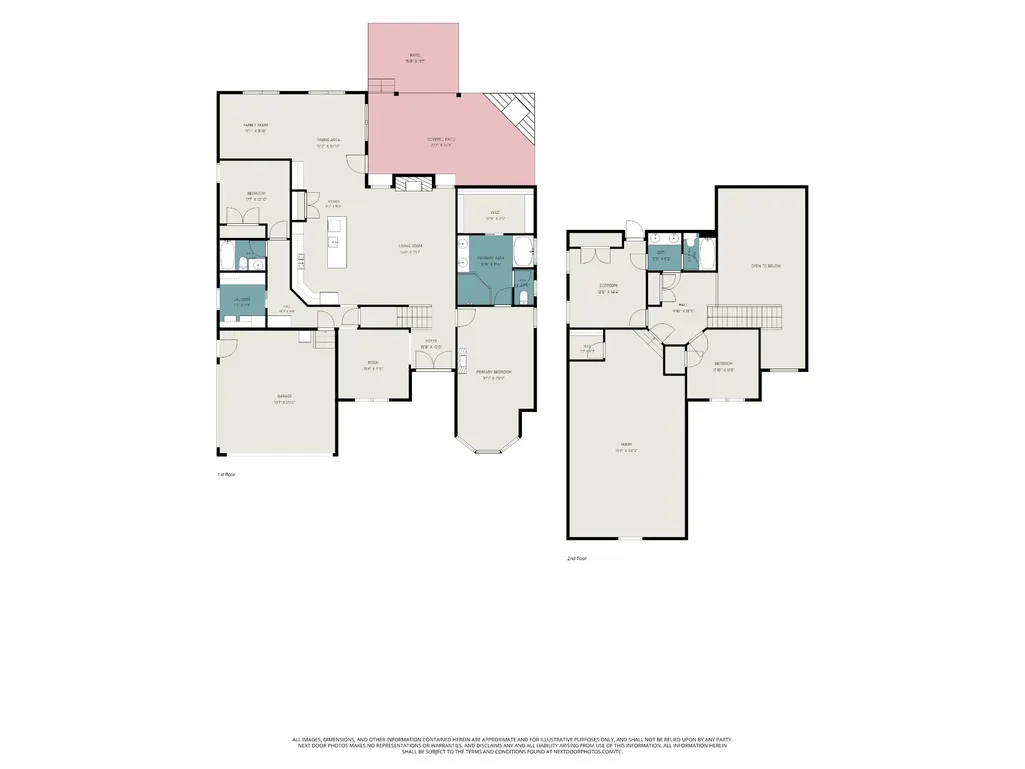
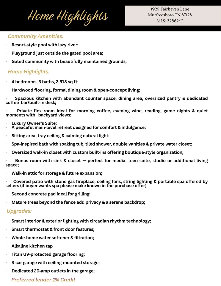
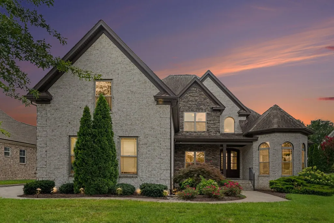
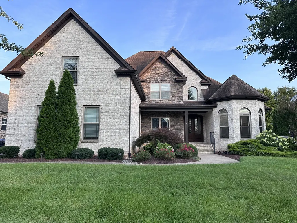
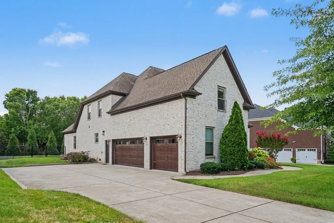
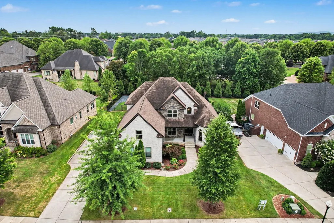
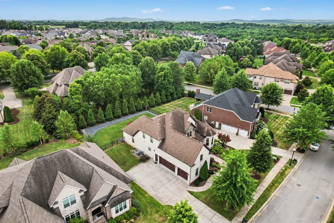
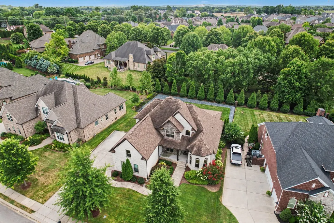
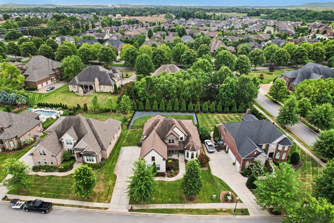
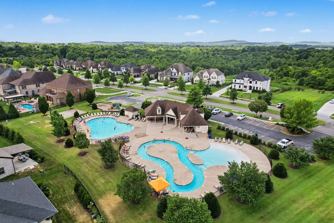
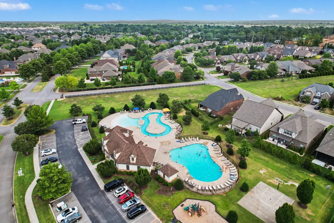
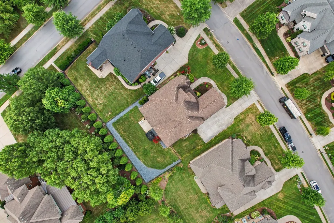
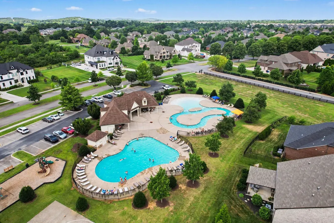
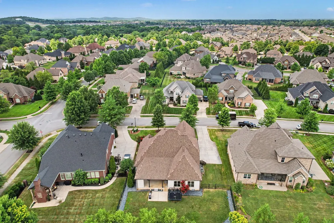
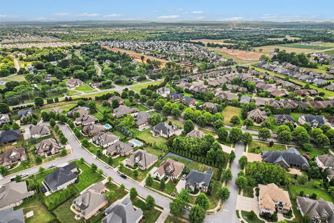
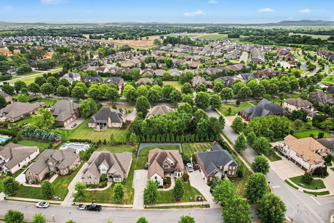
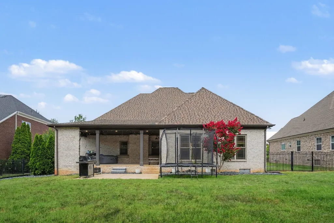
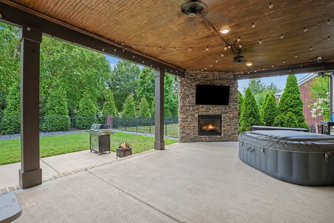
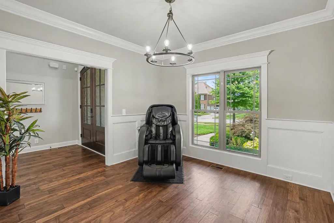
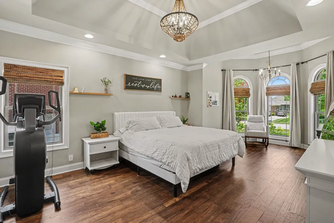
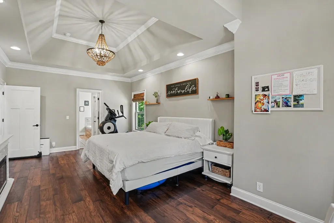
New Price! New Beginnings! Come envision what your Next Chapter can look like at this beautiful Fairhaven home. The moment you enter through the gates of the stunning tree‑lined entrance of Marymont Springs Community and take in the charm of its picturesque scenery and inviting sidewalks, it will feel as if you’re driving through the peaceful, storybook streets of a Hallmark movie — the kind that makes you want to slow down, breathe in the beauty, and imagine yourself strolling those sidewalks on a perfect Tennessee afternoon. You’ll immediately feel what makes 1929 Fairhaven Ln truly special. This 4‑bedroom, 3‑bath home offers 3,518 square feet of thoughtfully designed living space in a gated community with resort‑style amenities. Step inside to hardwood flooring, a formal dining room, and an open‑concept layout where the spacious kitchen overlooks the family room with a stone gas fireplace. The kitchen provides abundant counter space, a generous dining area, oversized pantry, and a dedicated coffee bar or built‑in desk space. Just off the kitchen, a private flex room creates the perfect setting for morning coffee, evening wine, reading, game nights, or quiet moments with backyard views. The main‑level primary suite features a sitting area, tray ceiling, soaking tub, tiled shower, double vanities, private water closet, and an oversized walk‑in closet with custom built‑ins. Upstairs, a bonus room with a sink and closet offers endless possibilities as a media room, teen suite, studio, or additional living space. A walk‑in attic provides storage and future expansion potential. Enjoy year‑round outdoor living on the covered patio featuring a stone gas fireplace, ceiling fans, and string lighting. As of 8/25 re-seeding of backyard grass will begin and rock along fence line removed-creating a fresh template for your creativity. Homes Highlights and Upgrades located in pictures. Preferred Lender 1% Credit toward closing costs +.
| Elementary School | Middle School | High School |
|---|---|---|
| Barfield Elementary | Blackman Middle School | Blackman High School |
| Price History | |
|---|---|
| 7/2/2026 | Listed $999,000 |
| 8/20/2026 | 2$988,888 |
General Features
| Living Area | 3518 |
|---|---|
| Sewer | Public Sewer |
| Heating | Central,Natural Gas,Zoned |
| Cooling | Ceiling Fan(s),Central Air,Electric |
| Utilities | Electricity Available,Natural Gas Available,Water Available,Cable Connected |
| Possession | Close Of Escrow |
| Roof | Shingle |
| Appliances | Built-In Gas Range,Dishwasher,Disposal,Microwave,Refrigerator,Stainless Steel Appliance(s),Water Purifier |
| HOA Fee | 90 |
| Garage Spaces | 3 |
| Association Fee Includes | Maintenance Grounds,Recreation Facilities |
| Patio/Porch Features | Patio,Covered,Porch |
| Security Features | Carbon Monoxide Detector(s),Smoke Detector(s) |
| Construction Materials | Brick |
| Pets Allowed | Yes |
| Year Built | 2017 |
| Stories Count | 2 |
| Levels | One |
| Property Subtype | Single Family Residence |
| Assoc Fee Paid Per | Monthly |
| County | Rutherford County,TN |
| New Construction | No |
| Property Type | Residential |
| Association Amenities | Gated,Park,Playground,Pool,Sidewalks,Underground Utilities |
| Attached Garage | No |
| Subdivision Name | Marymont Springs Sec 1 Ph 6 |
| Garage Y/N | Yes |
| Full Baths | 3 |
| Status | Active |
| Buyer Financing | Conventional,FHA,Other,VA |
| Directions | From 840 exit Veterans Parkway south,turn Left on Ruckner Lane,Left onto Marymont Springs Blvd,Right onto Marylake way,Right onto Fairhaven- second house on the right 1929 Fairhaven |
| High School | Blackman High School |
| City | Murfreesboro |
| Senior Community Y/N | No |
| Lot Size Units | Acres |
| Elementary School | Barfield Elementary |
| Property Attached Y/N | No |
| Year Built Details | Existing |
| Tax Annual Amount | 4399 |
| Middle/Junior High School | Blackman Middle School |
| Building Area Units | Square Feet |
| Living Area Units | Square Feet |
| Standard Status | Active |
Interior Features
| Interior Amenities | Built-in Features,Ceiling Fan(s),Entrance Foyer,Extra Closets,High Ceilings,Open Floorplan,Pantry,Smart Light(s),Smart Thermostat,Walk-In Closet(s),Wet Bar,High Speed Internet |
|---|---|
| Basement | Crawl Space |
| Flooring | Carpet,Wood,Tile |
| Total Fireplaces | 2 |
| Air Conditioning Y/N | Yes |
| Heating Y/N | Yes |
| Fireplace Y/N | Yes |
| Above Grade Finished Area | 3518 |
| Laundry Features | Electric Dryer Hookup,Washer Hookup |
| Total Bedrooms | 4 |
| Main Level Bedrooms | 2 |
| Below Grade Finished Area Unit Type | Square Feet |
| LivingAreaSource | Assessor |
| Below Grade Finished Area Source | Assessor |
| Above Grade Finished Area Source | Assessor |
| Above Grade Finished Area Unit Type | Square Feet |
| Total Baths | 3 |
Exterior Features
| Exterior Amenities | Smart Lock(s) |
|---|---|
| Fencing | Back Yard |
| Parking Features | Garage Door Opener,Garage Faces Side |
| Water Source | Public |
| Total Parking | 3 |
| Lot Size Area | 0.3 |
| Building Area Total | 3518 |
| Lot Size Acres | 0.3 |
| Lot Size Source | Calculated from Plat |
| Waterfront Y/N | No |
| Covered Spaces | 3 |
| Other Equipment | Irrigation System |
Amenities
- Foreclosure
- Views
- Short Sale
- New Construction
- Adult 55+
- Lease To Own
- No HOA Fees
- Furnished
- Primary On Main
- Air Conditioning
- Seller Finance
- Green
- Fixer Upper
- Horse
- Golf
- Fireplace
- Deck
- Garage
- Basement
- Pool
Property vs Single Family Average in 37128
Price
Taxes
Year Built
Visits
 The data relating to real estate for sale on this web site comes in part from the Internet Data Exchange Program of RealTracs Solutions as distributed by MLS Grid. Real estate listings held by brokerage firms other than Weichert, Realtors® - The Andrews Group - Nashville are marked with the Internet Data Exchange Program logo or thumbnail logo and detailed information about them includes the name of the listing brokers.
