
Open House Sat, Sep 19th 02:00 PM - 04:00 PM - Price Reduction
Address
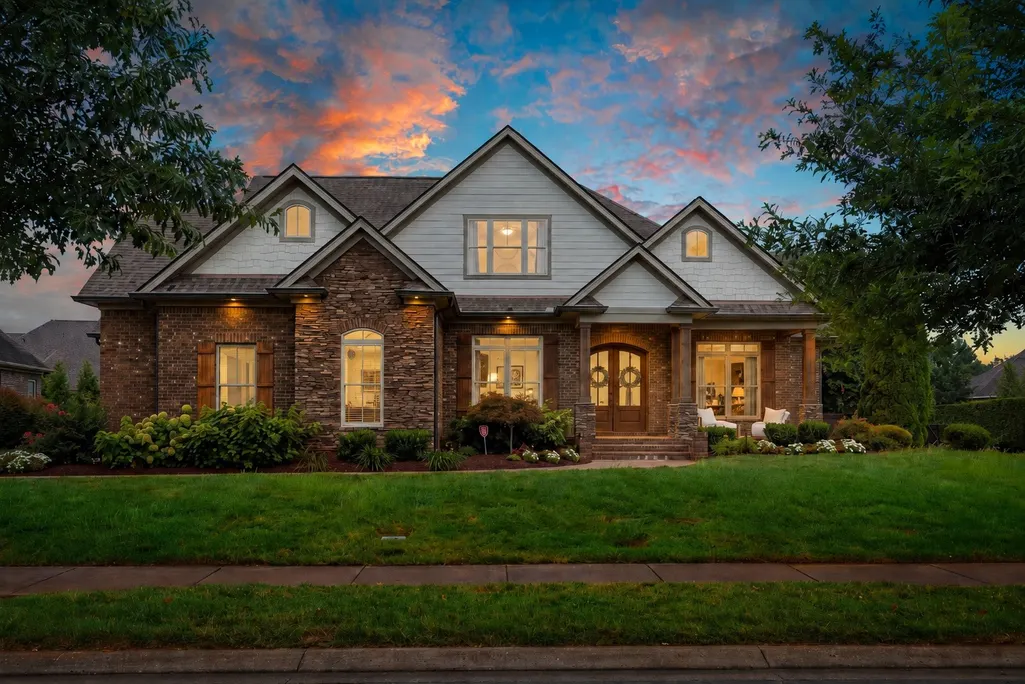
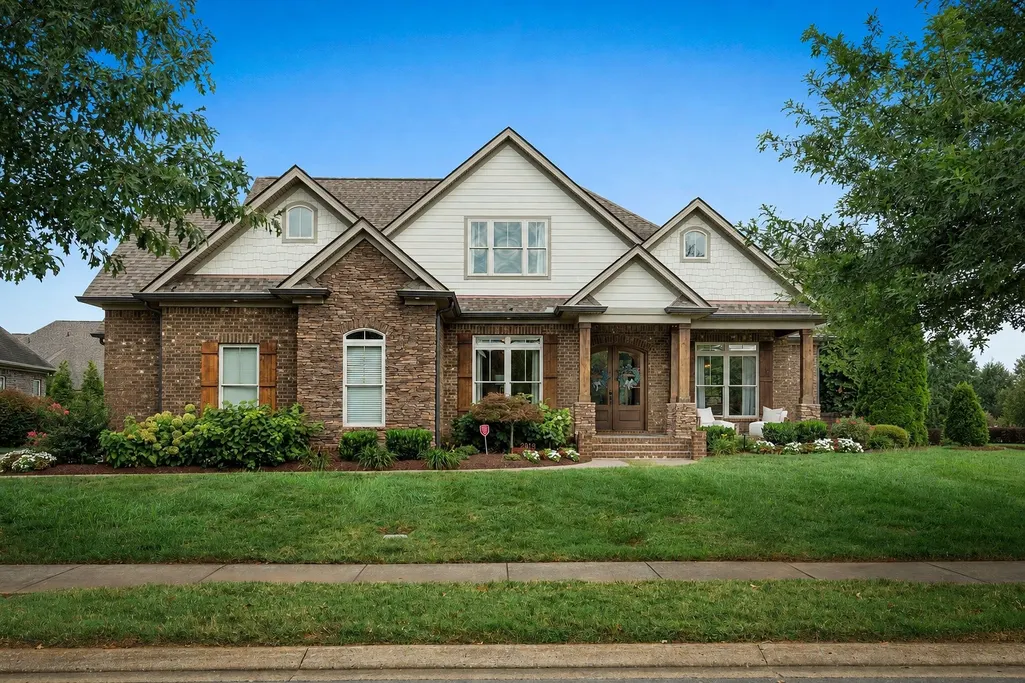
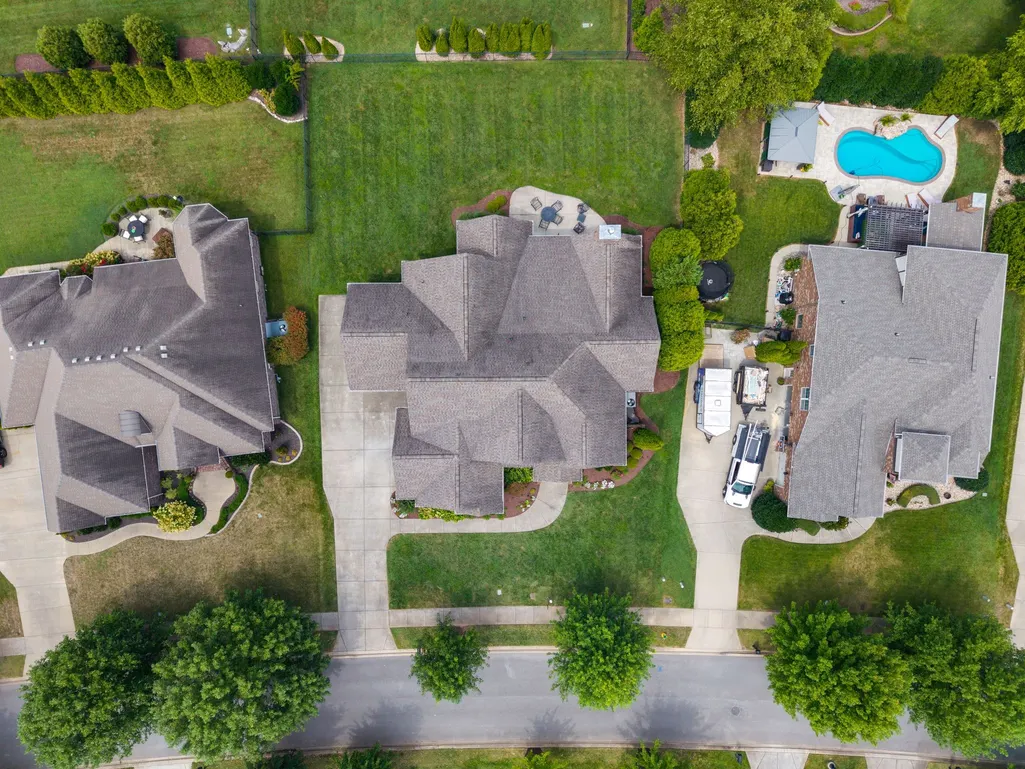
2018 Fairhaven Ln, Murfreesboro, TN
Price
$ 964,900
Property Attributes
- MLS#3519131
- TypeSingle Family
- Listing Status Active
- CountyRUTHERFORD
- CityMurfreesboro
- NeighborhoodMarymont Springs
- Zip37128
- Style
- Year Built2016
- Taxes$ 5021
- Price$ 964,900
- Bedrooms4
- Full Bathrooms3
- Half Bathrooms1
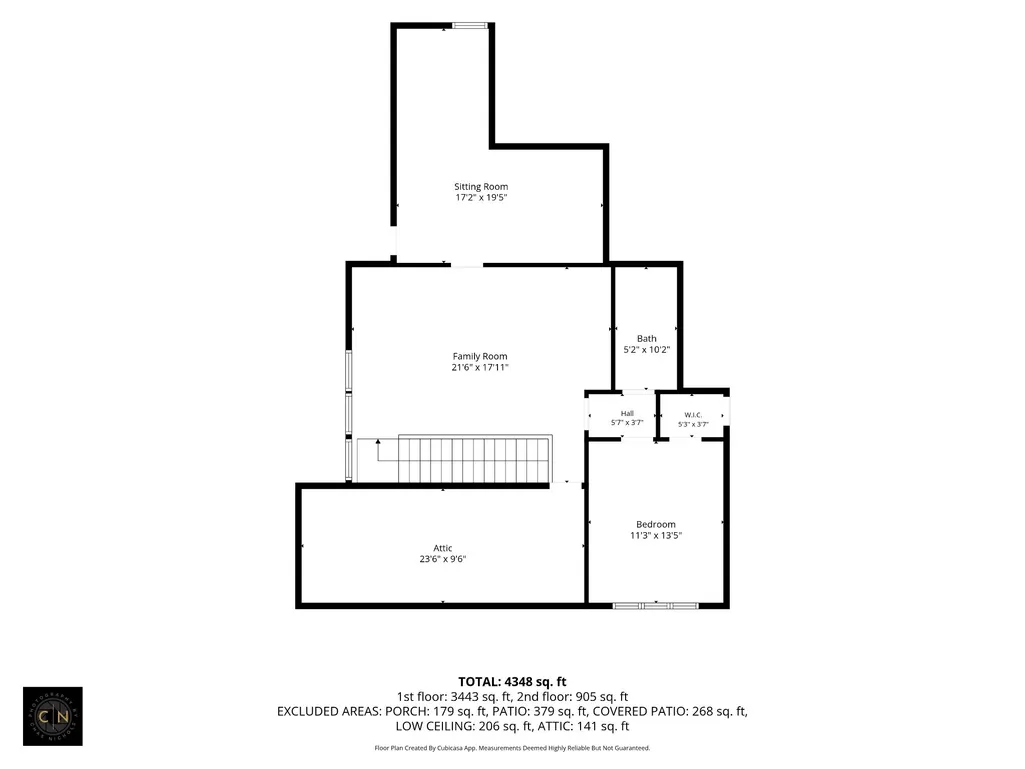
- Sqr Footage3472
- Lot Size0.34 Acres
Data Source:
Listing courtesy of RealTracs MLS as distributed by MLS GRID
Property Description
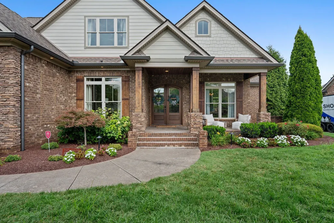
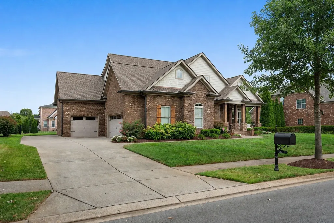
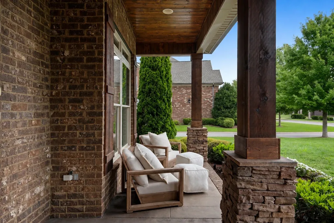
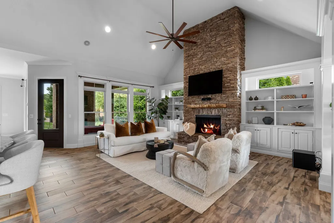
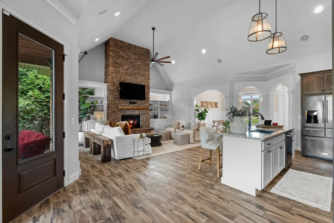
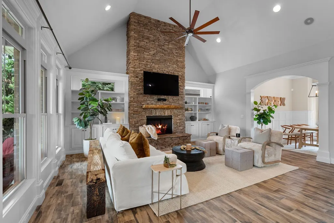
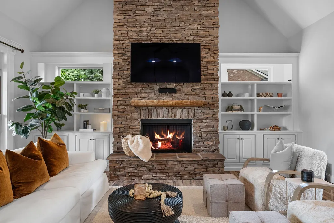
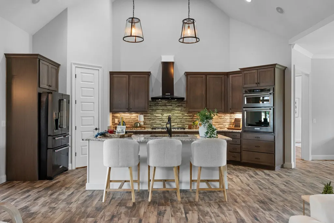
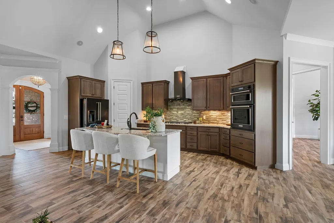
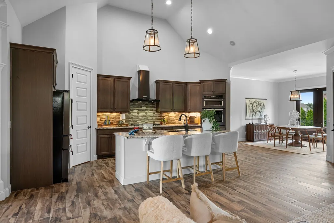
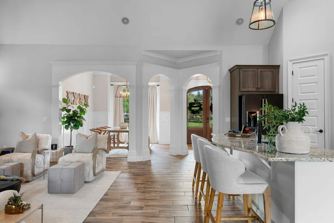
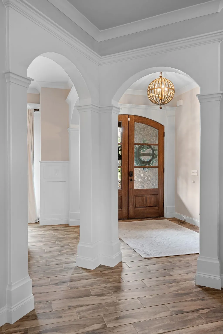
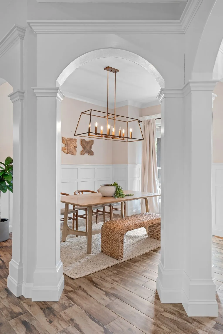
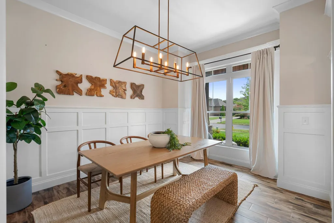
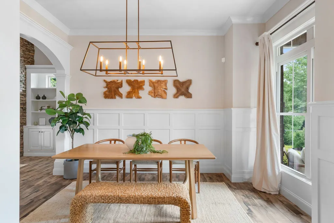
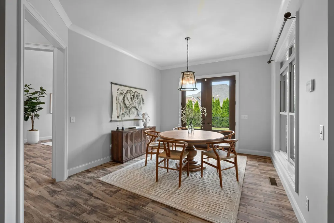
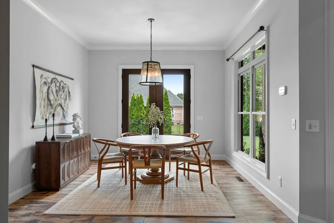
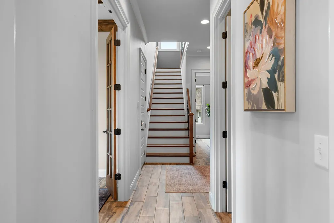
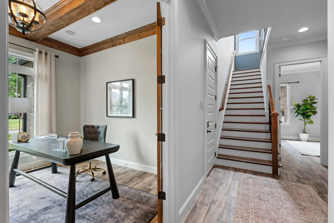
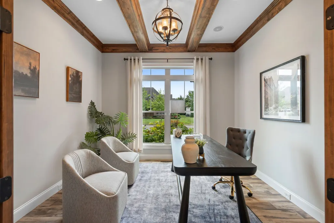
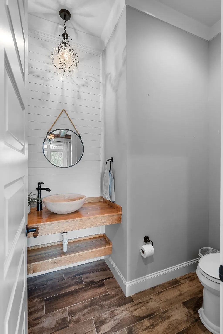
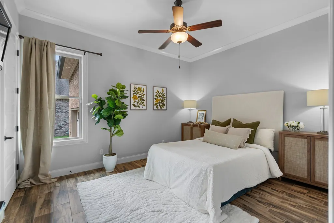
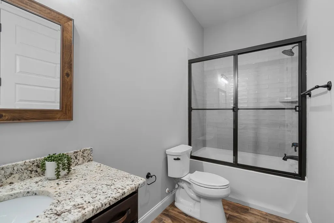
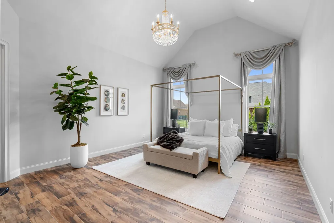
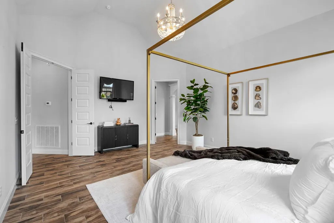
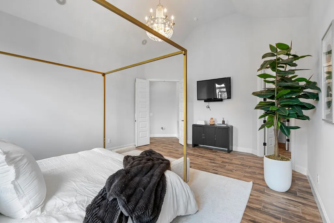
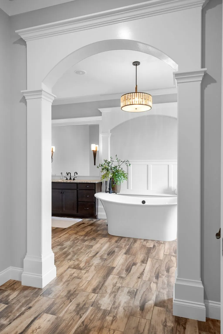
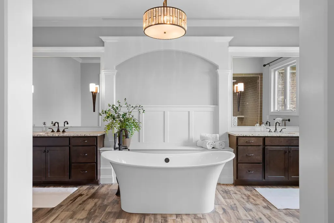
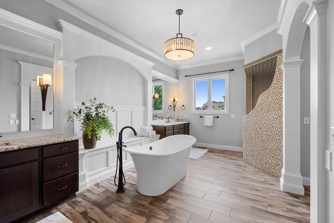
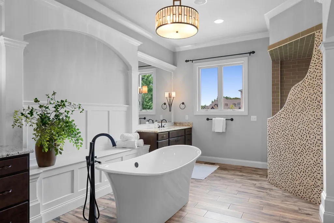
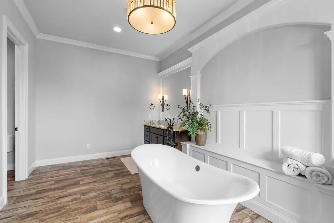
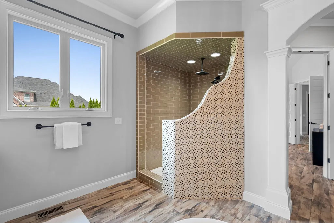
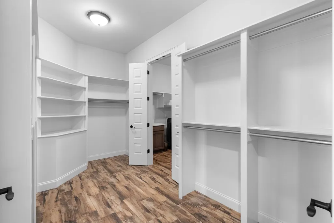
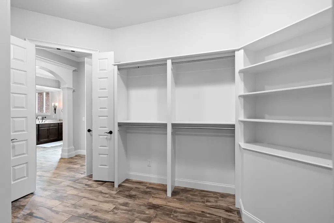
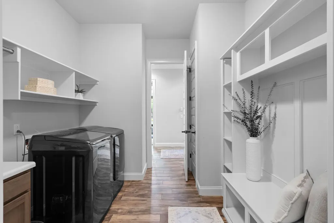
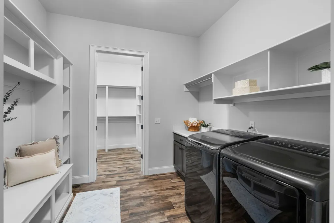
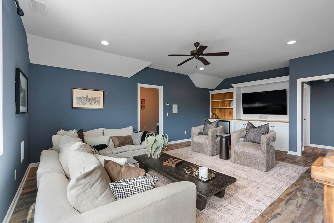
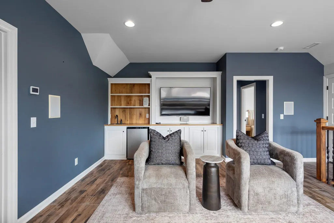
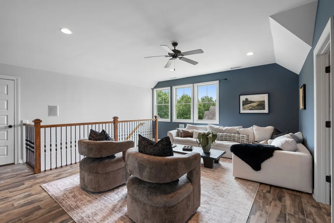
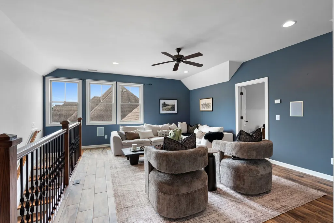
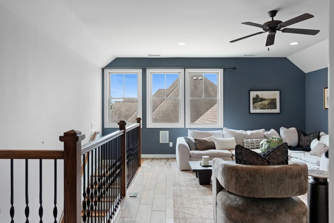
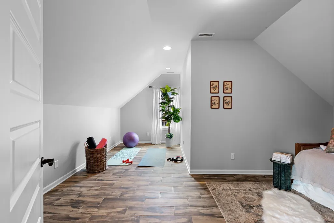
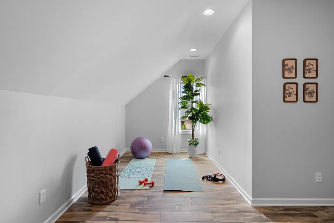
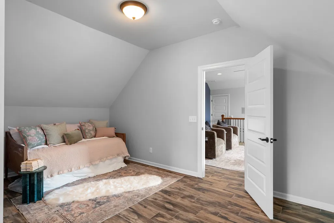
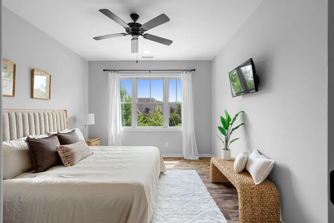
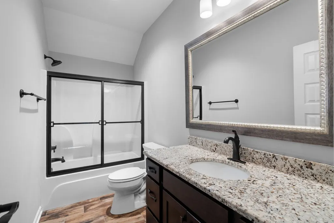
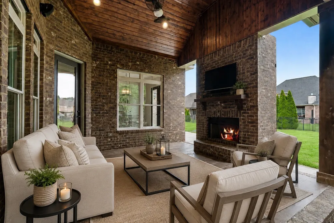
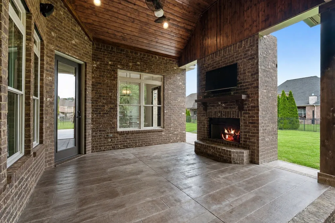
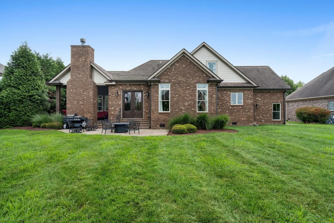
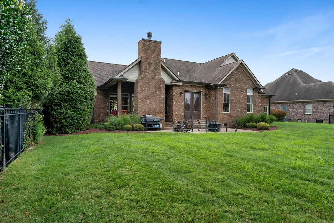
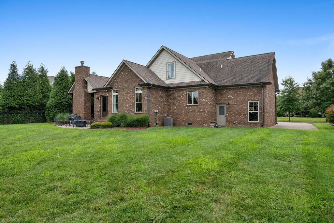
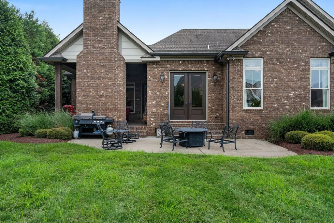
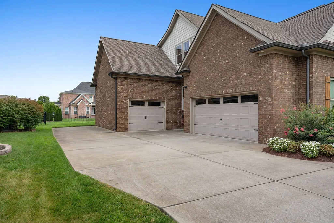
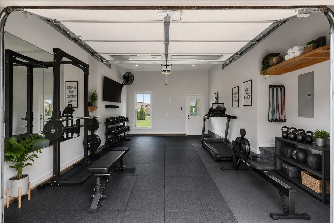
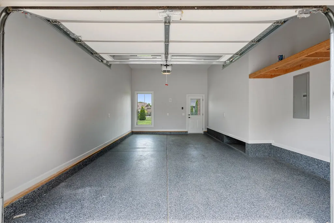
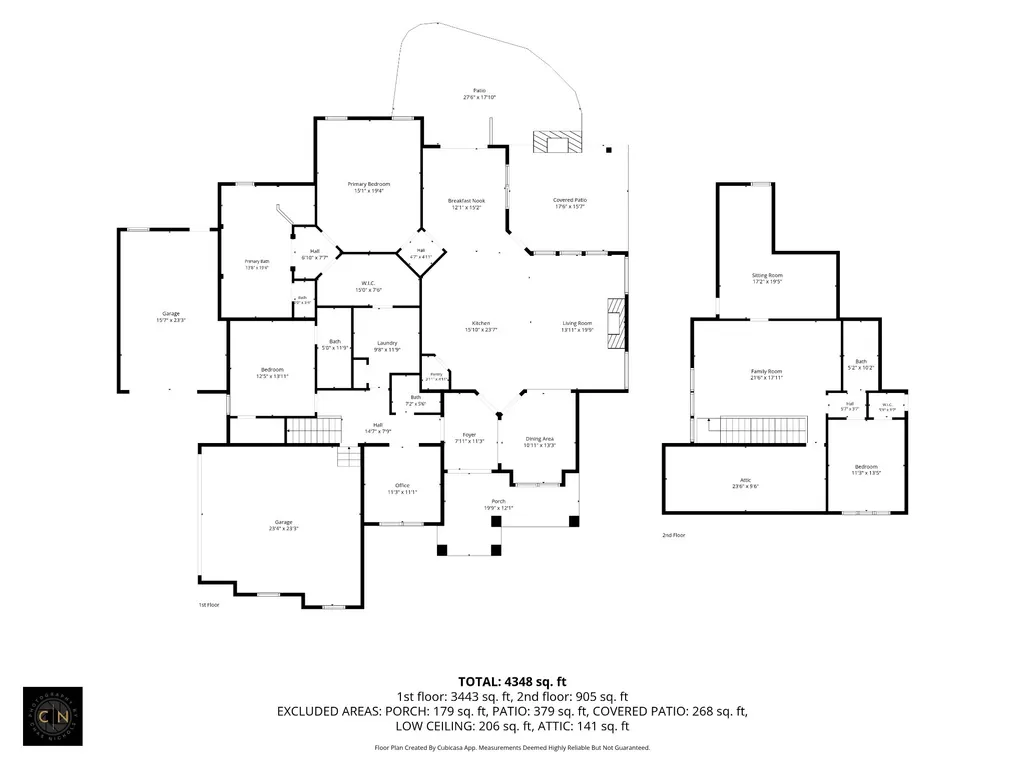
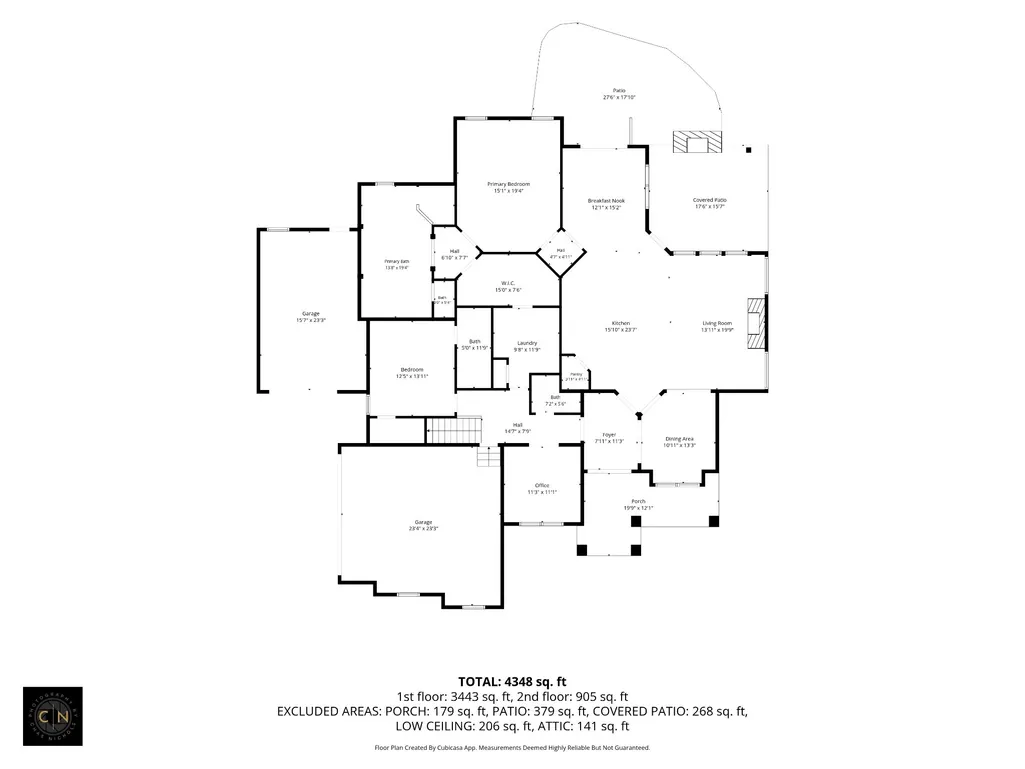
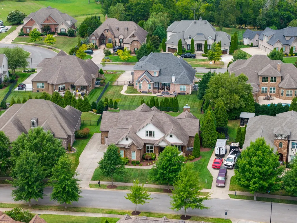
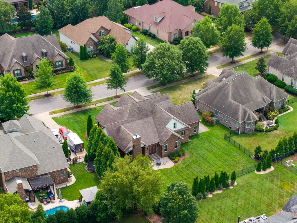
For the first time since it was built, this stunning home is being offered for sale. Set behind the gates of sought-after Marymont Springs, this home blends timeless Southern charm with exceptional space, privacy and craftsmanship. Soaring ceilings, stone fireplaces, custom built-ins and an open-concept layout create an inviting home designed for everyday living and entertaining. The gourmet kitchen features a built-in bar and oversized island, while a main-level guest suite offers added privacy and flexibility. Outside, enjoy a wood-ceiling gabled porch, extended patio, level third-acre lot with fully irrigated sod, side-yard access and room for a custom pool. A three-car garage gives you limitless possibilities another flex space or incredible storage. A tankless water heater and two new HVAC units complete this rare offering in one of Murfreesboro’s most desirable neighborhoods. Don't miss the opportuity to make this space more than just your next house- but your next home.
| Elementary School | Middle School | High School |
|---|---|---|
| Barfield Elementary | Blackman Middle School | Blackman High School |
| Price History | |
|---|---|
| 8/21/2026 | Listed $1,000,000 |
| 9/6/2026 | 2$989,900 |
| 9/14/2026 | 3$964,900 |
General Features
| Living Area | 3472 |
|---|---|
| Sewer | Public Sewer |
| Heating | Central |
| Cooling | Central Air,Gas |
| Utilities | Water Available |
| Possession | Close Of Escrow |
| Appliances | Built-In Gas Range,Dishwasher,Disposal,Dryer,Ice Maker,Microwave,Refrigerator,Stainless Steel Appliance(s),Washer,Smart Appliance(s),Water Purifier |
| HOA Fee | 90 |
| Garage Spaces | 3 |
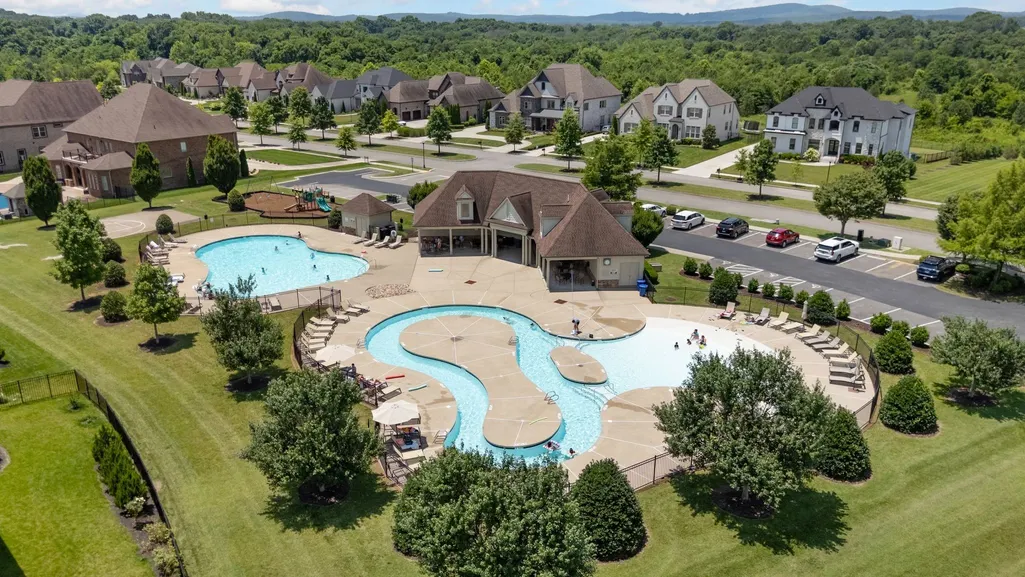
| Association Fee Includes | Maintenance Grounds,Recreation Facilities |
| Security Features | Fire Alarm,Security Gate,Security System,Smoke Detector(s) |
| Construction Materials | Brick |
| Pets Allowed | Yes |
| Year Built | 2016 |
| Stories Count | 2 |
| Topography | Level,Private |
| Levels | Two |
| Property Subtype | Single Family Residence |
| Assoc Fee Paid Per | Monthly |
| County | Rutherford County,TN |
| New Construction | No |
| Property Type | Residential |
| Association Amenities | Gated,Playground,Pool,Sidewalks,Underground Utilities,Trail(s) |
| Attached Garage | No |
| Subdivision Name | Marymont Springs Sec 1 Ph 2 |
| Garage Y/N | Yes |
| Full Baths | 3 |
| Status | Active |
| Directions | From 840 exit Veterans Parkway south,turn Left on Ruckner Lane,Left onto Marymont Springs Blvd. Right onto Marylake way,Left onto Fairhaven |
| High School | Blackman High School |
| City | Murfreesboro |
| Senior Community Y/N | No |
| Open Parking Spaces | 6 |
| Lot Size Units | Acres |
| Elementary School | Barfield Elementary |
| Property Attached Y/N | No |
| Year Built Details | Existing |
| Tax Annual Amount | 5021 |
| Middle/Junior High School | Blackman Middle School |
| Virtual Tour | https://listings-cnmediaco.tonomo.io/2018-Fairhaven-Ln-Murfreesboro-TN-37128-USA?mls= |
| Building Area Units | Square Feet |
| Living Area Units | Square Feet |
| Standard Status | Active |
Interior Features
| Interior Amenities | Built-in Features,Ceiling Fan(s),Extra Closets,High Ceilings,Open Floorplan,Pantry,Smart Thermostat,Walk-In Closet(s),Wet Bar,Kitchen Island |
|---|---|
| Basement | Crawl Space |
| Flooring | Tile |
| Total Fireplaces | 1 |
| Air Conditioning Y/N | Yes |
| Heating Y/N | Yes |
| Fireplace Y/N | Yes |
| Above Grade Finished Area | 3472 |
| Half Baths | 1 |
| Total Bedrooms | 4 |
| Main Level Bedrooms | 2 |
| Below Grade Finished Area Unit Type | Square Feet |
| LivingAreaSource | Professional Measurement |
| Below Grade Finished Area Source | Professional Measurement |
| Above Grade Finished Area Source | Professional Measurement |
| Above Grade Finished Area Unit Type | Square Feet |
| Total Baths | 4 |
Exterior Features
| Parking Features | Garage Faces Side |
|---|---|
| Lot Features | Level,Private |
| Water Source | Public |
| Total Parking | 9 |
| Lot Size Area | 0.34 |
| Building Area Total | 3472 |
| Lot Dimensions | 93.28 X 150 IRR |
| Lot Size Acres | 0.34 |
| Lot Size Source | Calculated from Plat |
| Waterfront Y/N | No |
| Covered Spaces | 3 |
| Other Equipment | Irrigation System |
Amenities
- Foreclosure
- Views
- Short Sale
- New Construction
- Adult 55+
- Lease To Own
- No HOA Fees
- Furnished
- Primary On Main
- Air Conditioning
- Seller Finance
- Green
- Fixer Upper
- Horse
- Golf
- Fireplace
- Deck
- Garage
- Basement
- Pool
Property vs Single Family Average in 37128
Price
Taxes
Year Built
Visits
 The data relating to real estate for sale on this web site comes in part from the Internet Data Exchange Program of RealTracs Solutions as distributed by MLS Grid. Real estate listings held by brokerage firms other than Weichert, Realtors® - The Andrews Group - Nashville are marked with the Internet Data Exchange Program logo or thumbnail logo and detailed information about them includes the name of the listing brokers.
