
Views - Eco Friendly
Address
140 Bear Trace Nw, Cleveland, TN
Price
$ 580,000
Property Attributes
- MLS#3287575
- TypeSingle Family
- Listing Status Active
- CountyBRADLEY
- CityCleveland
- NeighborhoodEagle Creek
- Zip37312
- Style
- Year Built2024
- Taxes$ 2041
- Price$ 580,000
- Bedrooms4
- Full Bathrooms3
- Half Bathrooms0
- Sqr Footage2896
- Lot Size0.3 Acres
Data Source:
Listing courtesy of RealTracs MLS as distributed by MLS GRID
Property Description
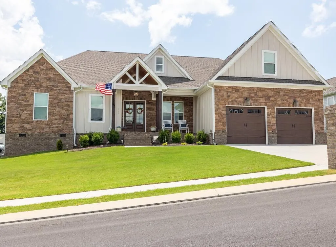
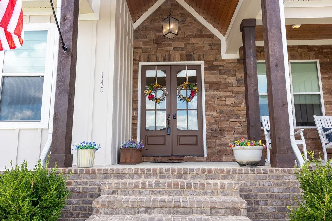
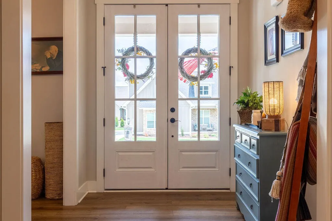
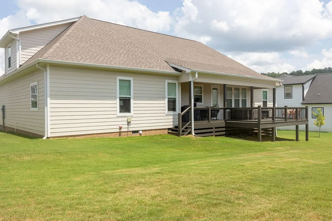
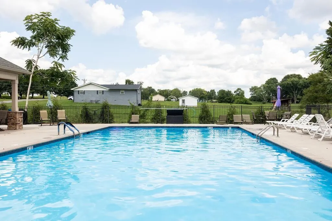
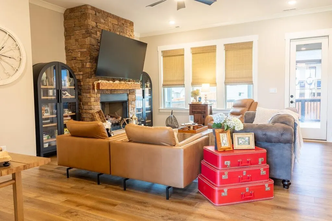
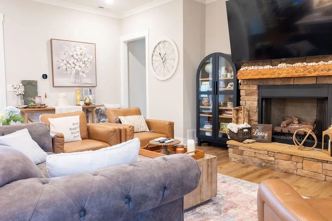
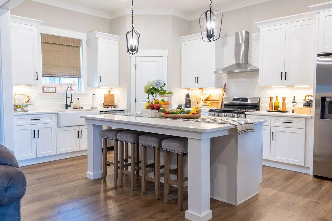
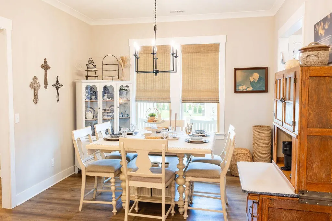
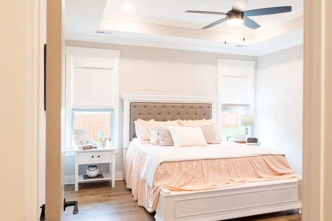
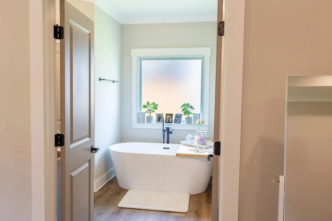
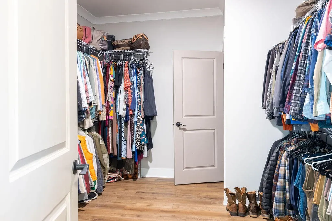
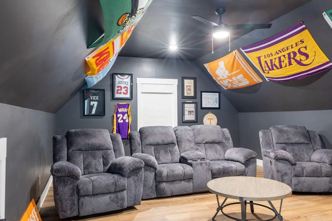
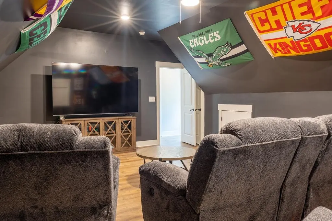
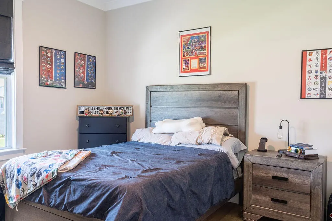
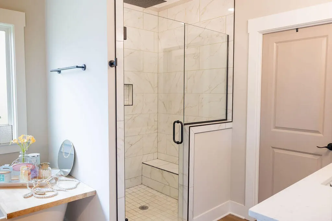
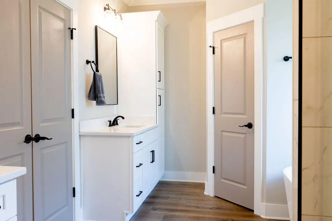
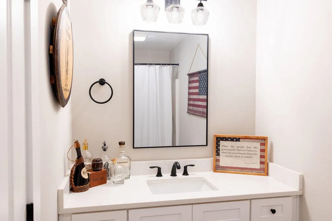
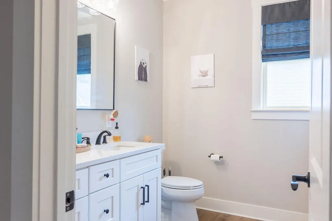
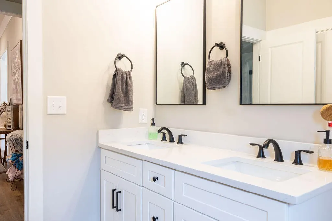
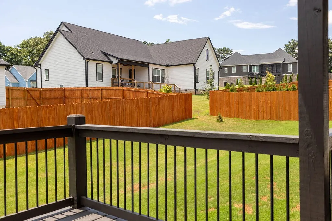
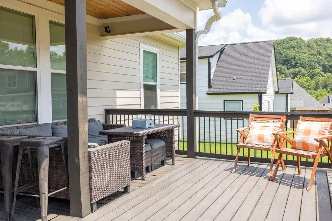
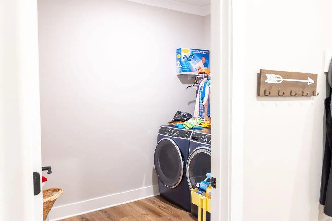
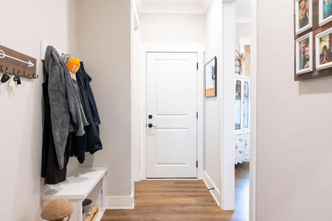
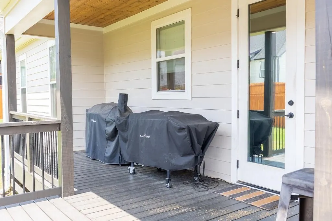
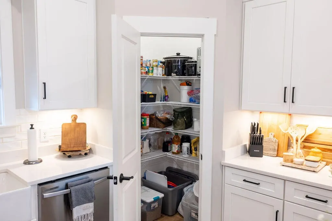
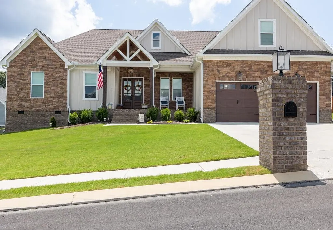
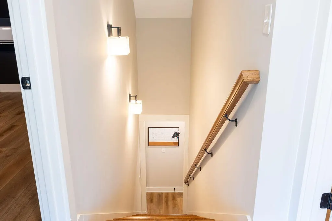
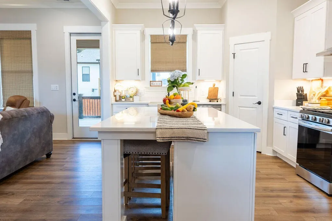
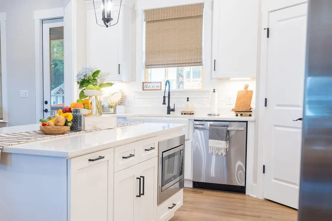
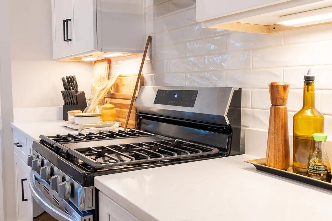
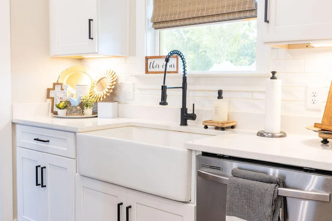
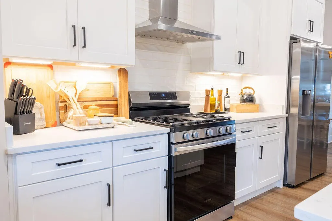
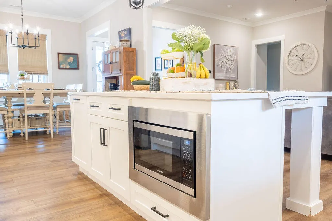
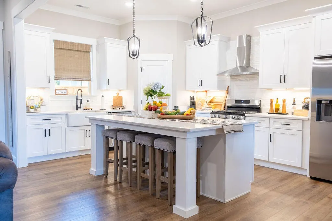
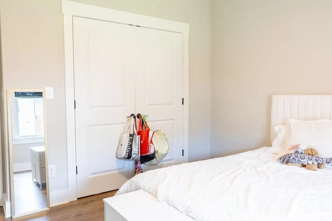
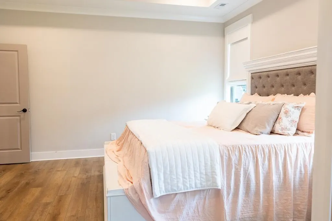
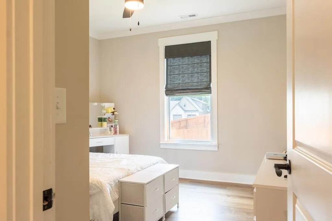
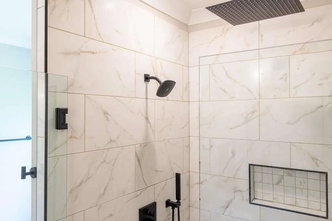
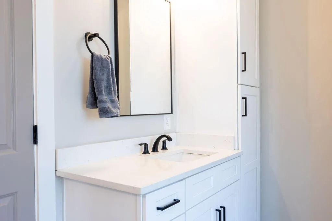
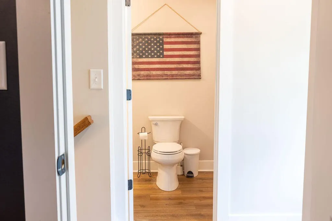
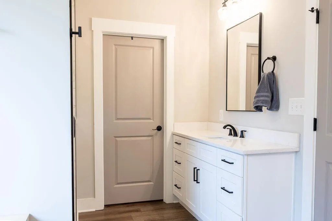
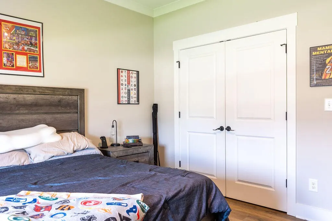
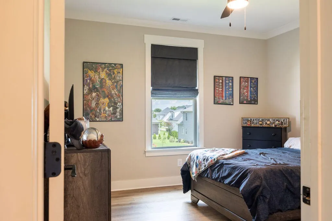
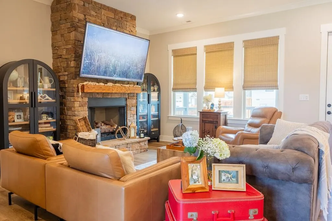
Custom Luxury Living in Eagle Creek - Better Than New! Welcome to 140 Bear Trace Lane NW in Cleveland, TN. A stunning custom-built home completed in 2024 and thoughtfully designed with comfort, style, and functionality in mind. Located in the highly desirable Eagle Creek Gated Subdivision, this exceptional 4-bedroom, 3 full bath residence offers nearly 3,000 square feet of beautifully appointed living space and is priced at $580,000. From the moment you enter, you'll appreciate the open-concept floor plan, enhanced by custom lighting, custom blinds throughout, luxury vinyl plank flooring, and abundant natural light from ENERGY STAR® qualified double-pane windows. The inviting living room centers around a cozy gas log fireplace, creating the perfect gathering space for family and friends. The heart of the home is the impressive chef's kitchen, featuring a gas stove, oversized center island, walk-in pantry, and generous workspace--perfect for entertaining or everyday living. The adjoining dining and living areas create a seamless flow for hosting guests. The spacious main-level primary suite offers a private retreat with oversized walk-in closets and a spa-inspired ensuite featuring a custom tile shower, separate vanities, and luxurious finishes. The split-bedroom layout provides privacy for family members or guests, while the additional bathrooms feature full-size soaking tubs for ultimate relaxation. Additional highlights include a large main-level laundry room, media room for family media night, no carpet throughout the home, and an oversized deck overlooking the beautifully landscaped, level backyard--ideal for outdoor entertaining, grilling, or simply enjoying peaceful evenings. Residents of Eagle Creek enjoy outstanding neighborhood amenities, including a community pool and clubhouse, side walks, and view of the Ridge. Conveniently located in the highly regarded Bradley County School System.
| Elementary School | Middle School | High School |
|---|---|---|
| Hopewell Elementary School | Ocoee Middle School | Walker Valley High School |
| Price History | |
|---|---|
| 7/17/2026 | Listed $580,000 |
General Features
| Living Area | 2896 |
|---|---|
| Sewer | Public Sewer |
| Heating | Central,Electric |
| Cooling | Central Air |
| Utilities | Electricity Available,Water Available |
| Possession | Close Of Escrow |
| Roof | Asphalt |
| Appliances | Stainless Steel Appliance(s),Oven,Refrigerator,Microwave,Ice Maker,Gas Range,Gas Oven,Cooktop,Disposal,Dishwasher |
| HOA Fee | 700 |
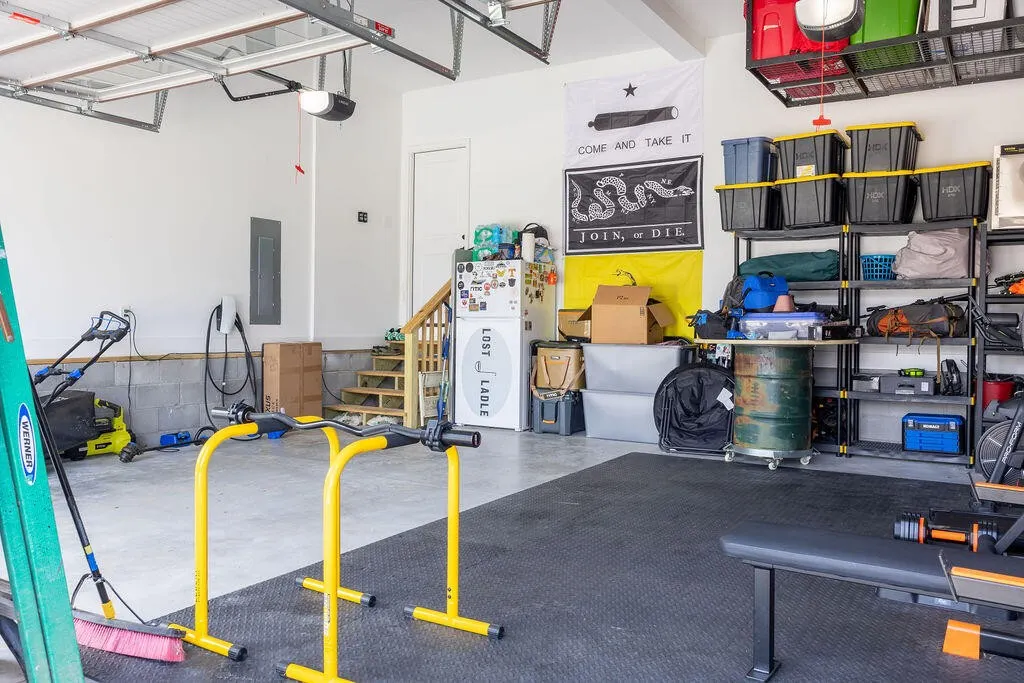
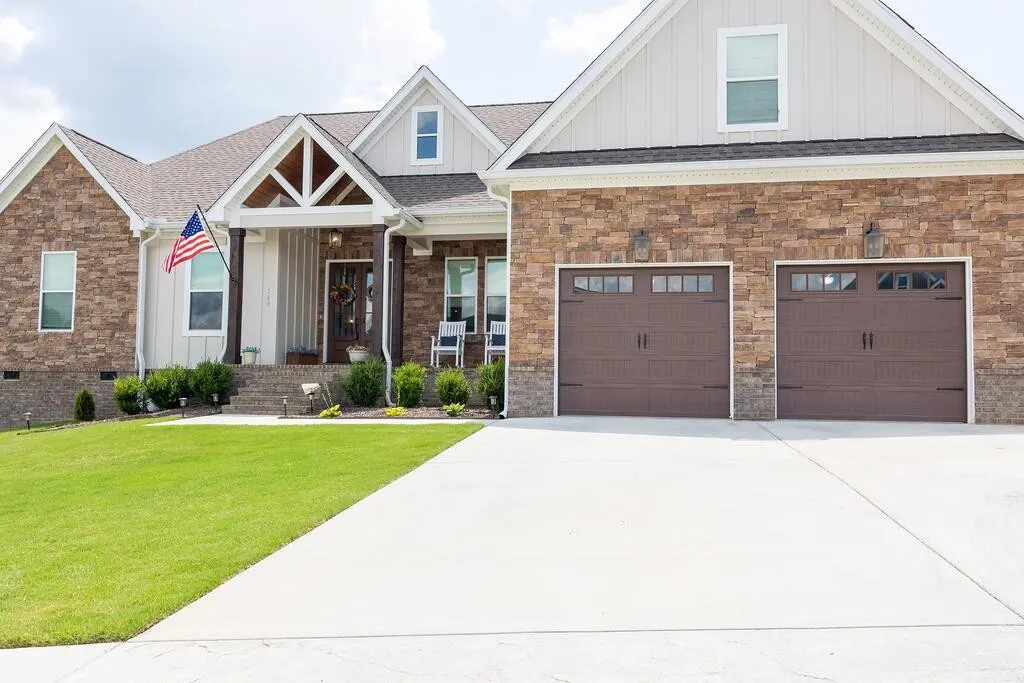
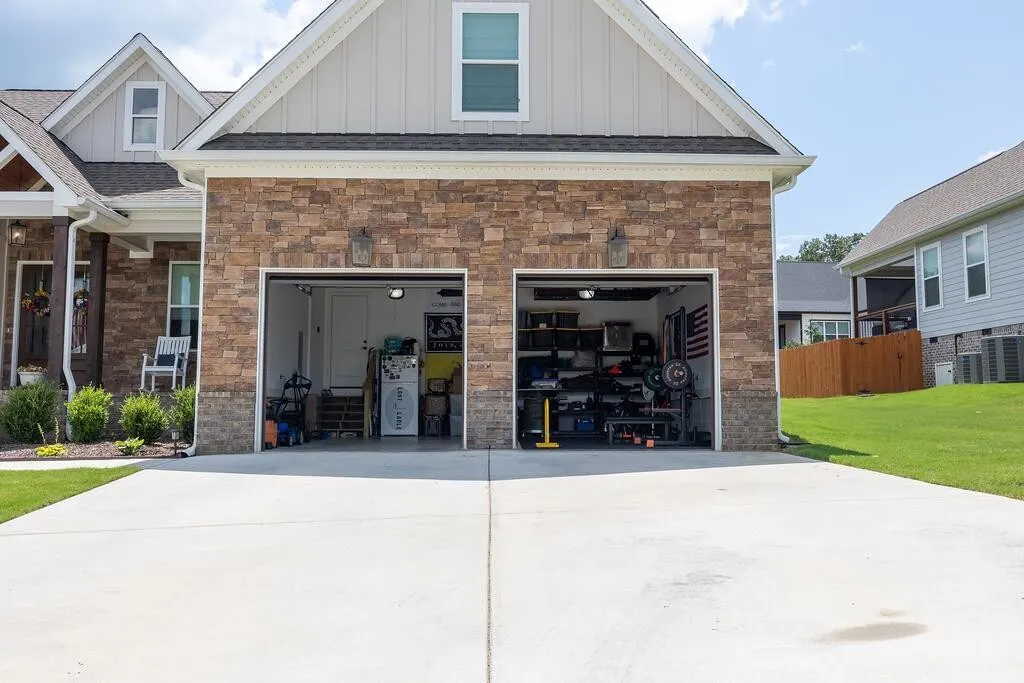
| Garage Spaces | 2 |
| Patio/Porch Features | Deck,Covered,Patio,Porch |
| Pool Features | In Ground |
| Security Features | Smoke Detector(s) |
| Construction Materials | Stone,Other,Brick |
| Year Built | 2024 |
| Stories Count | 2 |
| Topography | Level,Cleared,Other |
| Levels | Three Or More |
| Assoc Fee Paid Per | Annually |
| County | Bradley County,TN |
| New Construction | No |
| Property Type | Residential |
| Association Amenities | Clubhouse,Pool,Sidewalks,Gated |
| Attached Garage | Yes |
| Energy Efficient | Windows |
| Subdivision Name | Eagle Creek |
| Garage Y/N | Yes |
| Full Baths | 3 |
| Status | Active |
| Buyer Financing | Other,Conventional,FHA,USDA,VA |
| Directions | Directions: From Paul Huff Parkway,Head North / Turn on Mouse Creek Road NW,Travel North Apprx 5.7 Miles,Eagle Creek Subdivision will be on your Right,Turn Left on Bear Trace Lane,Home will be on you |
| High School | Walker Valley High School |
| City | Cleveland |
| Senior Community Y/N | No |
| Lot Size Units | Acres |
| Elementary School | Hopewell Elementary School |
| Year Built Details | Existing |
| Tax Annual Amount | 2041 |
| Middle/Junior High School | Ocoee Middle School |
| Building Area Units | Square Feet |
| Living Area Units | Square Feet |
| Standard Status | Active |
Interior Features
| Interior Amenities | Built-in Features,Ceiling Fan(s),Entrance Foyer,High Ceilings,Open Floorplan,Walk-In Closet(s),High Speed Internet |
|---|---|
| Basement | None |
| Flooring | Other |
| Air Conditioning Y/N | Yes |
| Heating Y/N | Yes |
| Laundry Features | Electric Dryer Hookup,Washer Hookup |
| Total Bedrooms | 4 |
| Below Grade Finished Area Unit Type | Square Feet |
| LivingAreaSource | Other |
| Below Grade Finished Area Source | Other |
| Above Grade Finished Area Source | Other |
| Above Grade Finished Area Unit Type | Square Feet |
| Total Baths | 3 |
Exterior Features
| Parking Features | Garage Door Opener,Garage Faces Front,Concrete,Driveway |
|---|---|
| Lot Features | Level,Cleared,Other |
| Water Source | Public |
| Total Parking | 2 |
| Lot Size Area | 0.3 |
| Building Area Total | 2896 |
| Lot Dimensions | .30 acres |
| Lot Size Acres | 0.3 |
| Lot Size Source | Agent Calculated |
| Waterfront Y/N | No |
| Covered Spaces | 2 |
Amenities
- Foreclosure
- Views
- Short Sale
- New Construction
- Adult 55+
- Lease To Own
- No HOA Fees
- Furnished
- Primary On Main
- Air Conditioning
- Seller Finance
- Green
- Fixer Upper
- Horse
- Golf
- Fireplace
- Deck
- Garage
- Basement
- Pool
Property vs Single Family Average in 37312
Price
Taxes
Year Built
Visits
 The data relating to real estate for sale on this web site comes in part from the Internet Data Exchange Program of RealTracs Solutions as distributed by MLS Grid. Real estate listings held by brokerage firms other than Weichert, Realtors® - The Andrews Group - Nashville are marked with the Internet Data Exchange Program logo or thumbnail logo and detailed information about them includes the name of the listing brokers.
