
Address
234 Putter Point Dr, Gallatin, TN
Price
$ 384,900
Property Attributes
- MLS#3318870
- TypeSingle Family
- Listing Status Active
- CountySUMNER
- CityGallatin
- NeighborhoodEagle Creek
- Zip37066
- StyleTraditional
- Year Built1999
- Taxes$ 1641
- Price$ 384,900
- Bedrooms3
- Full Bathrooms2
- Half Bathrooms0
- Sqr Footage1274
- Lot Size0.4 Acres
Data Source:
Listing courtesy of RealTracs MLS as distributed by MLS GRID
Property Description
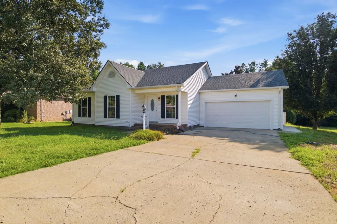
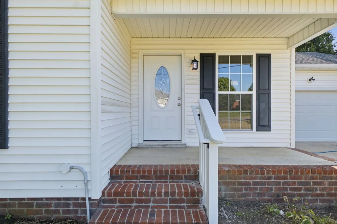
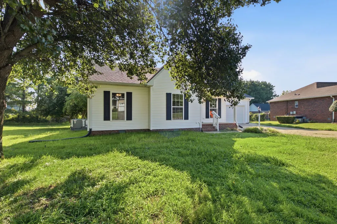
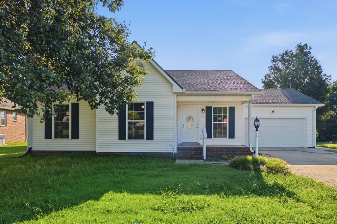
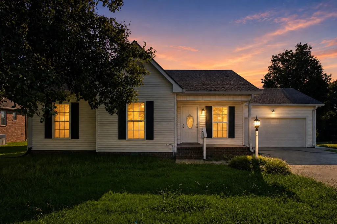
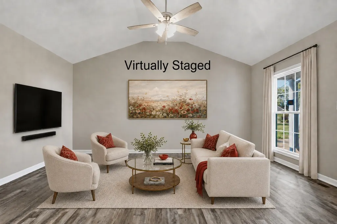
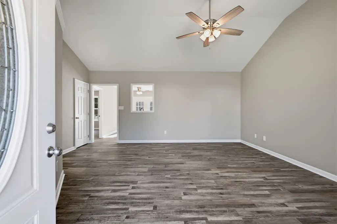
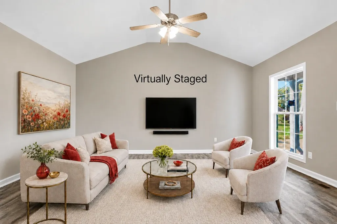
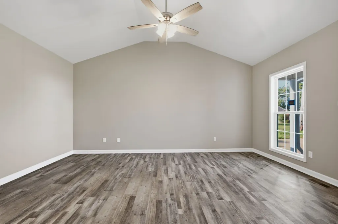
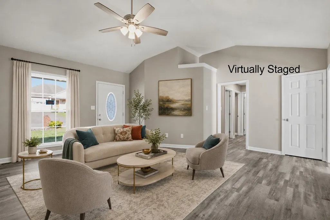
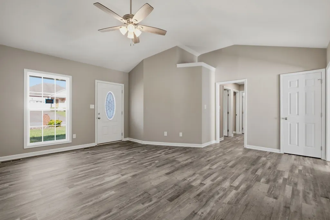
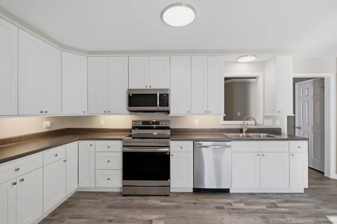
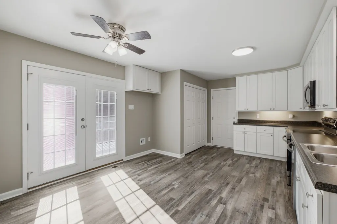
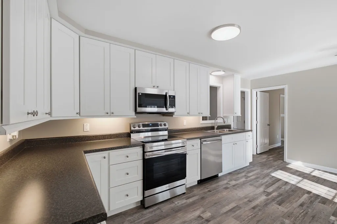
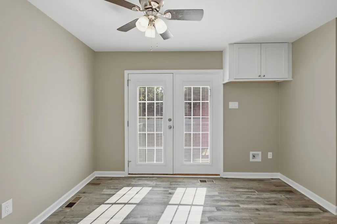
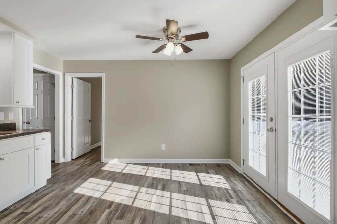
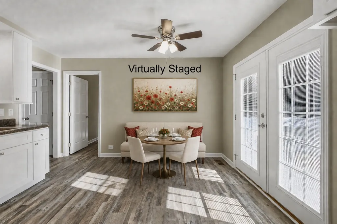
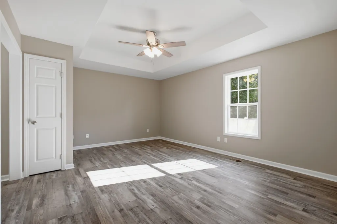
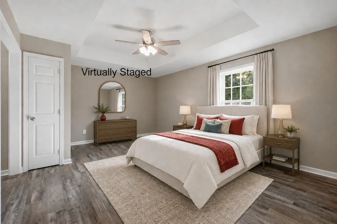
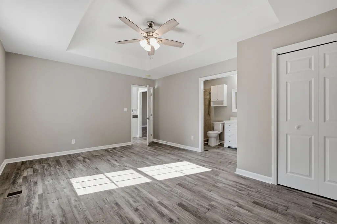
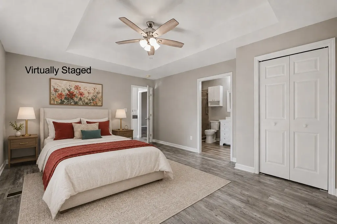
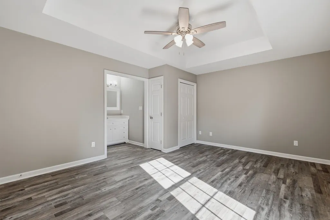
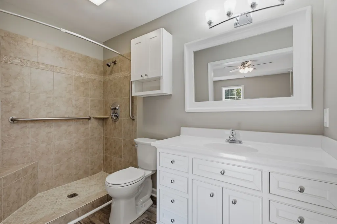
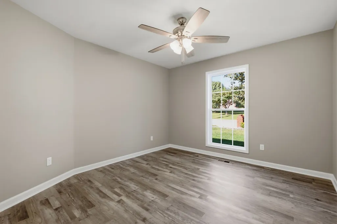
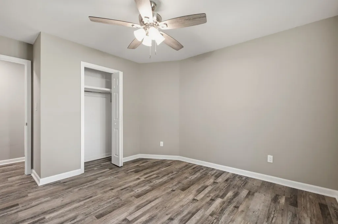
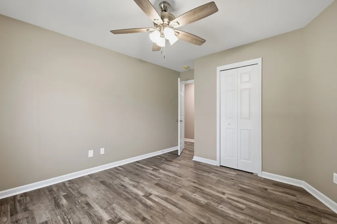
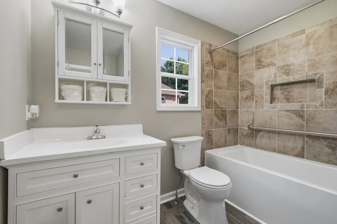
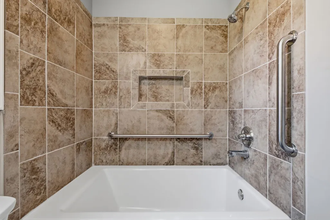
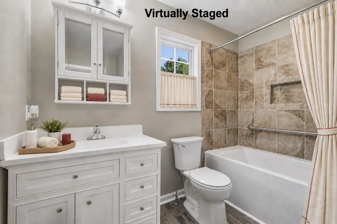
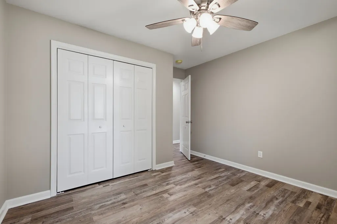
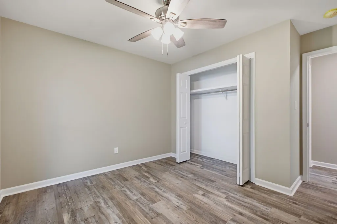
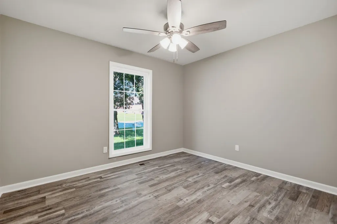
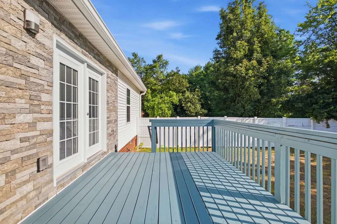
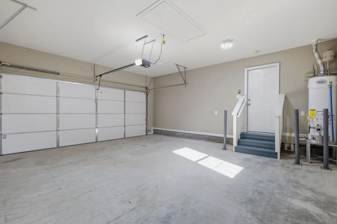
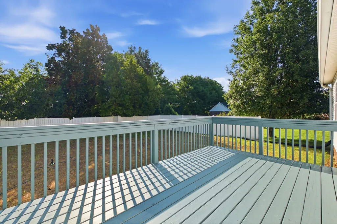
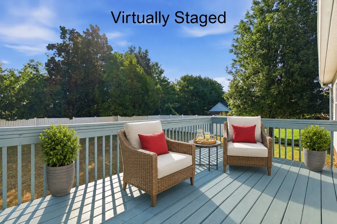
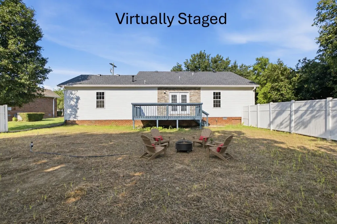
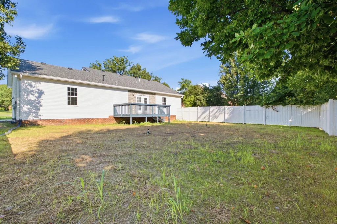
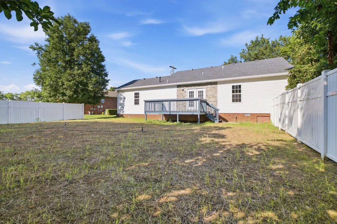
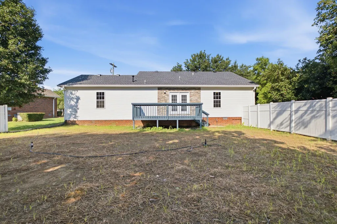
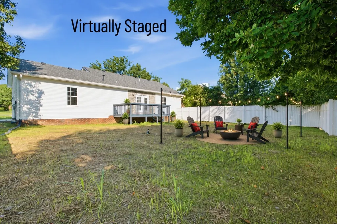
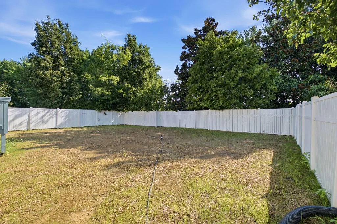
Seller will pay $5,000 in buyer's closings costs with an acceptable offer. Beautifully renovated in 2026, this move-in-ready Gallatin home offers the fresh start buyers want without a long list of projects. With 1,274 square feet, three bedrooms, two updated bathrooms, an attached two-car garage, and one-level living, every space has been refreshed for life today. NO HOA FEES. Step inside to fresh neutral paint, new luxury vinyl plank flooring, and vaulted ceilings that make the living areas feel open and spacious. The living room offers room to relax, entertain, or enjoy a quiet evening at home. Just beyond, the dining area connects to the kitchen and opens through French doors to the back deck, creating an easy flow from indoor gatherings to outdoor living. The renovated kitchen pairs crisp white cabinetry with stainless steel appliances, generous counter space, and abundant storage. The primary suite feels like a retreat with a tray ceiling, private bath, spacious vanity, added storage, and a tiled walk-in shower. Two secondary bedrooms provide flexibility for family, guests, hobbies, or a home office. What sets this home apart is the combination of extensive 2026 renovations, a practical one-level layout, and a two-car garage, all wrapped in a warm cottage-style setting. Enjoy it from day one. Outside, begin the morning with coffee on the spacious deck or unwind overlooking the fully fenced backyard. The white privacy fence and mature trees create outdoor space for pets, play, gardening, or a future fire-pit retreat. New grass is currently being established, offering a fresh canvas for the next owner's vision. With Highway 109 beyond the rear property line, the home is minutes from shopping, dining, entertainment, the Gallatin Farmers Market, and historic Gallatin Square. Come experience the comfort and convenience of 234 Putter Point and see how easily it can feel like home.
| Elementary School | Middle School | High School |
|---|---|---|
| Howard Elementary | Liberty Creek Middle School | Liberty Creek High School |
| Price History | |
|---|---|
| 8/1/2026 | Listed $384,900 |
General Features
| Living Area | 1274 |
|---|---|
| Sewer | Public Sewer |
| Heating | Natural Gas |
| Cooling | Central Air,Electric |
| Utilities | Electricity Available,Natural Gas Available,Water Available |
| Possession | Close Of Escrow |
| Appliances | Electric Oven,Electric Range,Dishwasher,Microwave,Stainless Steel Appliance(s) |
| HOA Fee | 40 |
| Garage Spaces | 2 |
| Patio/Porch Features | Deck |
| Architectural Style | Traditional |
| Security Features | Smoke Detector(s) |
| Construction Materials | Vinyl Siding |
| Year Built | 1999 |
| Stories Count | 1 |
| Topography | Level |
| Levels | One |
| Property Subtype | Single Family Residence |
| Assoc Fee Paid Per | Annually |
| County | Sumner County,TN |
| New Construction | No |
| Property Type | Residential |
| Association Amenities | Sidewalks |
| Attached Garage | Yes |
| Subdivision Name | Eagle Creek Sec 1-Ea |
| Garage Y/N | Yes |
| Full Baths | 2 |
| Status | Active |
| Buyer Financing | Conventional,FHA,VA |
| Directions | I65N to Vietnam Veterans Pkwy (386) 386 becomes Long Hollow Pk,make a LT on 109 toward Portland and make the first LEFT into Eagle Creek Subdivision,turn LEFT on Putter Point Dr.,House will be on th |
| High School | Liberty Creek High School |
| City | Gallatin |
| Senior Community Y/N | No |
| Lot Size Units | Acres |
| Elementary School | Howard Elementary |
| Property Attached Y/N | No |
| Year Built Details | Approximate |
| Tax Annual Amount | 1641 |
| Middle/Junior High School | Liberty Creek Middle School |
| Building Area Units | Square Feet |
| Living Area Units | Square Feet |
| Standard Status | Active |
Interior Features
| Interior Amenities | Ceiling Fan(s),High Ceilings |
|---|---|
| Basement | None |
| Flooring | Luxury Vinyl |
| Air Conditioning Y/N | Yes |
| Heating Y/N | Yes |
| Above Grade Finished Area | 1274 |
| Total Bedrooms | 3 |
| Main Level Bedrooms | 3 |
| Below Grade Finished Area Unit Type | Square Feet |
| LivingAreaSource | Assessor |
| Below Grade Finished Area Source | Assessor |
| Above Grade Finished Area Source | Assessor |
| Above Grade Finished Area Unit Type | Square Feet |
| Total Baths | 2 |
Exterior Features
| Fencing | Back Yard |
|---|---|
| Parking Features | Garage Faces Front |
| Lot Features | Level |
| Water Source | Public |
| Total Parking | 2 |
| Lot Size Area | 0.4 |
| Building Area Total | 1274 |
| Lot Dimensions | 75 X 184.52 IRR |
| Lot Size Acres | 0.4 |
| Lot Size Source | Calculated from Plat |
| Waterfront Y/N | No |
| Covered Spaces | 2 |
Amenities
- Foreclosure
- Views
- Short Sale
- New Construction
- Adult 55+
- Lease To Own
- No HOA Fees
- Furnished
- Primary On Main
- Air Conditioning
- Seller Finance
- Green
- Fixer Upper
- Horse
- Golf
- Fireplace
- Deck
- Garage
- Basement
- Pool
Property vs Single Family Average in 37066
Price
Taxes
Year Built
Visits
 The data relating to real estate for sale on this web site comes in part from the Internet Data Exchange Program of RealTracs Solutions as distributed by MLS Grid. Real estate listings held by brokerage firms other than Weichert, Realtors® - The Andrews Group - Nashville are marked with the Internet Data Exchange Program logo or thumbnail logo and detailed information about them includes the name of the listing brokers.
