
New Construction

Address
202 Phillips Bend, Spring Hill, TN
Price
$ 789,900
Property Attributes
- MLS#3530176
- TypeSingle Family
- Listing Status Active
- CountyMAURY
- CitySpring Hill
- NeighborhoodHarvest Point
- Zip37174
- Style
- Year Built2025
- Taxes$ 1
- Price$ 789,900
- Bedrooms4
- Full Bathrooms3
- Half Bathrooms1
- Sqr Footage3016
- Lot Size0.24 Acres
Data Source:
Listing courtesy of RealTracs MLS as distributed by MLS GRID
Property Description
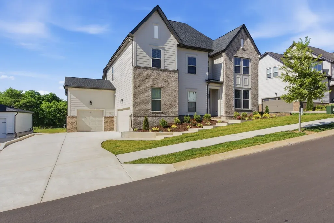
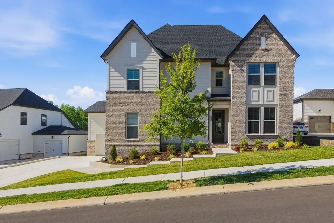
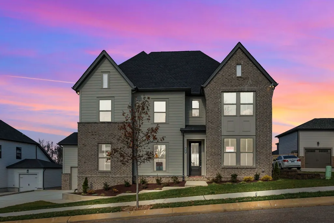
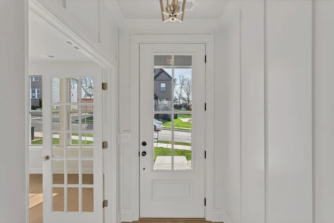
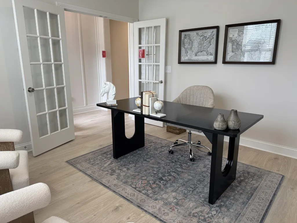
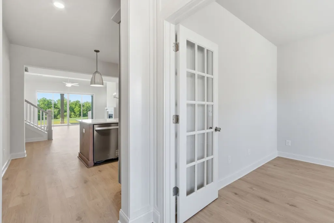
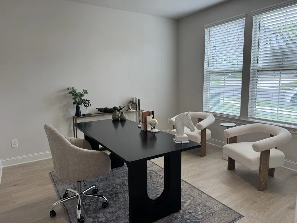
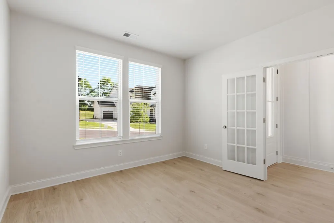
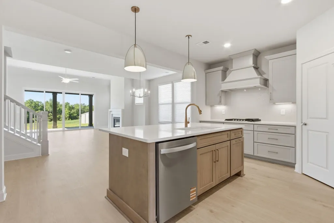
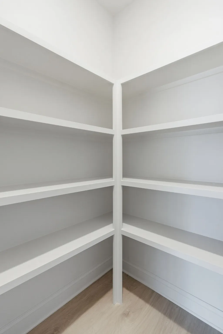
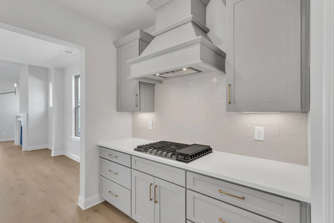
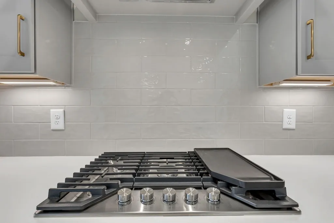
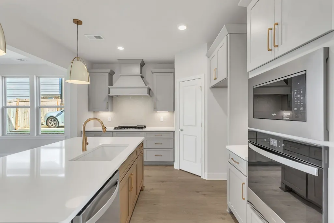
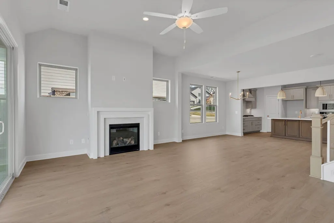
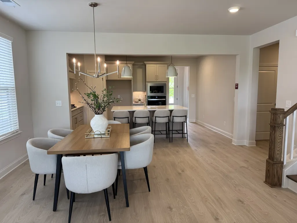
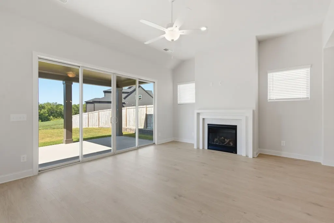
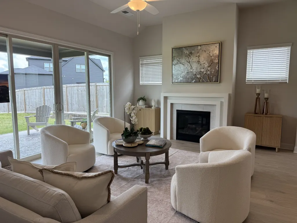
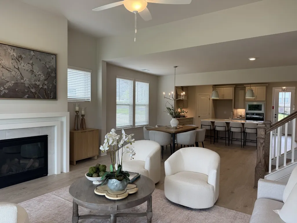
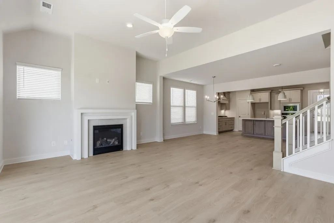
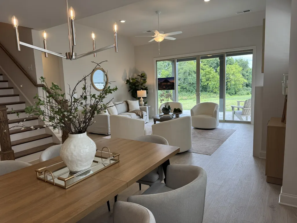
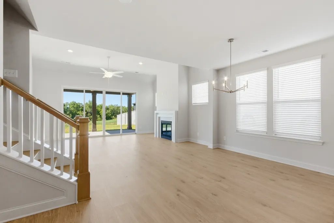
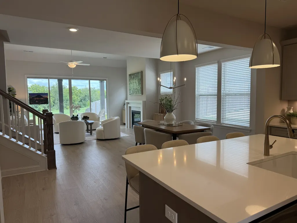
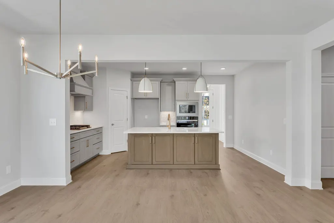
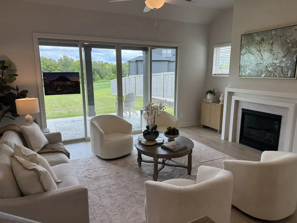
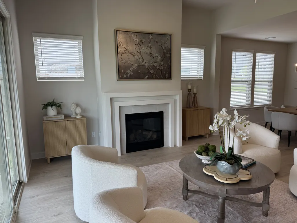
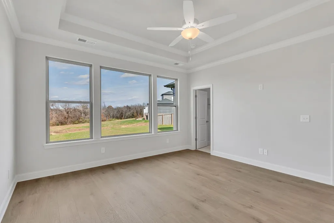
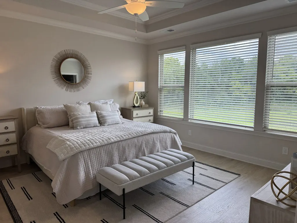
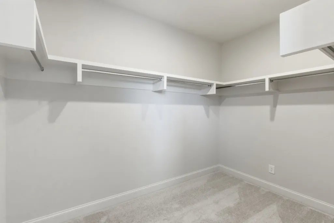
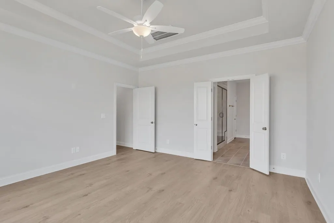
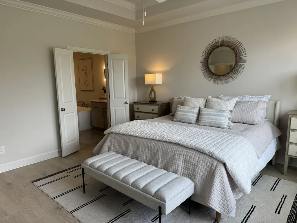
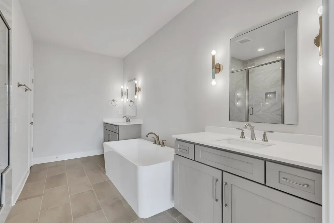
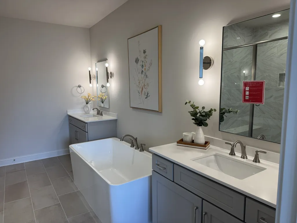
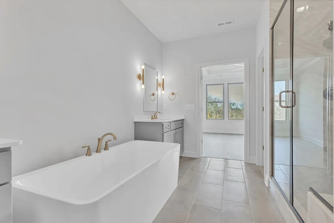
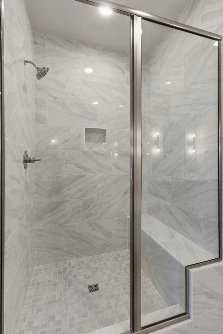
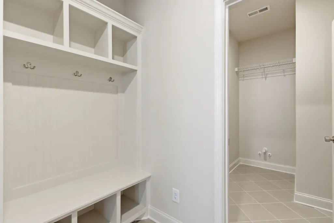
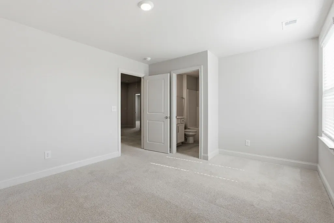
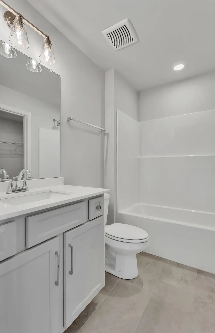
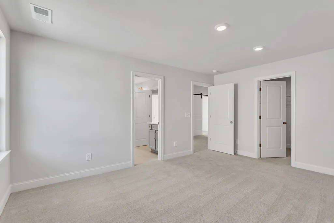
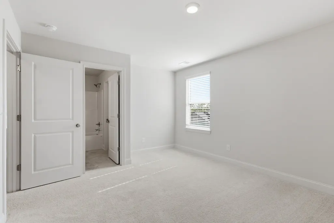
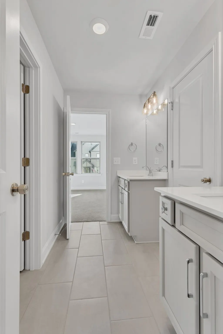
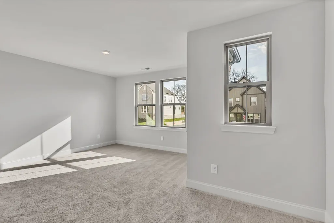
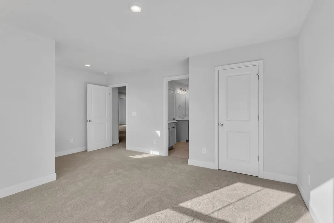
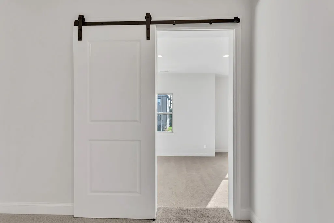
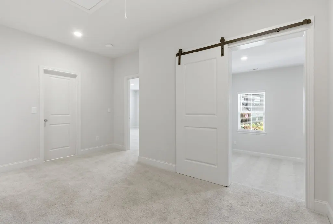
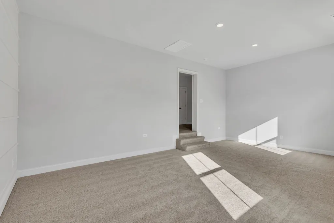
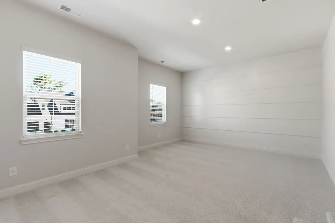
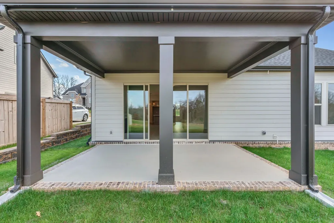
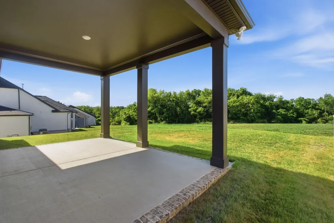
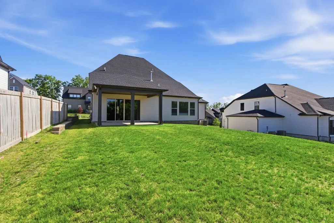
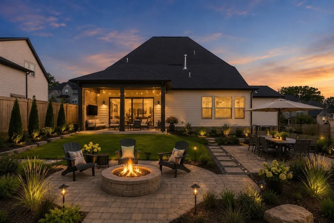
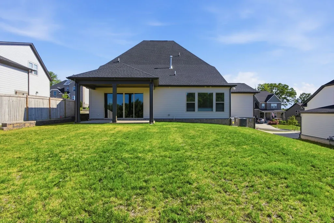
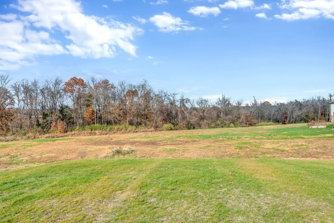
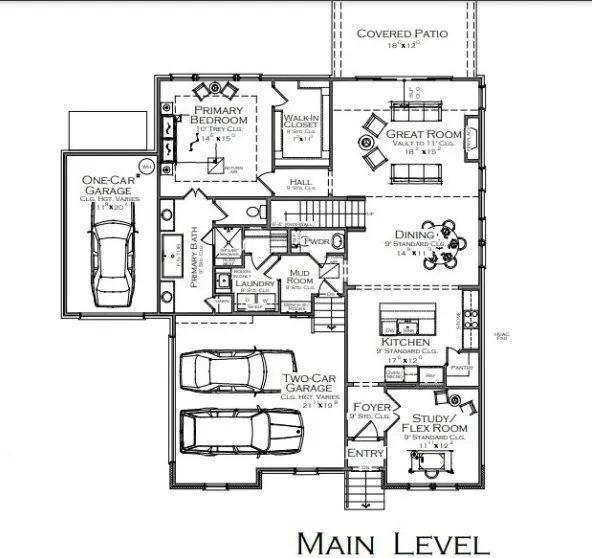
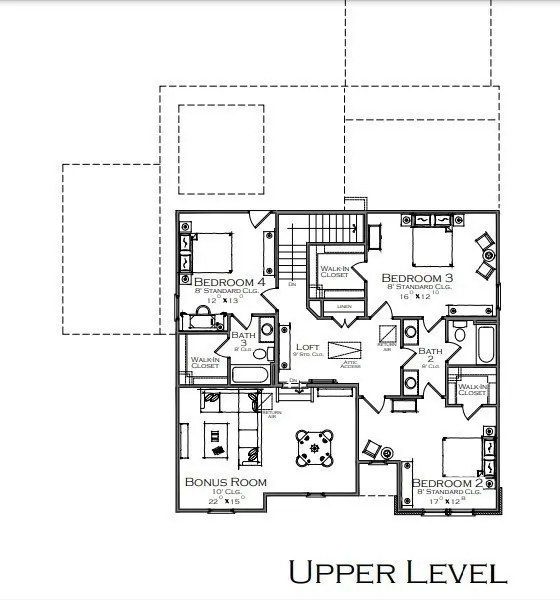
Are you looking for tranquil backyard that backs to green space and then a tree line? This NEWLY STAGED designer Celebration Homes Yale floor plan is perfectly positioned on a quiet double cul-de-sac in the desirable Harvest Point community. This home blends thoughtful design with elevated finishes throughout. The main level features 9-foot ceilings, an office/flex room, a dramatic vaulted great room, and sliding glass doors that open to a backyard that backs up to green space—ideal for indoor-outdoor living. The chef’s kitchen is outfitted with Whirlpool appliances, 42” Craftsman-style soft-close cabinetry, drawer stacks, a trash bin pullout, and a durable farmhouse composite sink. Stylish 7” Mohawk RevWood laminate flooring runs throughout the first floor, excluding wet areas and the primary closet. The main-level primary suite is a true retreat, featuring a a large bay window, a freestanding soaking tub and a fully tiled walk-in shower. Upstairs, you’ll find a bonus room situated over the garage, three secondary bedrooms, two with a shared bath, and an additional bedroom with a private en-suite—perfect for guests or multigenerational living. Additional highlights include a contemporary tiled interior fireplace, a functional mudroom drop zone with cubbies, and built-in shelving in both the primary closet and pantry. Don’t miss the opportunity to make this exceptional home yours. Be sure to stop by the Celebration Homes model at 304 Eastwood Lane, Spring Hill, TN 37174 and ask the on-site sales manager about available builder incentives when using preferred lender Encompass Lending and Lehman Title!
| Elementary School | Middle School | High School |
|---|---|---|
| Spring Hill Elementary | Spring Hill Middle School | Spring Hill High School |
| Price History | |
|---|---|
| 9/1/2026 | Listed $789,900 |
General Features
| Living Area | 3016 |
|---|---|
| Sewer | Public Sewer |
| Heating | Central,Dual,Electric,Heat Pump,Natural Gas |
| Cooling | Ceiling Fan(s),Central Air,Electric |
| Utilities | Electricity Available,Natural Gas Available,Water Available |
| Possession | Close Of Escrow |
| Roof | Shingle |
| Appliances | Built-In Electric Oven,Cooktop,Gas Range,Dishwasher,Disposal,Microwave,Stainless Steel Appliance(s) |
| HOA Fee | 90 |
| Garage Spaces | 3 |
| Association Fee Includes | Maintenance Grounds,Recreation Facilities |
| Patio/Porch Features | Patio,Covered |
| Security Features | Carbon Monoxide Detector(s),Smoke Detector(s) |
| Construction Materials | Fiber Cement,Hardboard Siding,Brick |
| Pets Allowed | Yes |
| Year Built | 2025 |
| Stories Count | 2 |
| Levels | Two |
| Property Subtype | Single Family Residence |
| Assoc Fee Paid Per | Monthly |
| County | Maury County,TN |
| New Construction | Yes |
| Property Type | Residential |
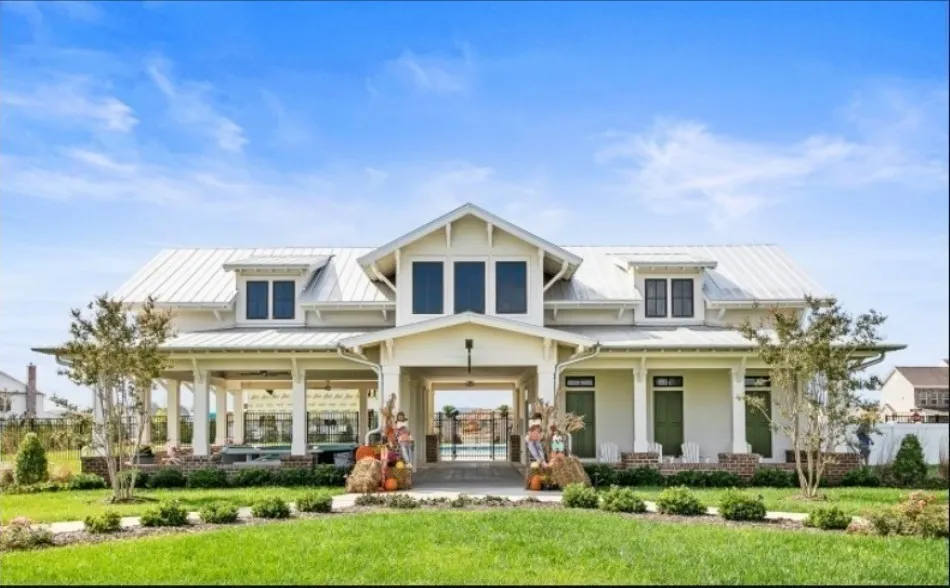
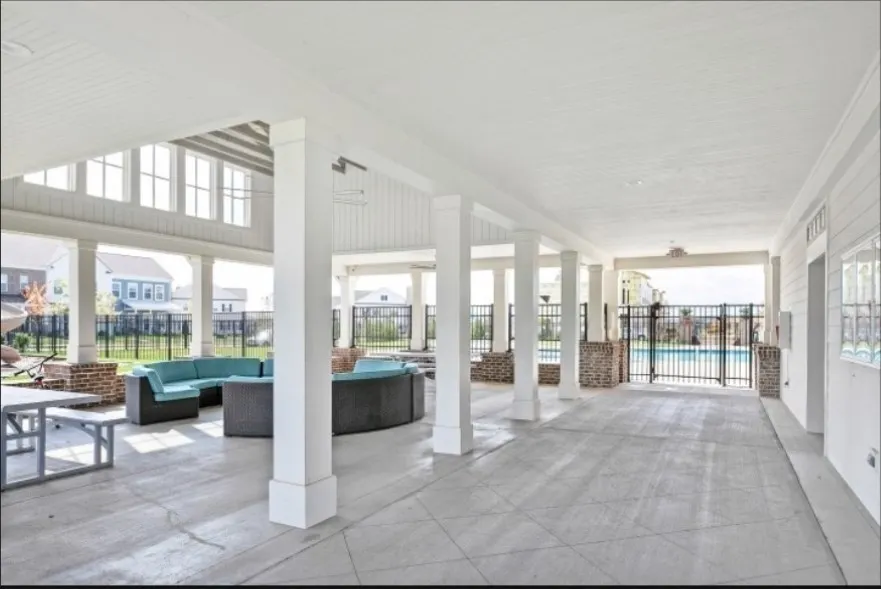
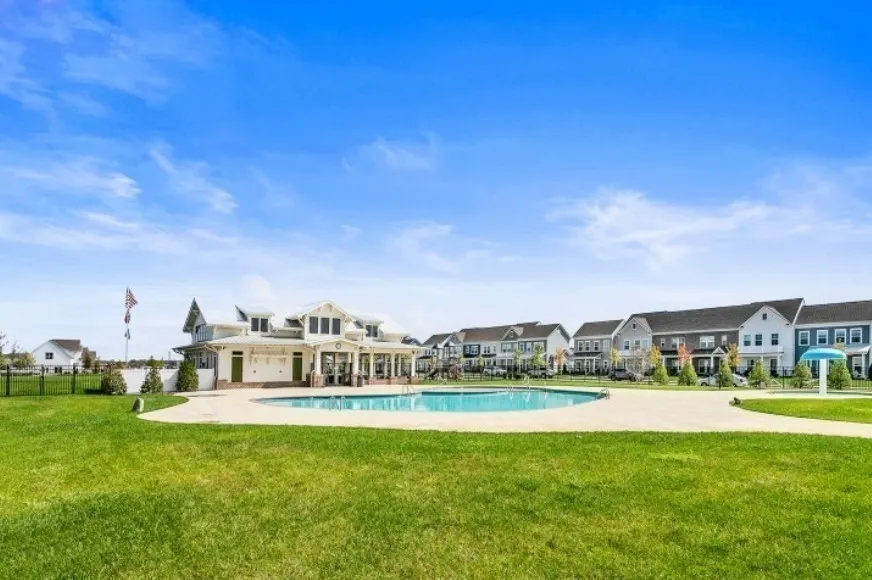
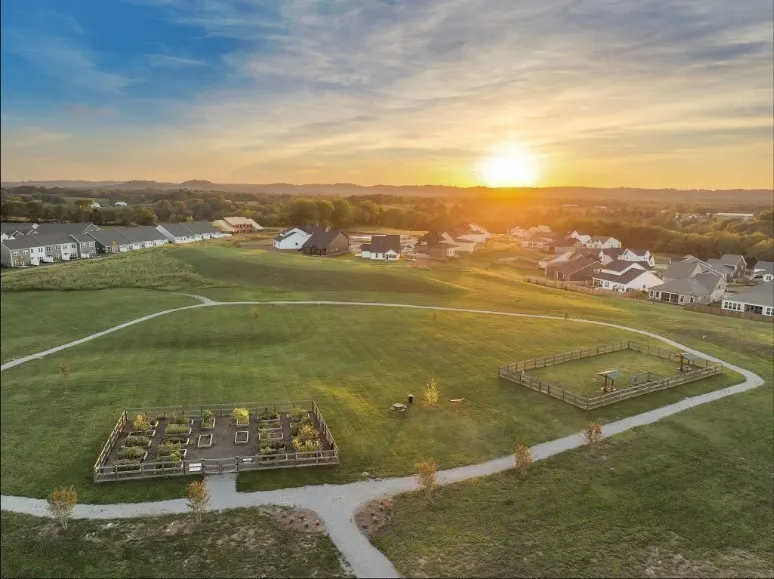
| Association Amenities | Dog Park,Park,Playground,Pool,Sidewalks,Underground Utilities,Trail(s) |
| Attached Garage | No |
| Energy Efficient | Insulation,Water Heater,Windows,Low VOC Paints,Sealed Ducting |
| Subdivision Name | Harvest Point |
| Garage Y/N | Yes |
| Full Baths | 3 |
| Status | Active |
| Buyer Financing | Conventional,FHA,VA |
| Directions | From I-65 S,Take exit 53 onto SR-396 W,Saturn Pky toward Columbia. Keep R on SR-396 W. Continue onto Beechcraft Rd. Turn L on Cleburne Rd. Turn R on Harvest Point Blvd. Turn L on John Marsh Rd. Turn |
| High School | Spring Hill High School |
| City | Spring Hill |
| Senior Community Y/N | No |
| Lot Size Units | Acres |
| Elementary School | Spring Hill Elementary |
| Property Attached Y/N | No |
| Year Built Details | New |
| Tax Annual Amount | 1 |
| Middle/Junior High School | Spring Hill Middle School |
| Building Area Units | Square Feet |
| Living Area Units | Square Feet |
| Standard Status | Active |
| Tax Lot | 1117 |
Interior Features
| Interior Amenities | High Speed Internet |
|---|---|
| Basement | None |
| Flooring | Carpet,Other,Tile |
| Total Fireplaces | 1 |
| Air Conditioning Y/N | Yes |
| Heating Y/N | Yes |
| Fireplace Y/N | Yes |
| Above Grade Finished Area | 3016 |
| Half Baths | 1 |
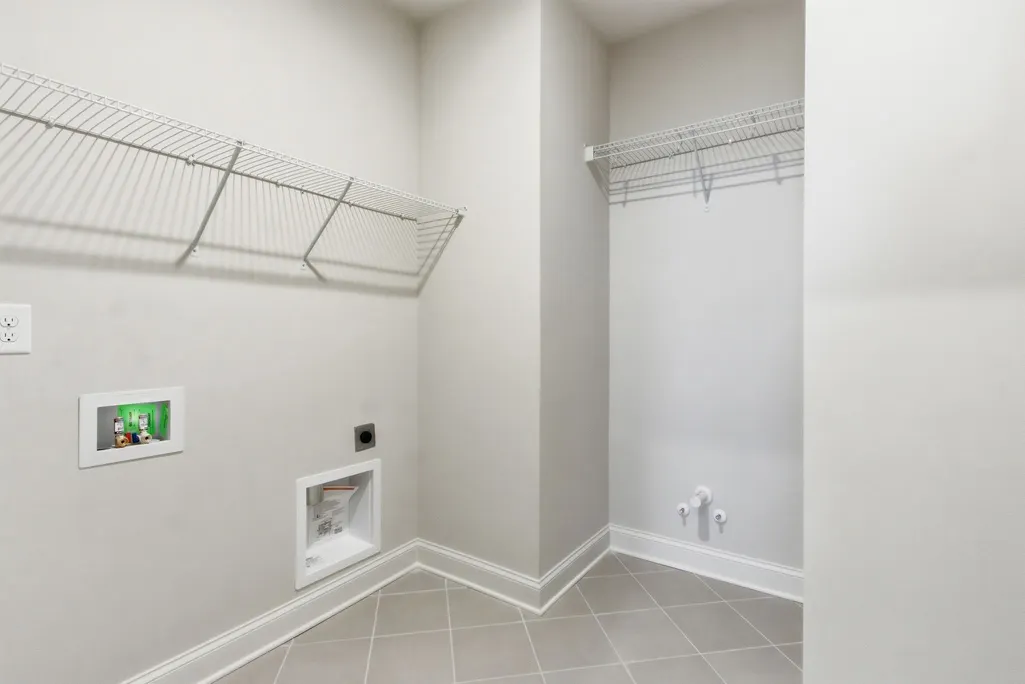
| Laundry Features | Electric Dryer Hookup,Washer Hookup |
| Total Bedrooms | 4 |
| Main Level Bedrooms | 1 |
| Below Grade Finished Area Unit Type | Square Feet |
| LivingAreaSource | Other |
| Below Grade Finished Area Source | Other |
| Above Grade Finished Area Source | Other |
| Above Grade Finished Area Unit Type | Square Feet |
| Total Baths | 4 |
Exterior Features
| Parking Features | Garage Door Opener,Garage Faces Side |
|---|---|
| Water Source | Public |
| Total Parking | 3 |
| Lot Size Area | 0.24 |
| Building Area Total | 3016 |
| Lot Size Acres | 0.24 |
| Lot Size Source | Calculated from Plat |
| Waterfront Y/N | No |
| Covered Spaces | 3 |
Amenities
- Foreclosure
- Views
- Short Sale
- New Construction
- Adult 55+
- Lease To Own
- No HOA Fees
- Furnished
- Primary On Main
- Air Conditioning
- Seller Finance
- Green
- Fixer Upper
- Horse
- Golf
- Fireplace
- Deck
- Garage
- Basement
- Pool
Property vs Single Family Average in 37174
Price
Year Built
Visits
 The data relating to real estate for sale on this web site comes in part from the Internet Data Exchange Program of RealTracs Solutions as distributed by MLS Grid. Real estate listings held by brokerage firms other than Weichert, Realtors® - The Andrews Group - Nashville are marked with the Internet Data Exchange Program logo or thumbnail logo and detailed information about them includes the name of the listing brokers.
