

Address
304 Eastwood Ln, Spring Hill, TN
Price
$ 635,000
Property Attributes
- MLS#3530182
- TypeSingle Family
- Listing Status Active
- CountyMAURY
- CitySpring Hill
- NeighborhoodHarvest Point
- Zip37174
- Style
- Year Built2018
- Taxes$ 2931
- Price$ 635,000
- Bedrooms3
- Full Bathrooms4
- Half Bathrooms0
- Sqr Footage2467
- Lot Size0.19 Acres
Data Source:
Listing courtesy of RealTracs MLS as distributed by MLS GRID
Property Description
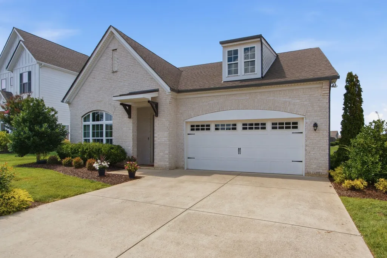
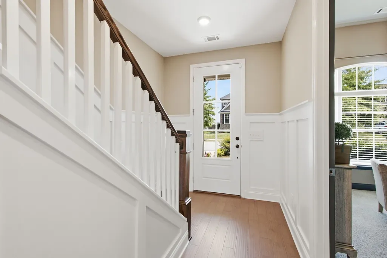
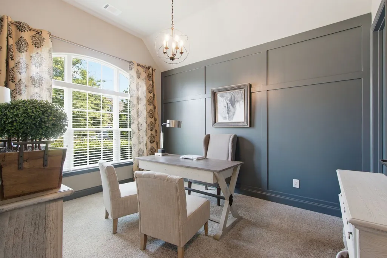
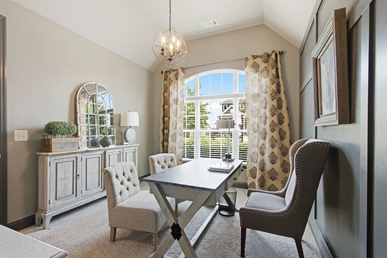
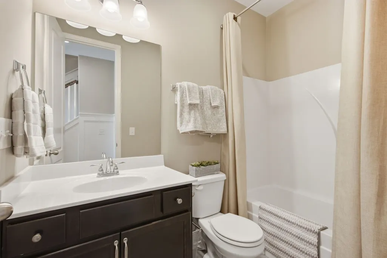
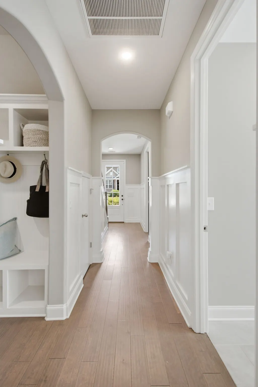
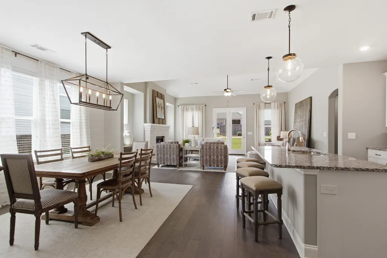
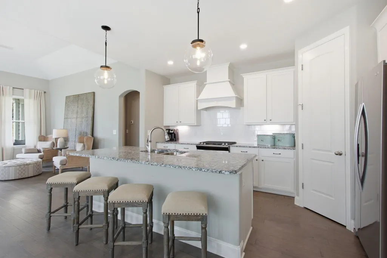
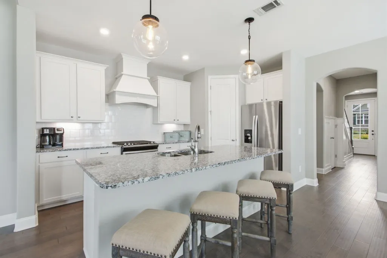
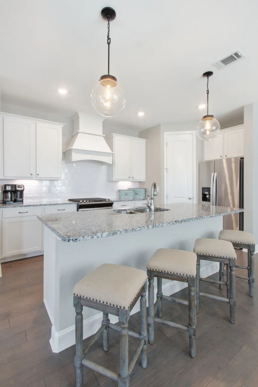
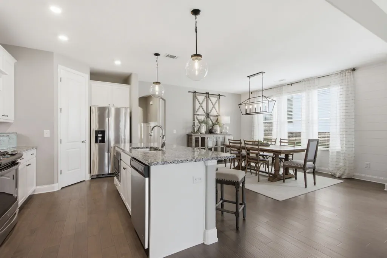
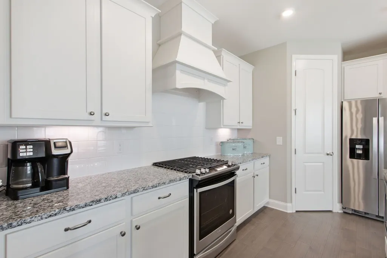
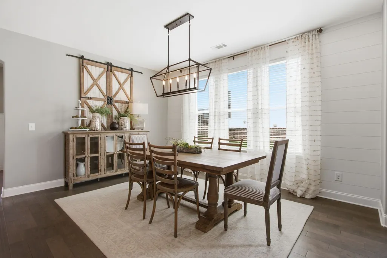
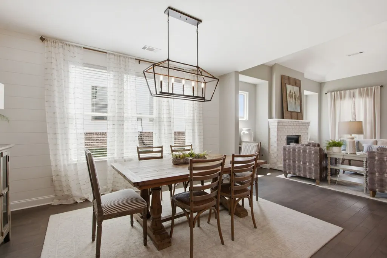
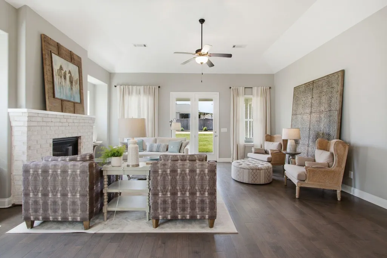
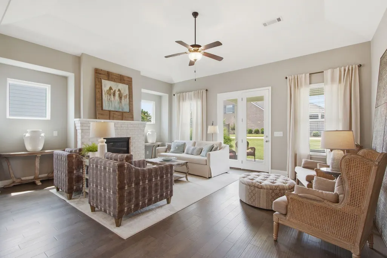
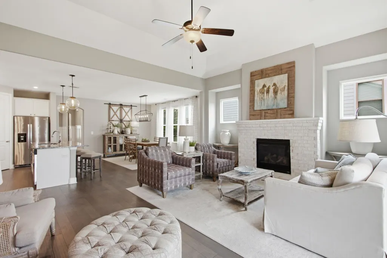
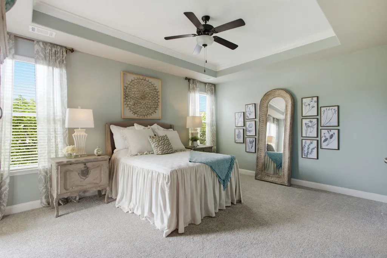
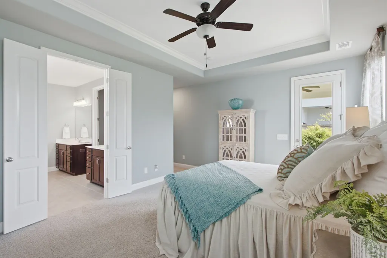
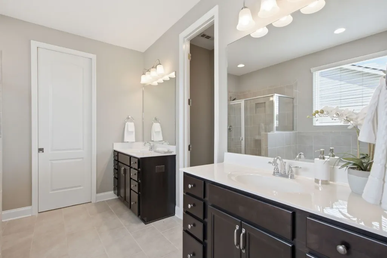
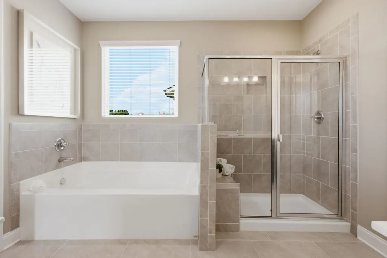
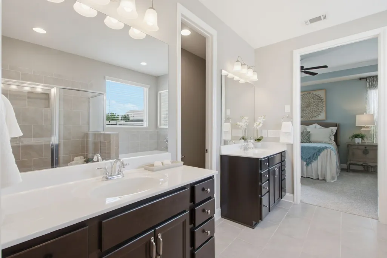
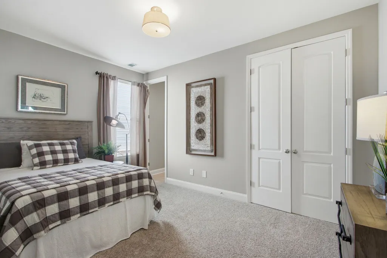
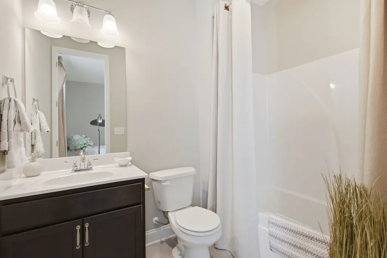
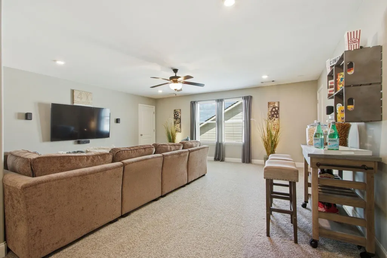
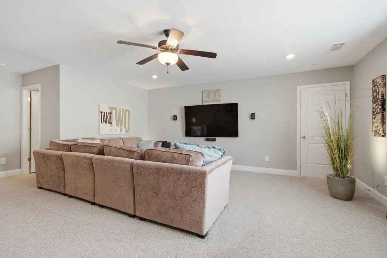
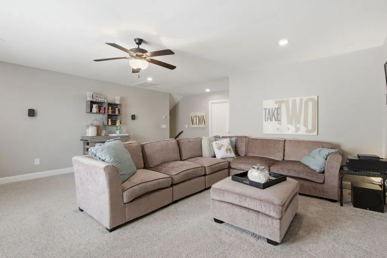
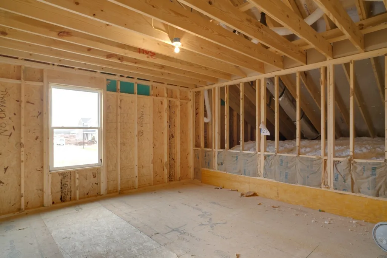
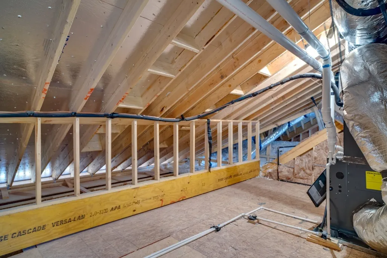
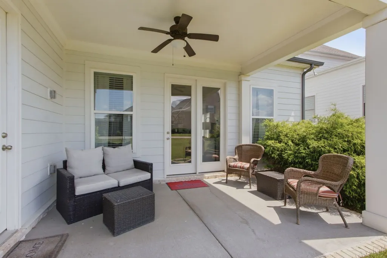
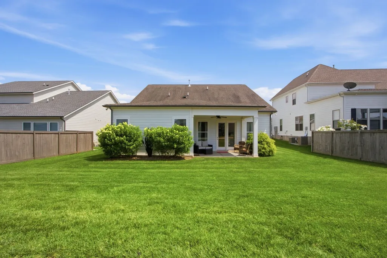
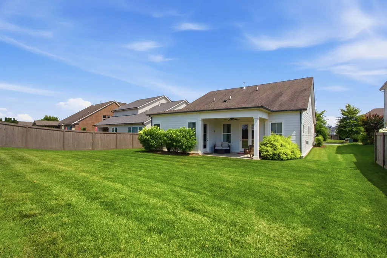
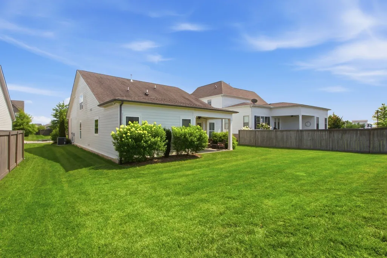
Celebration Homes’ Designer Tilehurst model has inspired many homes throughout Harvest Point—and now, this is one of the last opportunities to own one! Thoughtful functionality and timeless design come together beautifully in one of our most popular floor plans, creating a truly exceptional place to call home. From the moment you step inside, you'll be greeted by an open-concept layout that seamlessly connects the Great Room, kitchen, and dining area—creating an inviting space that's perfect for everyday living and effortless entertaining. The gourmet kitchen is designed to impress, featuring a center island, soft close cabinetry, a walk-in pantry, Whirlpool stainless steel appliances, a cabinet-style vent hood, and a backless gas range that blends beauty with professional performance. Retreat to the luxurious main-level Primary Suite, complete with a spa-inspired Owner's Bath showcasing a soaking tub, and a tiled walk-in shower. Also on the main level are two additional bedrooms with their own full baths that provides the ideal setup for guests or multi-generational living. Upstairs, you'll find spacious storage areas, a full bath, and an expansive bonus room that can easily serve as a media room, playroom, or additional living space. Enjoy outdoor living year-round on the covered rear porch, perfect for relaxing or entertaining. Every detail of this Designer Tilehurst has been carefully curated offering the perfect blend of elegance, comfort, and practicality. Don't miss your opportunity to own this stunning model home and experience the exceptional quality Celebration Homes is known for.
| Elementary School | Middle School | High School |
|---|---|---|
| Spring Hill Elementary | Spring Hill Middle School | Spring Hill High School |
| Price History | |
|---|---|
| 9/1/2026 | Listed $635,000 |
General Features
| Living Area | 2467 |
|---|---|
| Sewer | Public Sewer |
| Heating | Central,Electric |
| Cooling | Ceiling Fan(s),Central Air,Electric |
| Utilities | Electricity Available,Water Available |
| Possession | Negotiable |
| Appliances | Gas Oven,Gas Range,Dishwasher,Disposal,Microwave,Stainless Steel Appliance(s) |
| HOA Fee | 90 |
| Garage Spaces | 2 |
| Association Fee Includes | Recreation Facilities |
| Patio/Porch Features | Patio,Covered,Porch |
| Security Features | Smoke Detector(s) |
| Construction Materials | Brick |
| Year Built | 2018 |
| Stories Count | 2 |
| Topography | Level |
| Levels | Two |
| Property Subtype | Single Family Residence |
| Assoc Fee Paid Per | Monthly |
| County | Maury County,TN |
| New Construction | No |
| Property Type | Residential |
| Association Amenities | Dog Park,Park,Playground,Pool,Sidewalks,Underground Utilities,Trail(s) |
| Attached Garage | Yes |
| Energy Efficient | Low Flow Plumbing Fixtures,Low VOC Paints,Thermostat |
| Subdivision Name | Harvest Point Ph 1A |
| Garage Y/N | Yes |
| Full Baths | 4 |
| Status | Active |
| Buyer Financing | Conventional,FHA,VA |
| Directions | From I-65 S,Take exit 53 onto SR-396 W,Saturn Pky toward Columbia. Keep R on SR-396 W. Continue onto Beechcraft Rd. Turn L on Cleburne Rd. Turn R on Harvest Point Blvd. Left on Eastwood Lane,house on |
| High School | Spring Hill High School |
| City | Spring Hill |
| Senior Community Y/N | No |
| Lot Size Units | Acres |
| Elementary School | Spring Hill Elementary |
| Property Attached Y/N | No |
| Year Built Details | Model |
| Tax Annual Amount | 2931 |
| Middle/Junior High School | Spring Hill Middle School |
| Building Area Units | Square Feet |
| Living Area Units | Square Feet |
| Standard Status | Active |
Interior Features
| Interior Amenities | Ceiling Fan(s),High Ceilings,Open Floorplan,Pantry,Walk-In Closet(s),Kitchen Island |
|---|---|
| Basement | None |
| Flooring | Carpet,Laminate,Tile |
| Total Fireplaces | 2 |
| Air Conditioning Y/N | Yes |
| Heating Y/N | Yes |
| Fireplace Y/N | Yes |
| Above Grade Finished Area | 2467 |
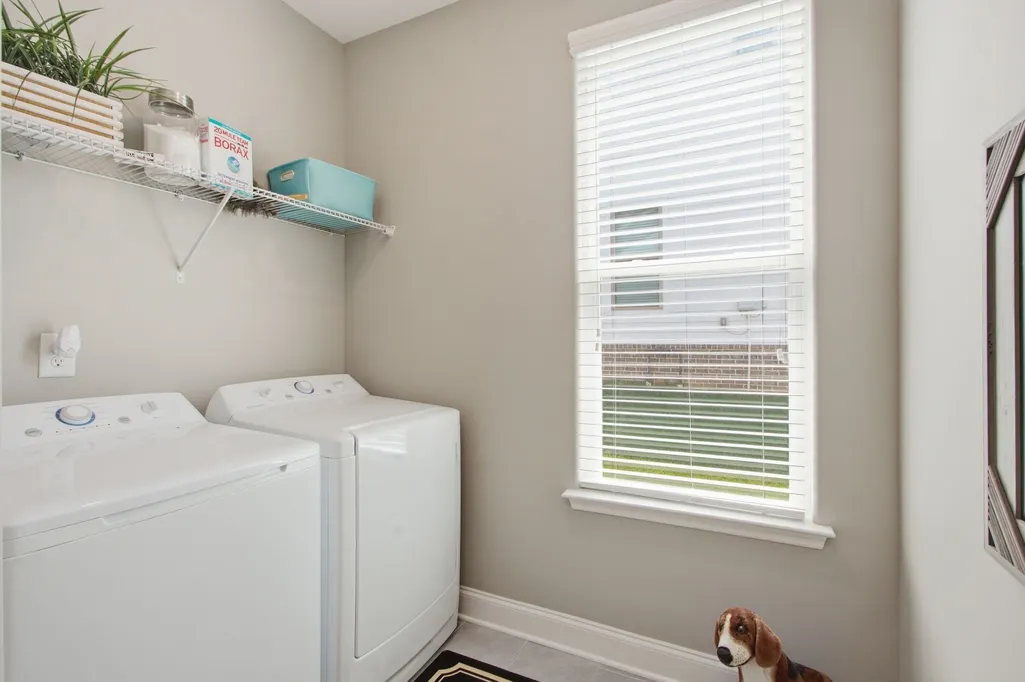
| Laundry Features | Electric Dryer Hookup,Washer Hookup |
| Total Bedrooms | 3 |
| Main Level Bedrooms | 3 |
| Below Grade Finished Area Unit Type | Square Feet |
| LivingAreaSource | Builder |
| Below Grade Finished Area Source | Builder |
| Above Grade Finished Area Source | Builder |
| Above Grade Finished Area Unit Type | Square Feet |
| Total Baths | 4 |
Exterior Features
| Parking Features | Garage Door Opener,Garage Faces Front |
|---|---|
| Lot Features | Level |
| Water Source | Public |
| Total Parking | 2 |
| Lot Size Area | 0.19 |
| Building Area Total | 2467 |
| Lot Dimensions | 65 X 130 |
| Lot Size Acres | 0.19 |
| Lot Size Source | Calculated from Plat |
| Waterfront Y/N | No |
| Covered Spaces | 2 |
Amenities
- Foreclosure
- Views
- Short Sale
- New Construction
- Adult 55+
- Lease To Own
- No HOA Fees
- Furnished
- Primary On Main
- Air Conditioning
- Seller Finance
- Green
- Fixer Upper
- Horse
- Golf
- Fireplace
- Deck
- Garage
- Basement
- Pool
Property vs Single Family Average in 37174
Price
Taxes
Year Built
Visits
 The data relating to real estate for sale on this web site comes in part from the Internet Data Exchange Program of RealTracs Solutions as distributed by MLS Grid. Real estate listings held by brokerage firms other than Weichert, Realtors® - The Andrews Group - Nashville are marked with the Internet Data Exchange Program logo or thumbnail logo and detailed information about them includes the name of the listing brokers.
