
Golf Course
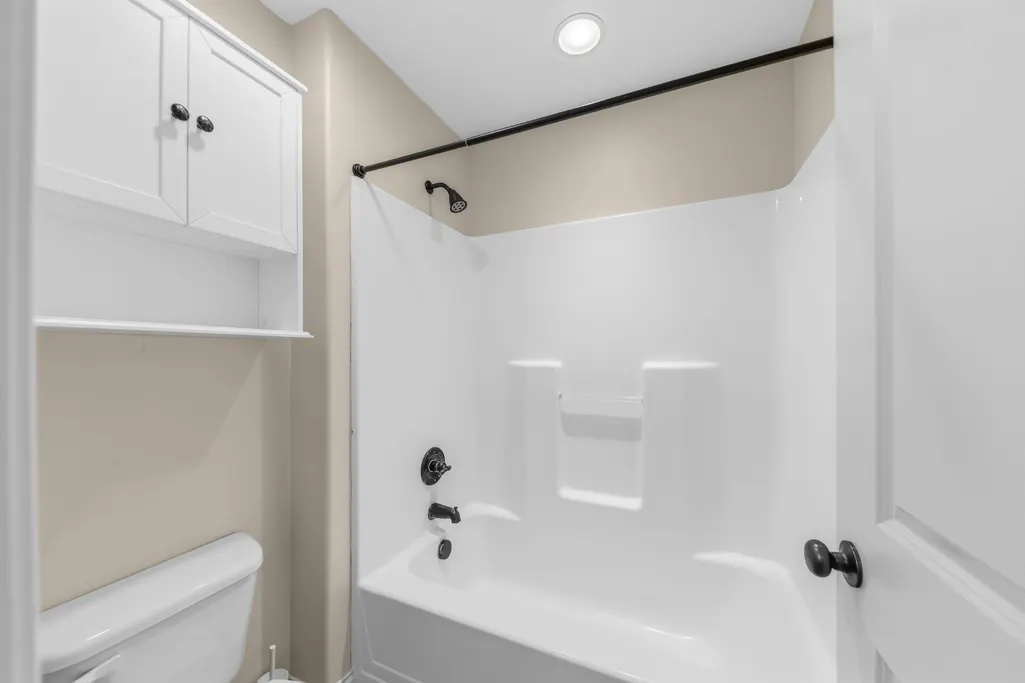
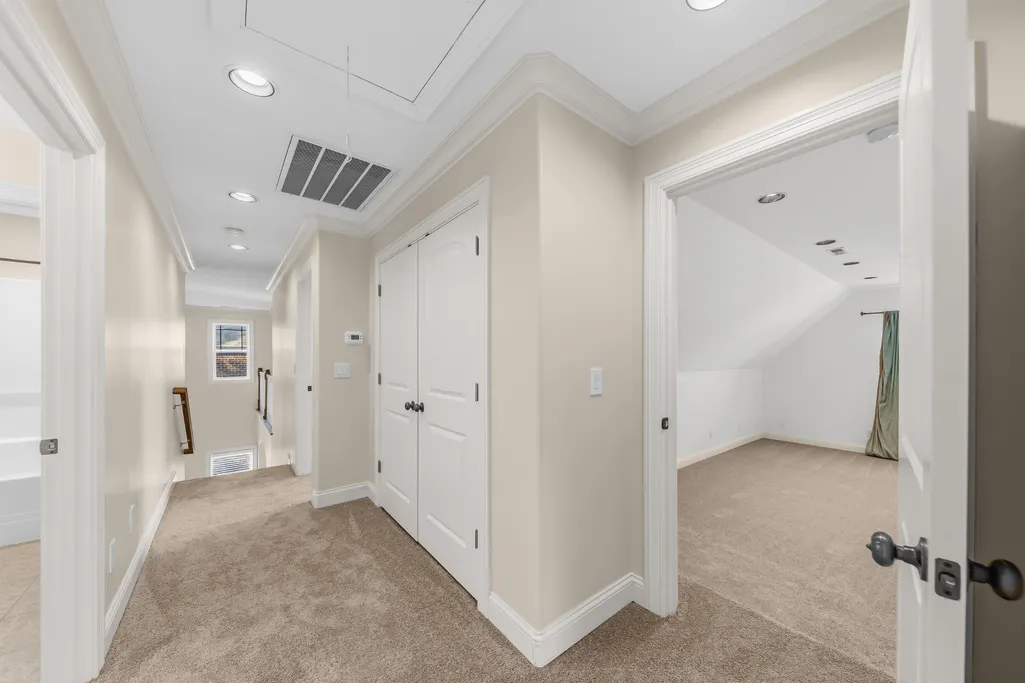
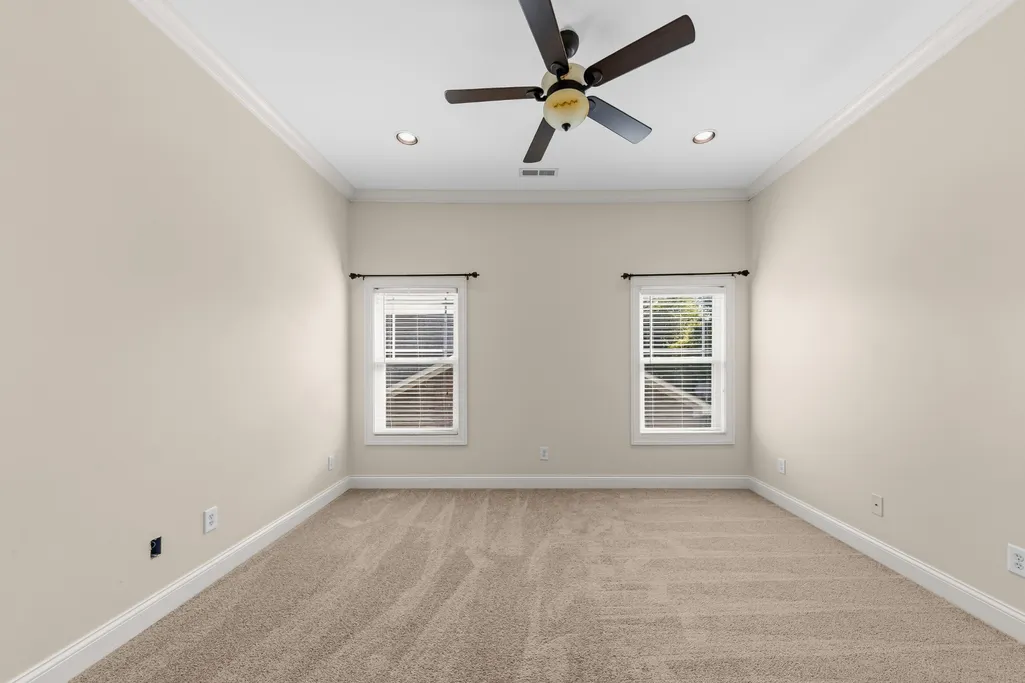
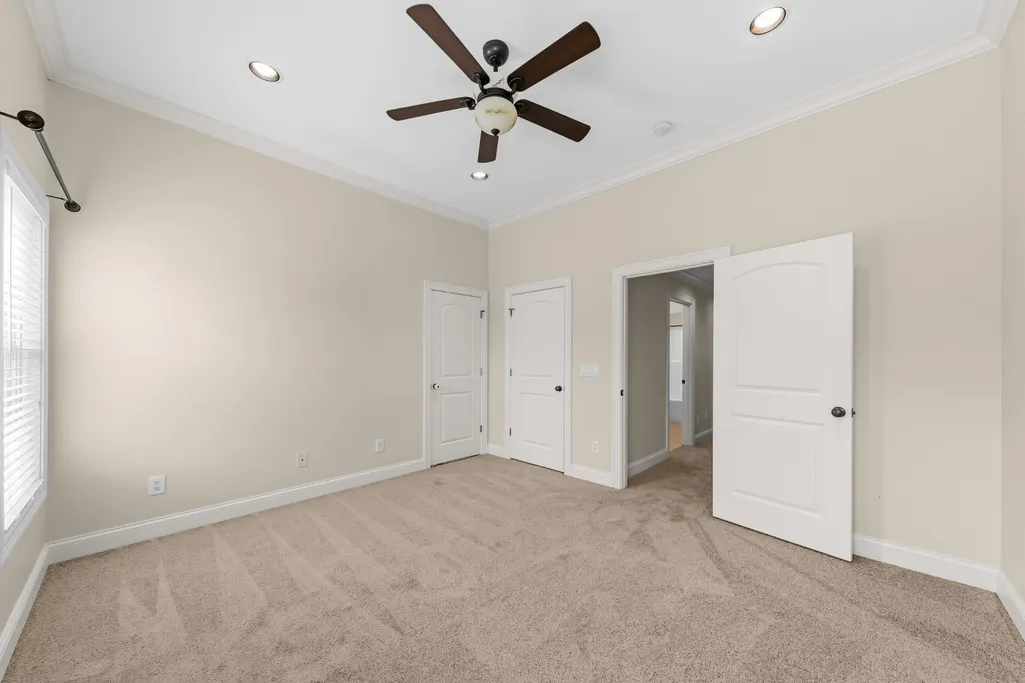
Address
2042 Sunflower Dr, Spring Hill, TN
Price
$ 570,000
Property Attributes
- MLS#3543020
- TypeSingle Family
- Listing Status Active
- CountyMAURY
- CitySpring Hill
- NeighborhoodHampton Springs
- Zip37174
- Style
- Year Built2006
- Taxes$ 3040
- Price$ 570,000
- Bedrooms4
- Full Bathrooms2
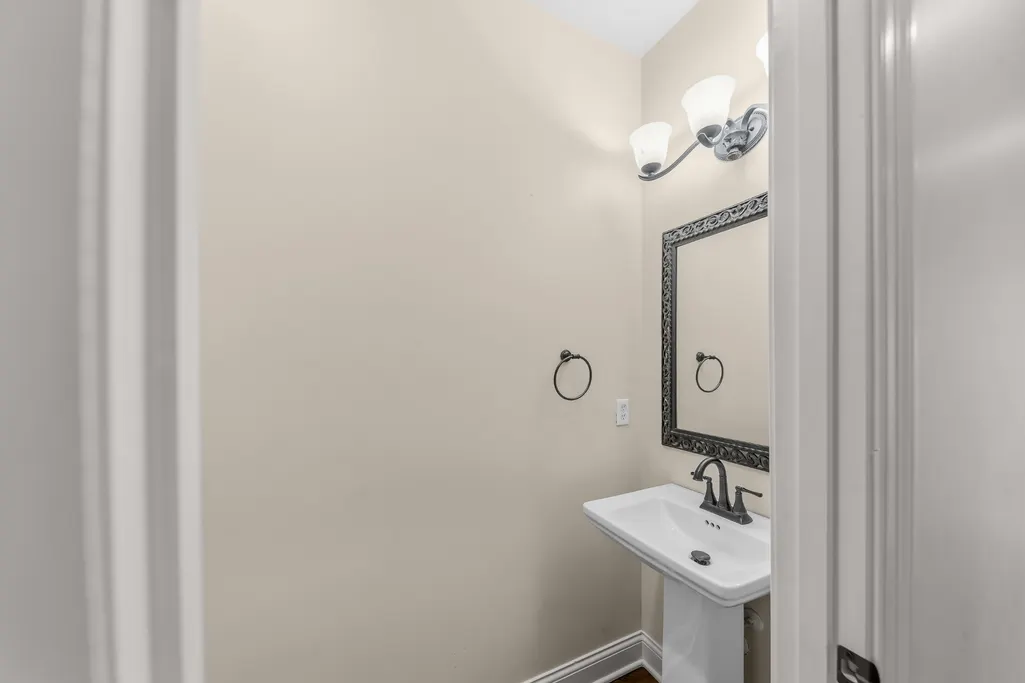
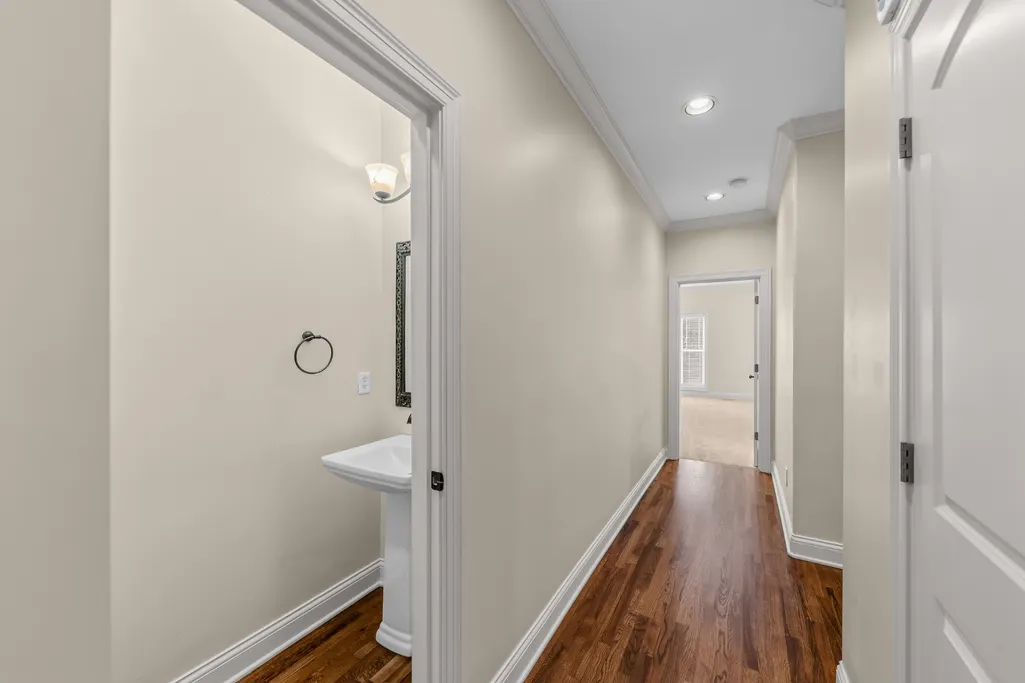
- Half Bathrooms1
- Sqr Footage3019
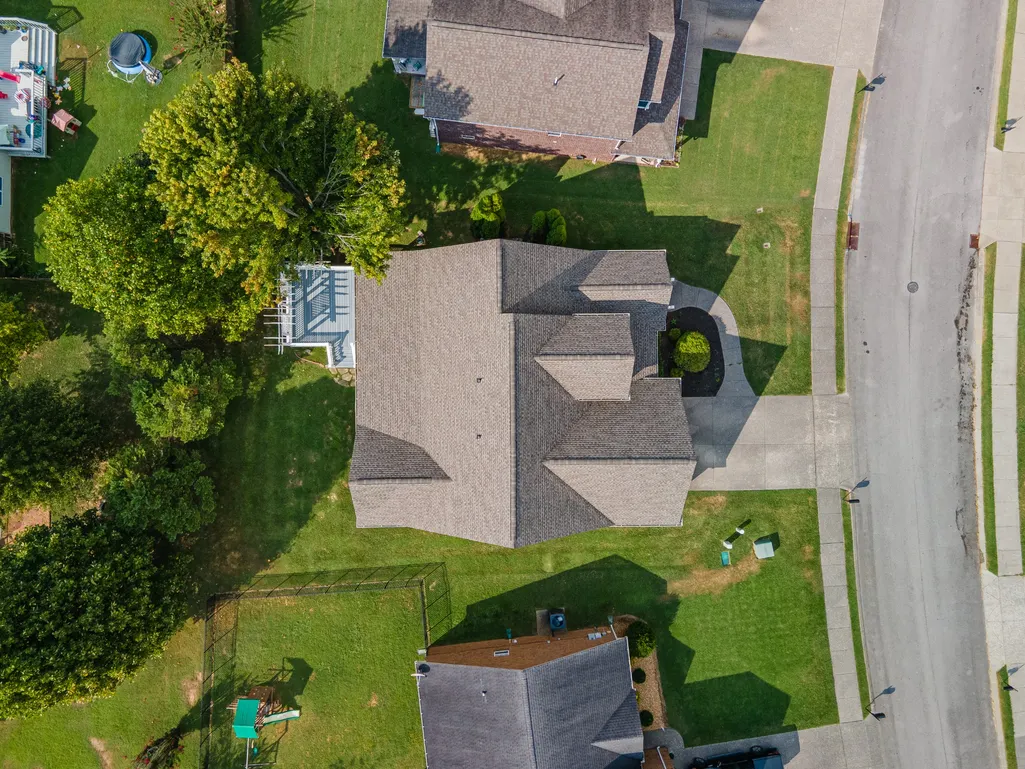
- Lot Size0.19 Acres
Data Source:
Listing courtesy of RealTracs MLS as distributed by MLS GRID
Property Description
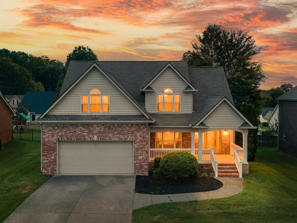
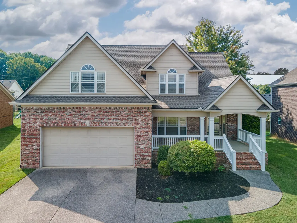
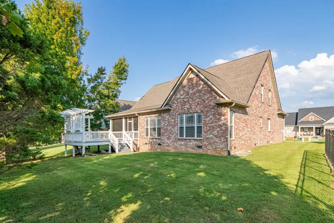
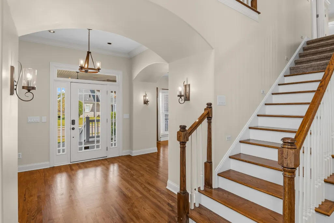
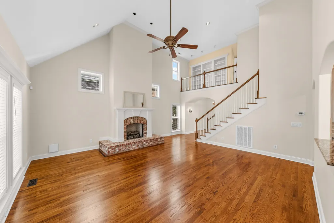
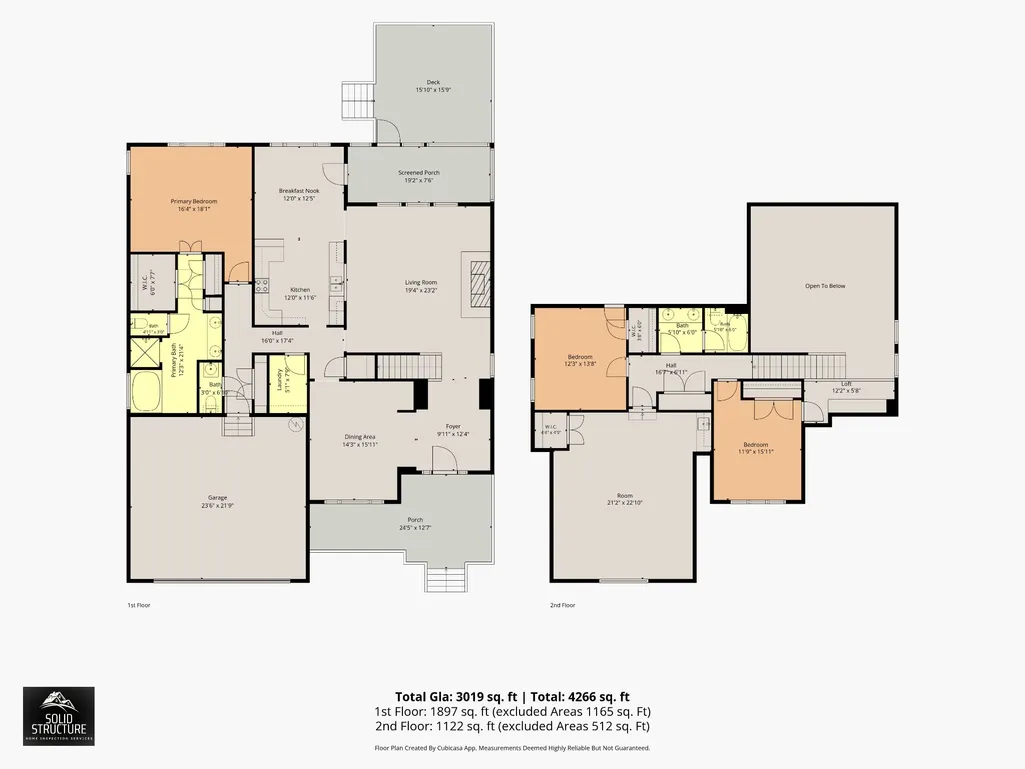
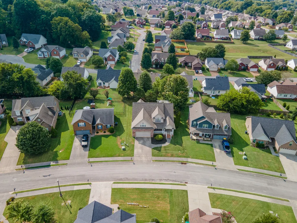
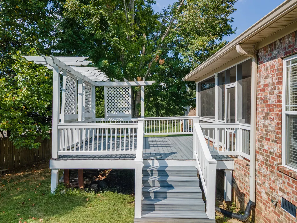
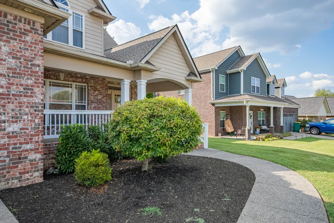
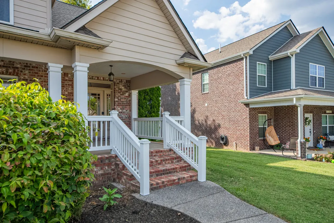
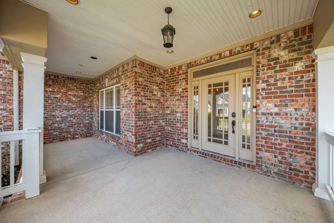
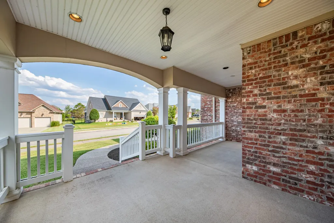
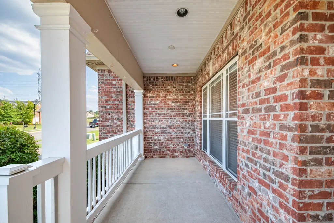
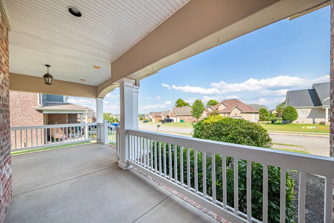
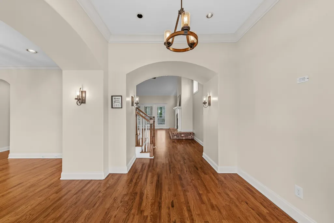
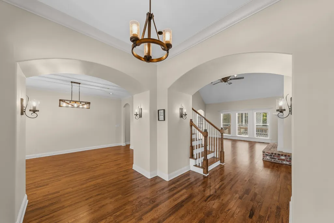
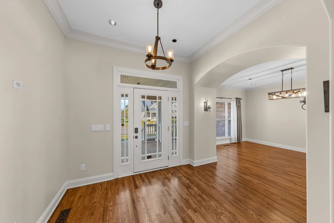
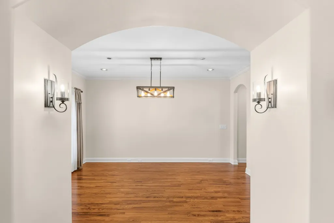
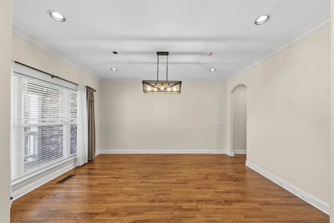
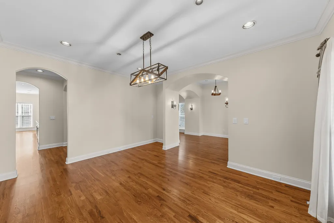
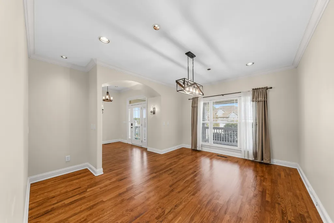
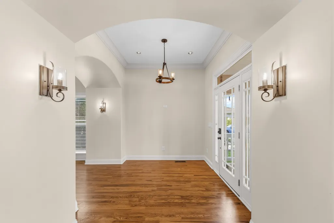
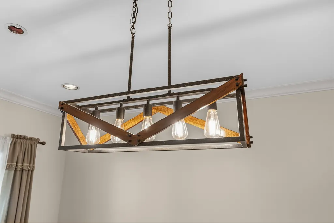
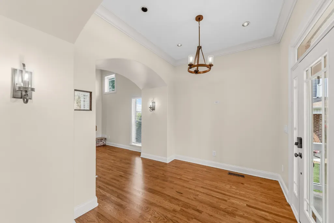
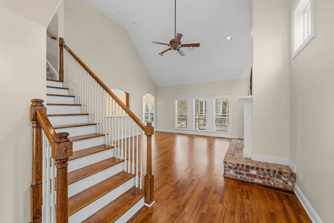
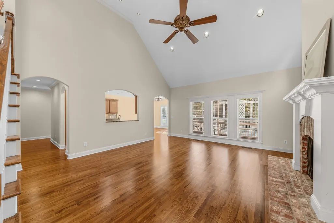
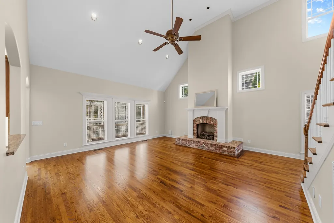
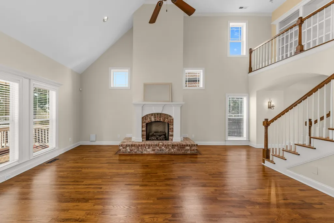
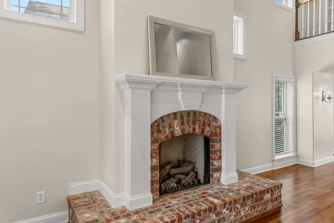
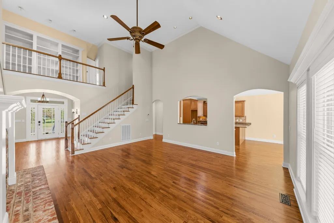
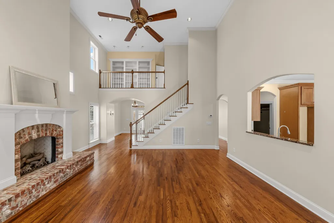
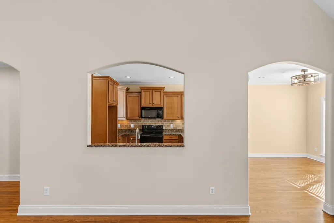
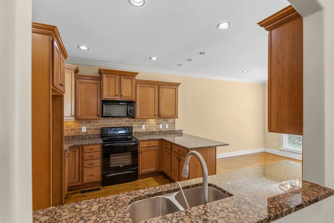
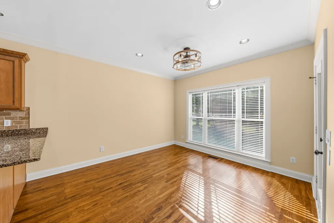
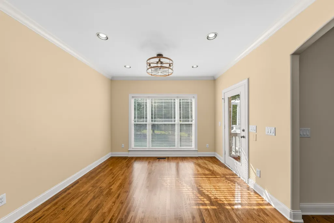
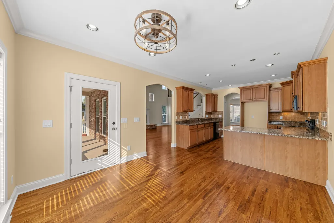
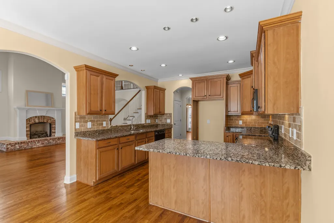
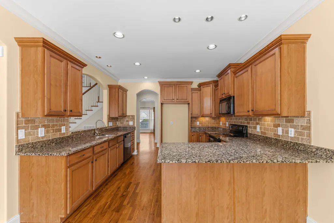
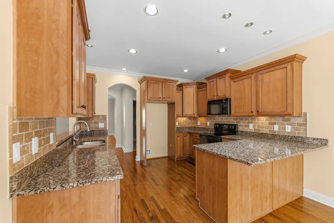
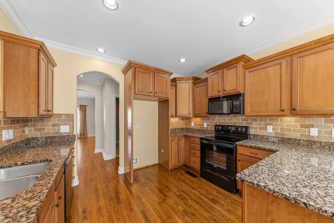
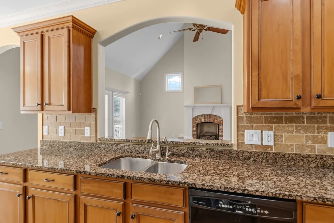
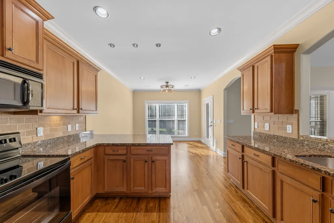
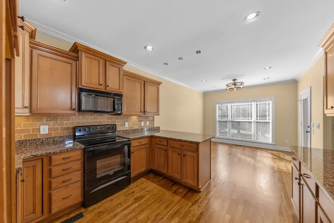
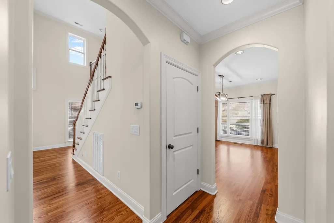
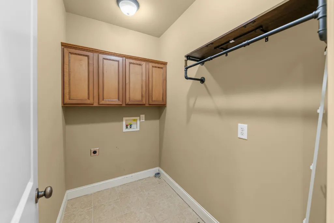
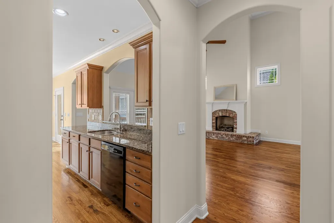
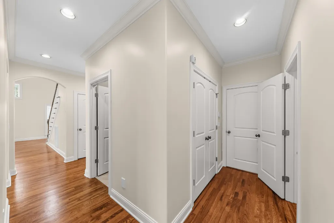
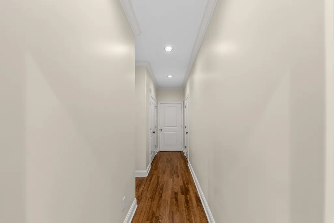
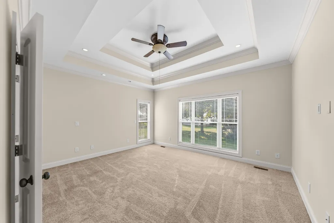
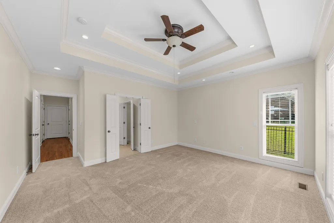
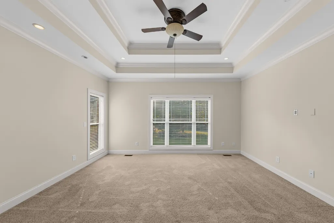
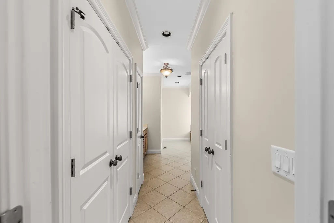
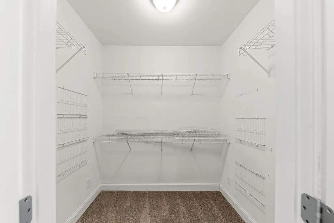
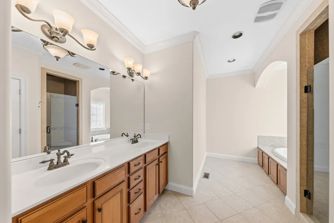
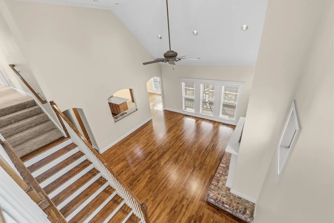
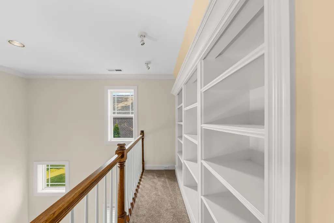
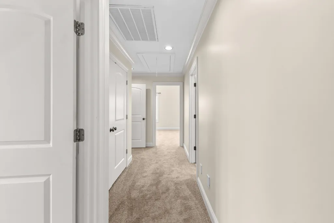
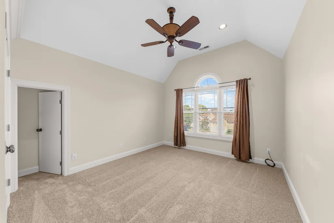
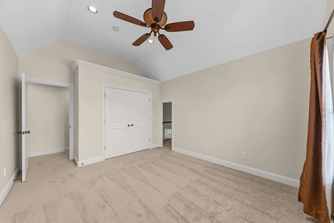
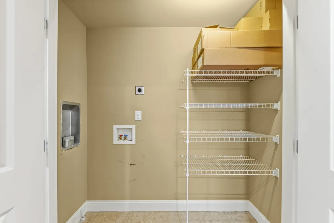
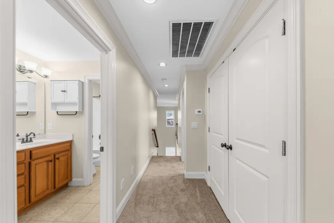
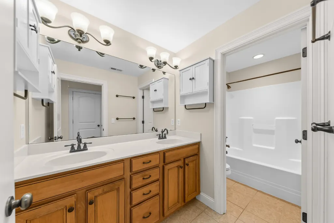
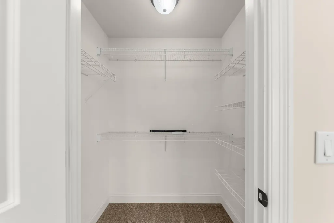
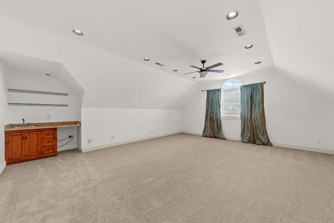
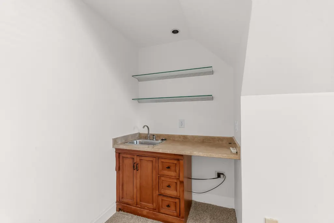
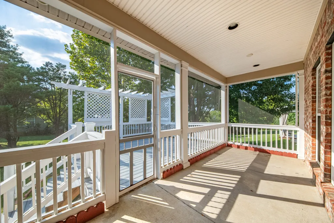
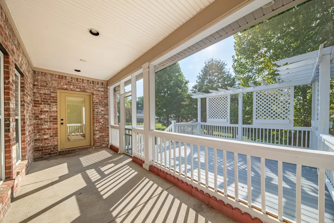
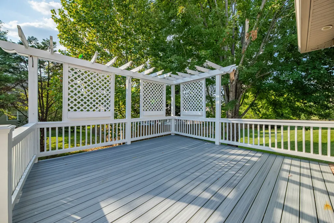
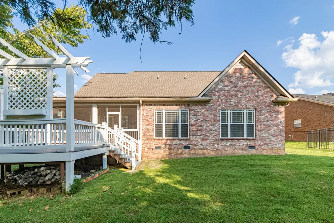
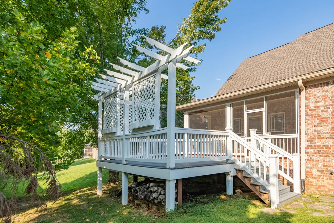
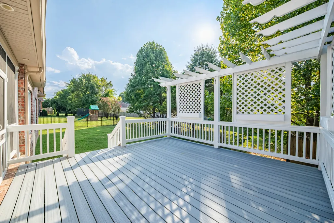
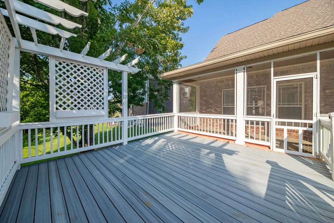
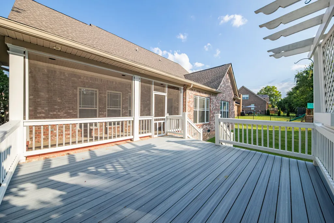
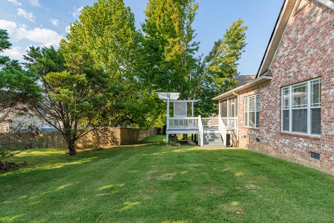
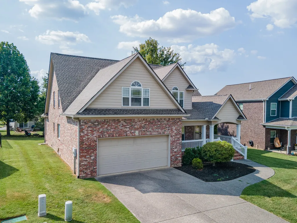
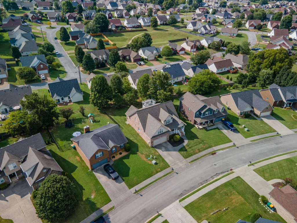
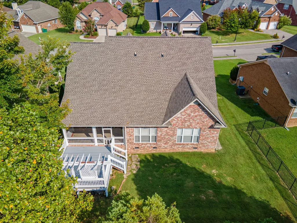
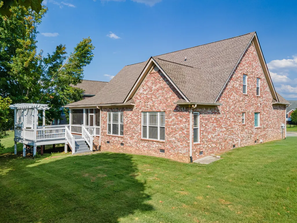
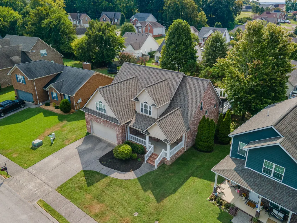
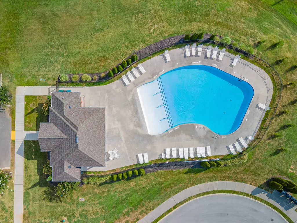
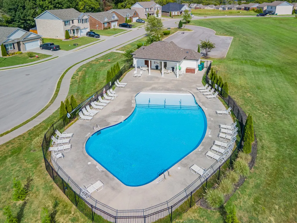
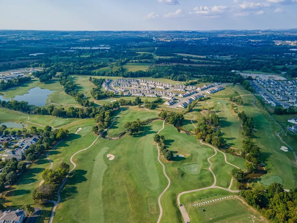
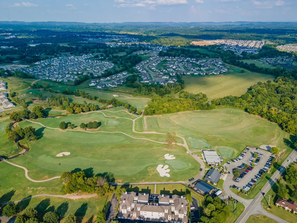
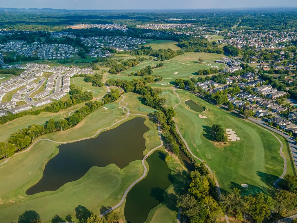
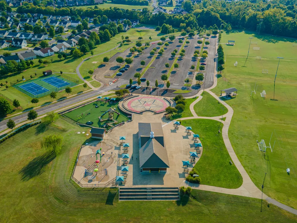
When she's just as pretty on the inside as she is on the outside, you know you've found the one. Welcome to 2042 Sunflower Dr in Spring Hill but not too far into Spring Hill where the commute and traffic get challenging. Take a look at this all brick 4 bedroom home with a front and back porch made for rocking and sipping. With a BRAND NEW ROOF, fresh landscaping, new coat of paint on the porch railings, it's ready for the moving truck to pull right in. Step inside the front door to sand and finished hardwood floors that were refinished right before listing, lovely warm neutral paint because grays are out and home-y is in! Envision decorating this dreamy foyer and brick fireplace mantle. The ceilings soar, the built ins sing and the kitchen is ready for you to whip up some memorable meals. Brand new carpet in the bedrooms and second floor hallway is also notable, this home is truly move in ready. Hate carrying laundry up and down the stairs? Have no fear, this home has TWO LAUNDRY ROOMS! Hampton Springs neighborhood has a wonderful community pool, playground, sidewalks and is walkable to Towhee 18 Hole Golf Course and Club, less than 5 minutes to Fischer Park for splash pad, playgrounds and multi-sports fields! Commute to Cool Springs in 20 minutes and Nashville's BNA airport in 35 minutes.
| Elementary School | Middle School | High School |
|---|---|---|
| Battle Creek Elementary School | Battle Creek Middle School | Battle Creek High School |
| Price History | |
|---|---|
| 9/7/2026 | Listed $570,000 |
General Features
| Living Area | 3019 |
|---|---|
| Sewer | Public Sewer |
| Heating | Central,Electric |
| Cooling | Central Air,Electric |
| Utilities | Electricity Available,Water Available |
| Possession | Close Of Escrow |
| Appliances | Electric Oven,Cooktop,Dishwasher,Microwave |
| HOA Fee | 35 |
| Garage Spaces | 2 |
| Association Fee Includes | Recreation Facilities |
| Patio/Porch Features | Porch,Covered,Deck |
| Construction Materials | Brick,Fiber Cement |
| Pets Allowed | Yes |
| Year Built | 2006 |
| Stories Count | 2 |
| Levels | Two |
| Property Subtype | Single Family Residence |
| Assoc Fee Paid Per | Monthly |
| County | Maury County,TN |
| New Construction | No |
| Property Type | Residential |
| Attached Garage | Yes |
| Subdivision Name | Hampton Springs Sec 2 |
| Garage Y/N | Yes |
| Full Baths | 2 |
| Status | Active |
| Directions | From Saturn Pkwy: Take the exit onto Port Royal,Turn Right on Port Royal Rd,Turn Right onto Kedron Rd,Turn Left onto Meadowview Drive,Turn Right onto Sunflower Drive & the property will be down on th |
| High School | Battle Creek High School |
| City | Spring Hill |
| Senior Community Y/N | No |
| Lot Size Units | Acres |
| Elementary School | Battle Creek Elementary School |
| Property Attached Y/N | No |
| Year Built Details | Existing |
| Tax Annual Amount | 3040 |
| Middle/Junior High School | Battle Creek Middle School |
| Building Area Units | Square Feet |
| Living Area Units | Square Feet |
| Standard Status | Active |
Interior Features
| Interior Amenities | High Speed Internet |
|---|---|
| Basement | Crawl Space |
| Flooring | Carpet,Wood,Tile |
| Total Fireplaces | 1 |
| Air Conditioning Y/N | Yes |
| Heating Y/N | Yes |
| Fireplace Y/N | Yes |
| Above Grade Finished Area | 3019 |
| Half Baths | 1 |
| Total Bedrooms | 4 |
| Main Level Bedrooms | 1 |
| Below Grade Finished Area Unit Type | Square Feet |
| LivingAreaSource | Professional Measurement |
| Below Grade Finished Area Source | Professional Measurement |
| Above Grade Finished Area Source | Professional Measurement |
| Above Grade Finished Area Unit Type | Square Feet |
| Total Baths | 3 |
Exterior Features
| Parking Features | Attached |
|---|---|
| Water Source | Public |
| Total Parking | 2 |
| Lot Size Area | 0.19 |
| Building Area Total | 3019 |
| Lot Dimensions | 67.10X117.07 IRR |
| Lot Size Acres | 0.19 |
| Lot Size Source | Calculated from Plat |
| Waterfront Y/N | No |
| Covered Spaces | 2 |
Amenities
- Foreclosure
- Views
- Short Sale
- New Construction
- Adult 55+
- Lease To Own
- No HOA Fees
- Furnished
- Primary On Main
- Air Conditioning
- Seller Finance
- Green
- Fixer Upper
- Horse
- Golf
- Fireplace
- Deck
- Garage
- Basement
- Pool
Property vs Single Family Average in 37174
Price
Taxes
Year Built
Visits
 The data relating to real estate for sale on this web site comes in part from the Internet Data Exchange Program of RealTracs Solutions as distributed by MLS Grid. Real estate listings held by brokerage firms other than Weichert, Realtors® - The Andrews Group - Nashville are marked with the Internet Data Exchange Program logo or thumbnail logo and detailed information about them includes the name of the listing brokers.
