
Open House Sun, Sep 13th 02:00 PM - 04:00 PM - Golf Course
Address
8003 Forest Hills Drive, Spring Hill, TN
Price
$ 610,000
Property Attributes
- MLS#3545156
- TypeSingle Family
- Listing Status Active
- CountyMAURY
- CitySpring Hill
- NeighborhoodHampton Springs
- Zip37174
- Style
- Year Built2019
- Taxes$ 2874
- Price$ 610,000
- Bedrooms4
- Full Bathrooms3
- Half Bathrooms1
- Sqr Footage2657
- Lot Size0.27 Acres
Data Source:
Listing courtesy of RealTracs MLS as distributed by MLS GRID
Property Description
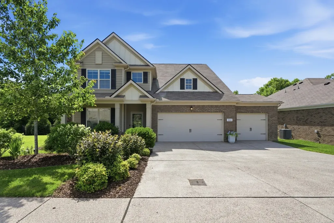
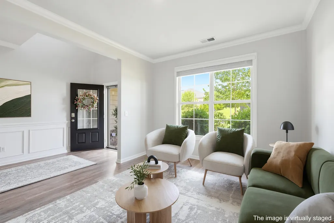
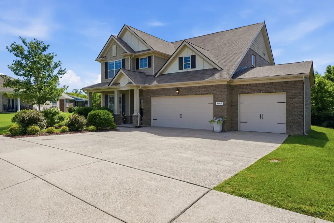
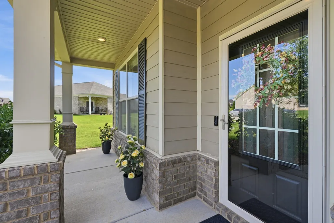
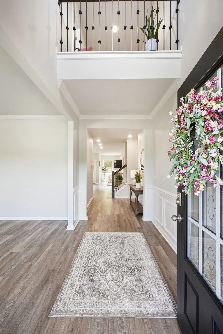
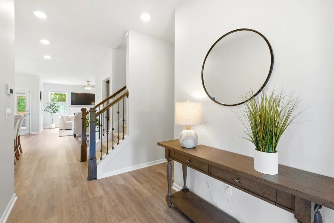
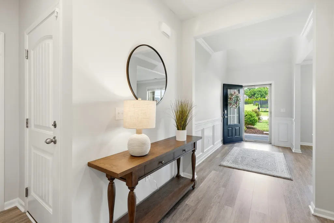
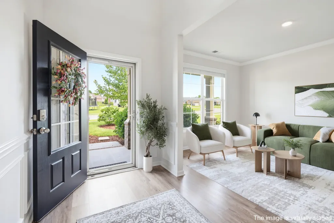
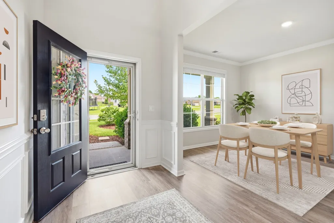
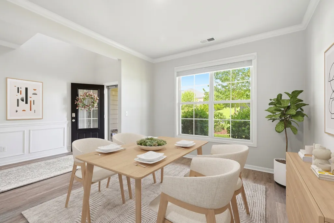
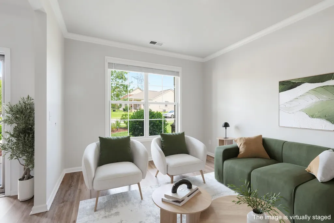
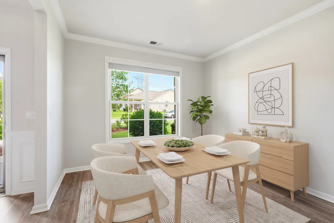
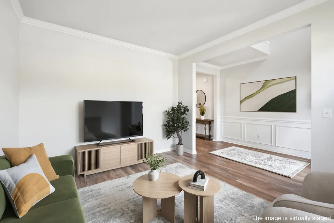
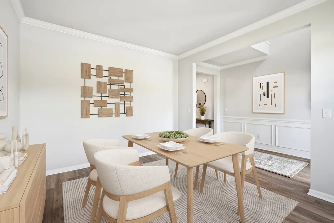
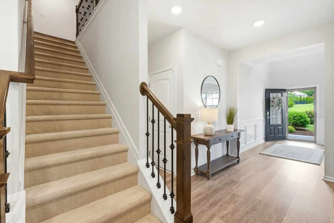
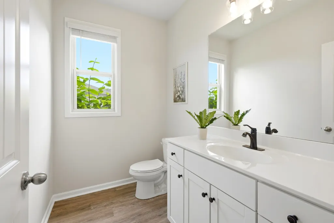
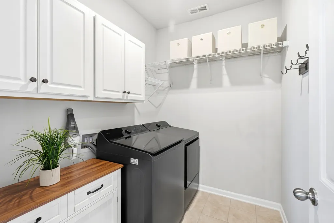
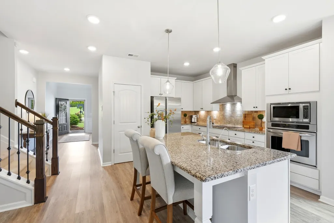
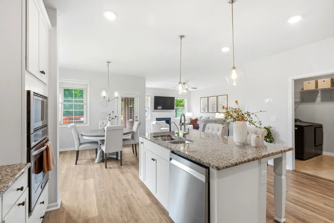
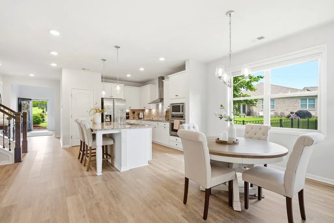
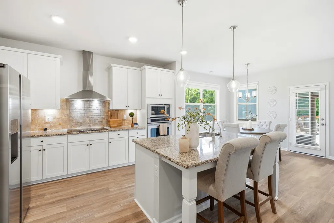
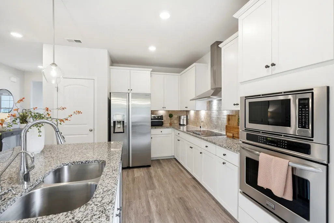
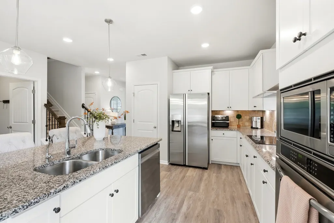
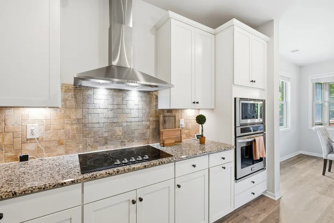
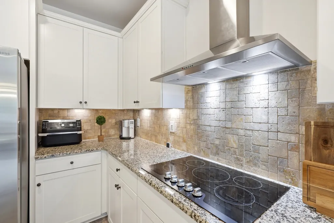
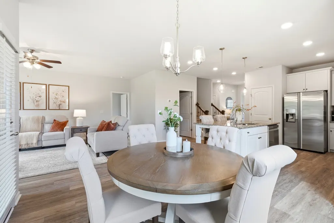
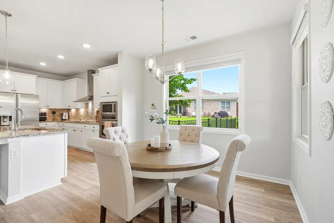
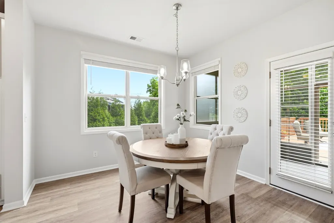
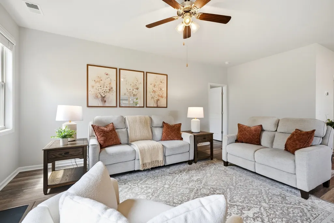
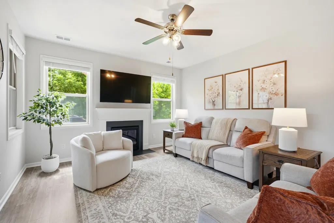
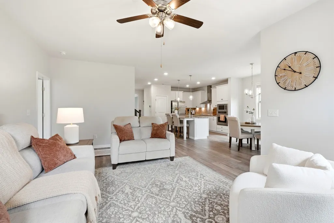
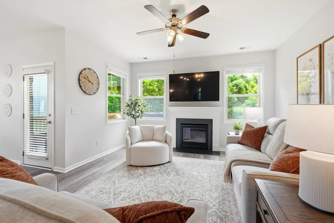
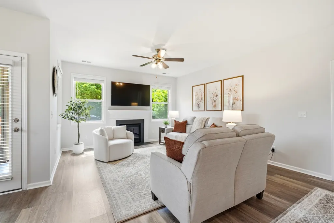
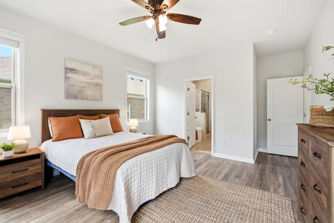
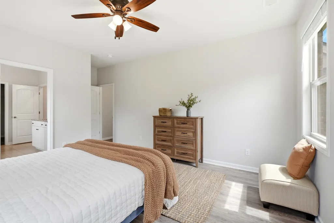
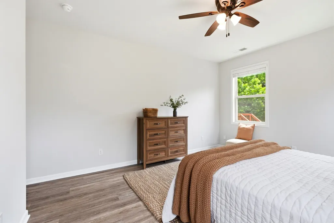
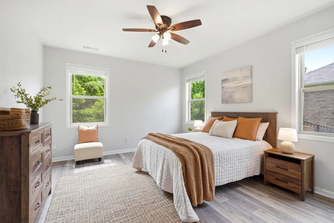
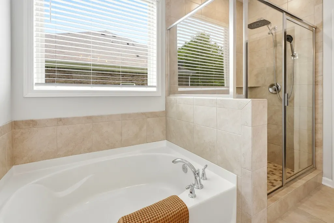
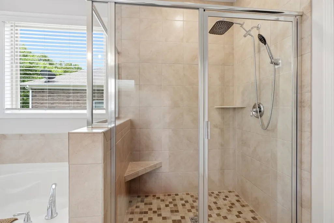
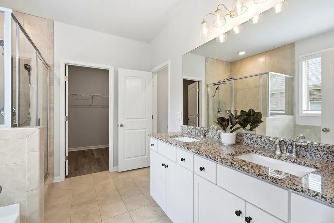
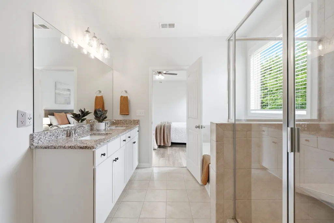
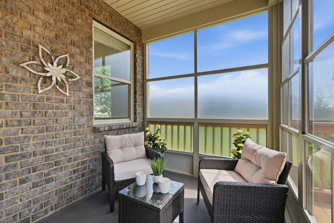
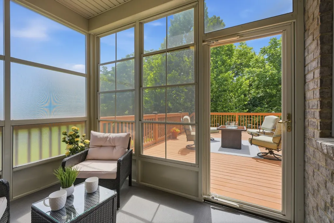
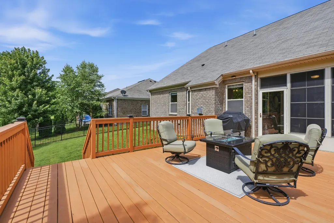
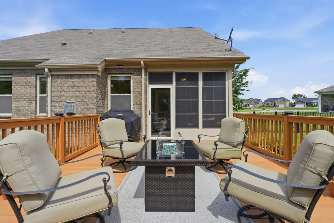
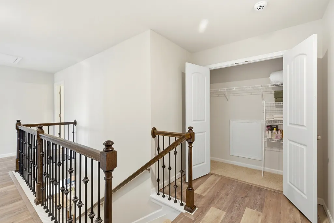
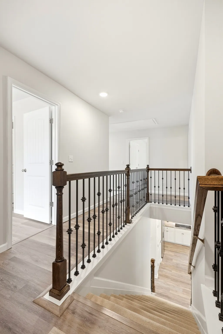
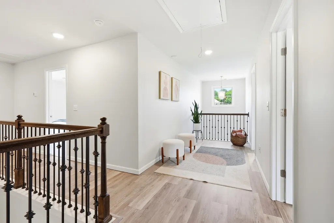
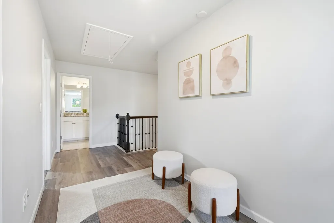
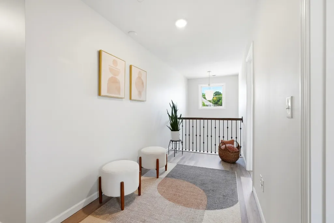
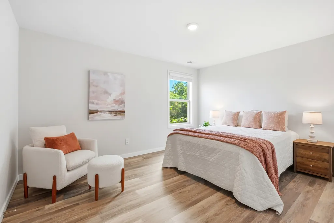
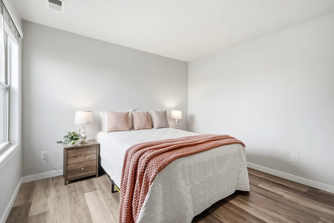
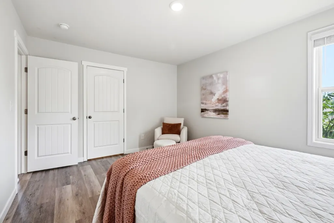
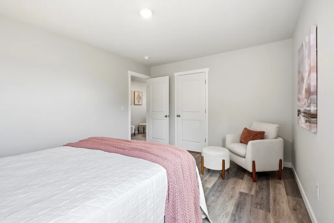
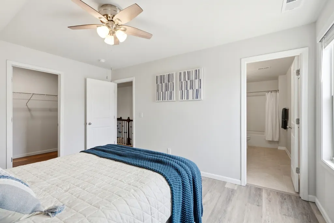
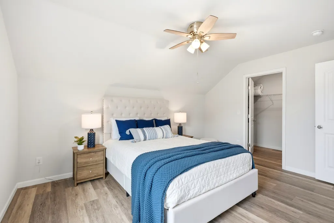
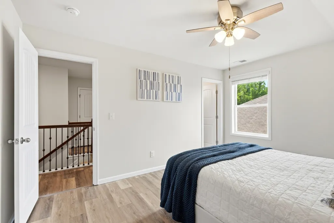
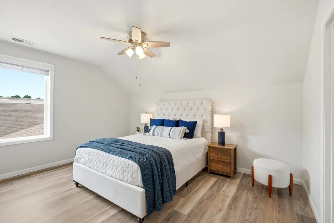
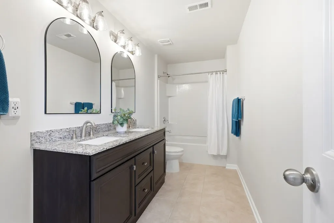
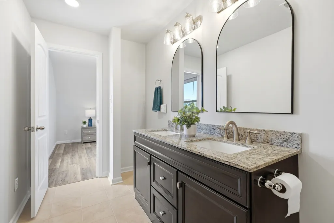
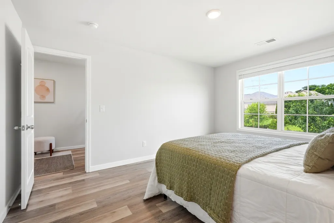
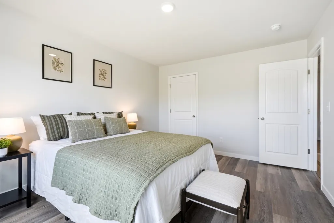
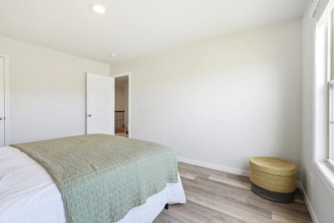
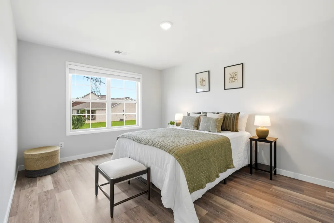
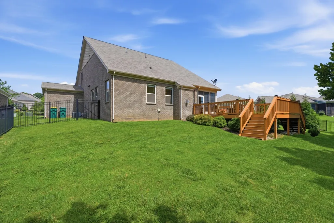
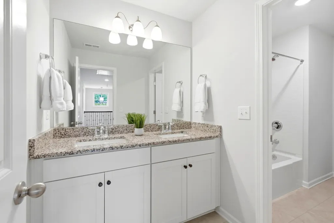
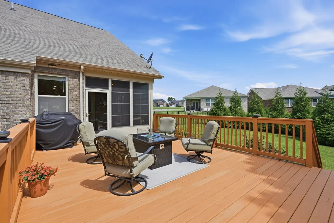
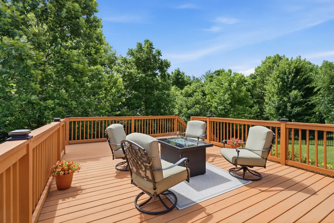
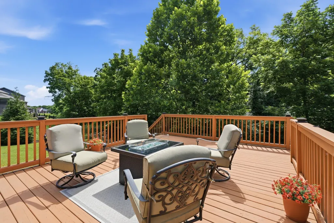
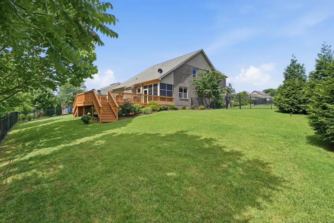
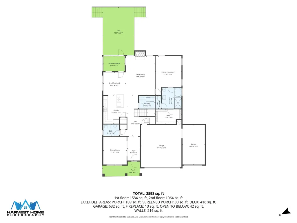
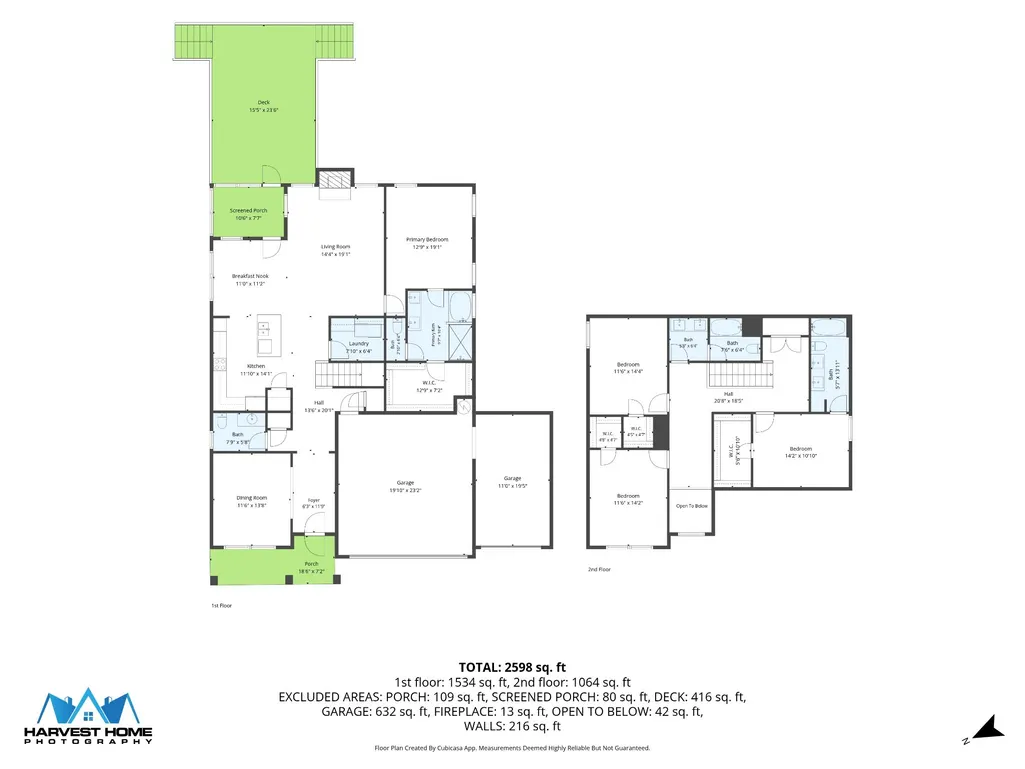
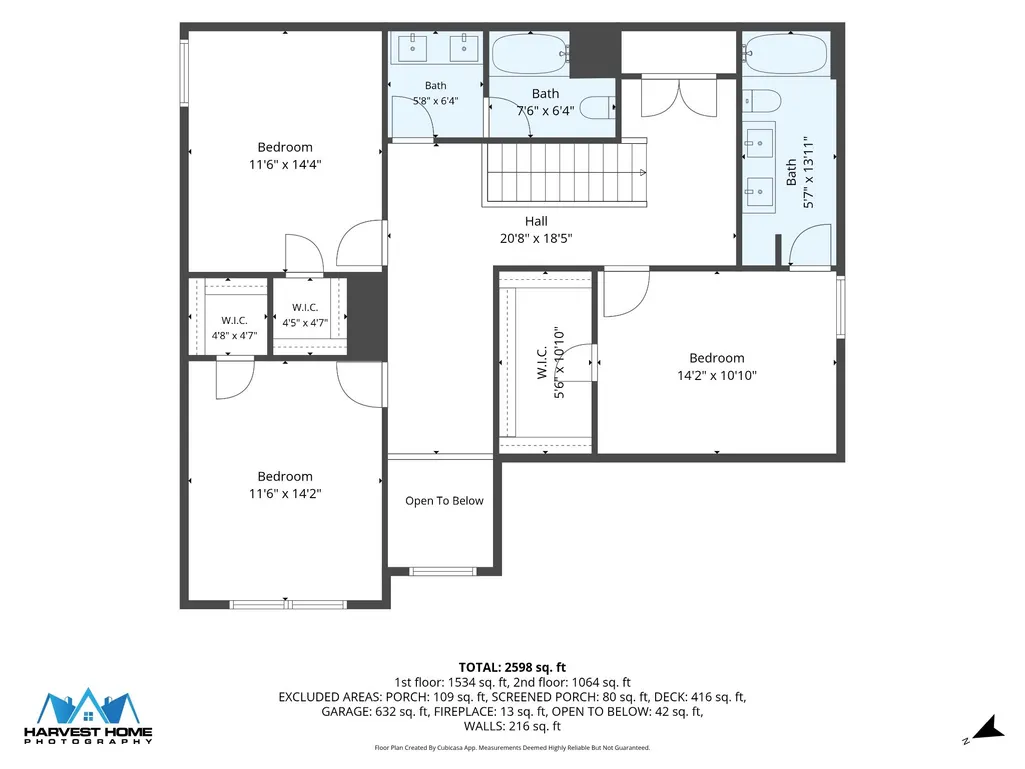
Attention to detail is evident from the moment you arrive, with well-tended landscaping, a lush lawn, and inviting curb appeal. Inside, this meticulously maintained home feels warm, comfortable, and truly move-in ready. The kitchen opens naturally to the main living area and extends to the screened porch and back deck, creating an easy connection between indoor and outdoor living. Enjoy quiet mornings on the screened porch, summer cookouts on the deck, and a fully fenced backyard with two access gates offering privacy and plenty of room to play, garden, or entertain. The flexible floor plan features a private primary suite on the main level. Upstairs, a second suite with its own full bath, two additional bedrooms, and another full bathroom provide plenty of space and privacy. Additional features include a whole-house water filtration system, reverse osmosis drinking water at the kitchen sink, dual-zone heating and air conditioning, and an IQ Panel smart home/security hub. Located in the established Hampton Springs community with sidewalks and a neighborhood pool, the home is conveniently situated near schools, I-65, shopping, dining, and Towhee Club golf course. A home that makes it easy to say, it’s good to be home.
| Elementary School | Middle School | High School |
|---|---|---|
| Battle Creek Elementary School | Battle Creek Middle School | Battle Creek High School |
| Price History | |
|---|---|
| 9/9/2026 | Listed $610,000 |
General Features
| Living Area | 2657 |
|---|---|
| Sewer | Public Sewer |
| Heating | Central,Electric |
| Cooling | Ceiling Fan(s),Electric |
| Utilities | Electricity Available,Water Available |
| Possession | Close Of Escrow |
| Roof | Shingle |
| Appliances | Built-In Electric Oven,Cooktop,Dishwasher,Microwave,Refrigerator |
| HOA Fee | 30 |
| Garage Spaces | 3 |
| Security Features | Security System,Smoke Detector(s) |
| Construction Materials | Brick,Hardboard Siding |
| Pets Allowed | Yes |
| Year Built | 2019 |
| Stories Count | 2 |
| Levels | Two |
| Property Subtype | Single Family Residence |
| Assoc Fee Paid Per | Monthly |
| County | Maury County,TN |
| New Construction | No |
| Property Type | Residential |
| Attached Garage | Yes |
| Subdivision Name | Hampton Springs Sec 3 Ph 1 |
| Garage Y/N | Yes |
| Full Baths | 3 |
| Status | Active |
| Buyer Financing | Conventional,FHA,VA |
| Directions | From Nashville: Take I-65 S to Exit 59/Saturn Pkwy toward Spring Hill. Exit at Port Royal Rd and turn left. Right on Kedron Rd,left on Meadow View Dr,left on Honeysuckle Dr,left on N Belmont Dr,then |
| High School | Battle Creek High School |
| City | Spring Hill |
| Senior Community Y/N | No |
| Lot Size Units | Acres |
| Elementary School | Battle Creek Elementary School |
| Property Attached Y/N | No |
| Year Built Details | Existing |
| Tax Annual Amount | 2874 |
| Middle/Junior High School | Battle Creek Middle School |
| Building Area Units | Square Feet |
| Living Area Units | Square Feet |
| Standard Status | Active |
Interior Features
| Interior Amenities | Kitchen Island |
|---|---|
| Basement | None |
| Flooring | Carpet,Wood,Tile |
| Total Fireplaces | 1 |
| Air Conditioning Y/N | Yes |
| Heating Y/N | Yes |
| Fireplace Y/N | Yes |
| Above Grade Finished Area | 2657 |
| Half Baths | 1 |
| Total Bedrooms | 4 |
| Main Level Bedrooms | 1 |
| Below Grade Finished Area Unit Type | Square Feet |
| LivingAreaSource | Professional Measurement |
| Below Grade Finished Area Source | Professional Measurement |
| Above Grade Finished Area Source | Professional Measurement |
| Above Grade Finished Area Unit Type | Square Feet |
| Total Baths | 4 |
Exterior Features
| Parking Features | Garage Faces Front |
|---|---|
| Water Source | Public |
| Total Parking | 3 |
| Lot Size Area | 0.27 |
| Building Area Total | 2657 |
| Lot Dimensions | 63.59 X 120 IRR |
| Lot Size Acres | 0.27 |
| Lot Size Source | Calculated from Plat |
| Waterfront Y/N | No |
| Covered Spaces | 3 |
Amenities
- Foreclosure
- Views
- Short Sale
- New Construction
- Adult 55+
- Lease To Own
- No HOA Fees
- Furnished
- Primary On Main
- Air Conditioning
- Seller Finance
- Green
- Fixer Upper
- Horse
- Golf
- Fireplace
- Deck
- Garage
- Basement
- Pool
Property vs Single Family Average in 37174
Price
Taxes
Year Built
Visits
 The data relating to real estate for sale on this web site comes in part from the Internet Data Exchange Program of RealTracs Solutions as distributed by MLS Grid. Real estate listings held by brokerage firms other than Weichert, Realtors® - The Andrews Group - Nashville are marked with the Internet Data Exchange Program logo or thumbnail logo and detailed information about them includes the name of the listing brokers.
