

Address
152 Winding Glen Drive Nw, Cleveland, TN
Price
$ 514,900
Property Attributes
- MLS#3211715
- TypeSingle Family
- Listing Status Active
- CountyBRADLEY
- CityCleveland
- NeighborhoodEagle Creek
- Zip37312
- StyleRanch
- Year Built2008
- Taxes$ 1620
- Price$ 514,900
- Bedrooms4
- Full Bathrooms3
- Half Bathrooms1
- Sqr Footage2852
- Lot Size0.38 Acres
Data Source:
Listing courtesy of RealTracs MLS as distributed by MLS GRID
Property Description
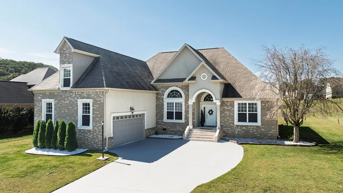
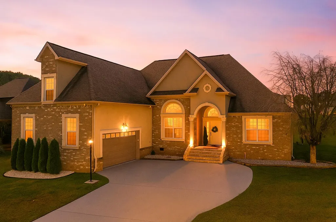
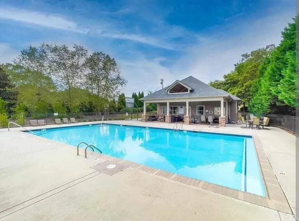
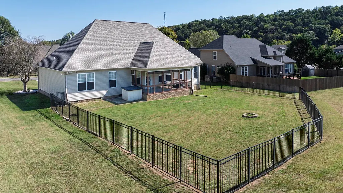
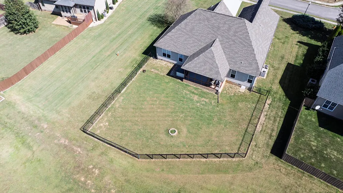
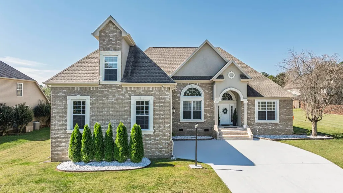
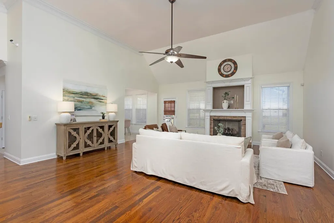
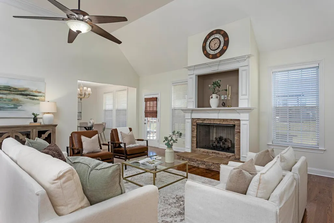
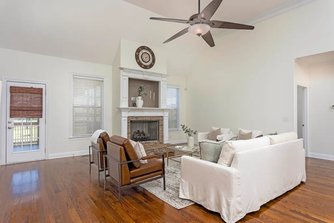
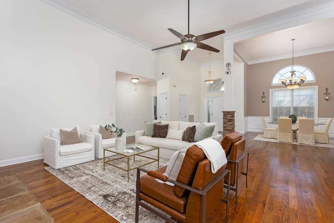
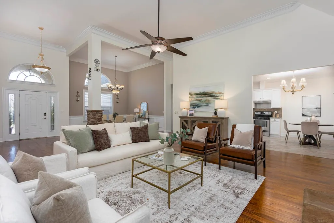
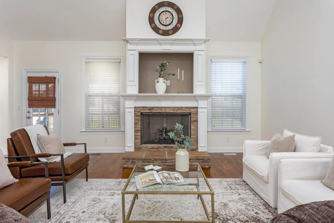
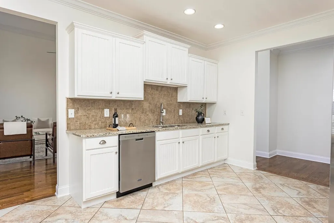
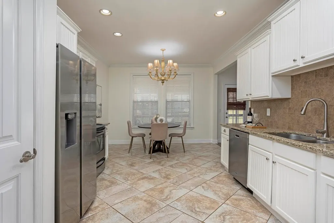
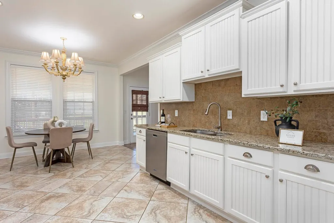
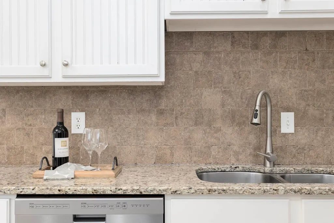
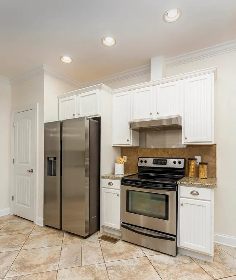
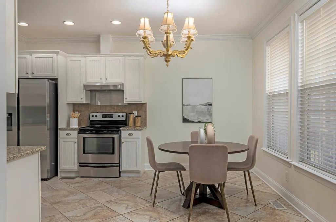
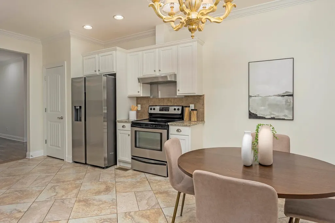
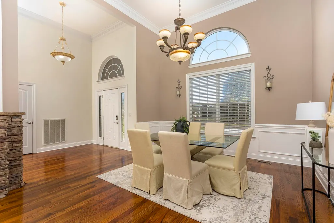
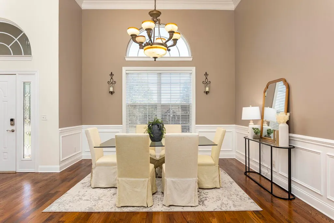
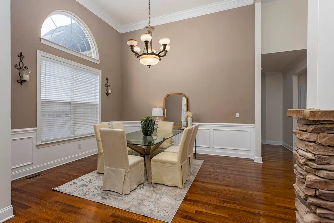
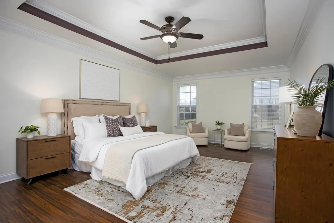
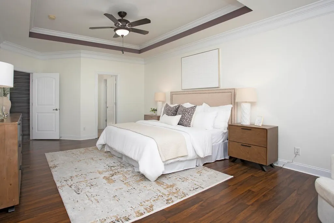
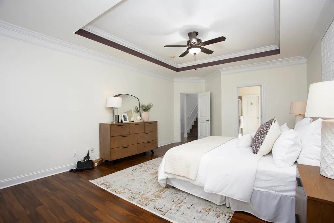
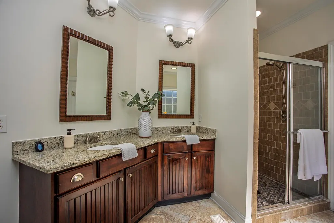
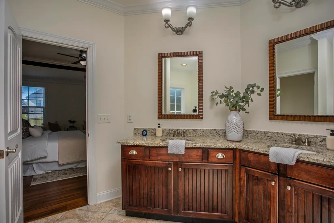
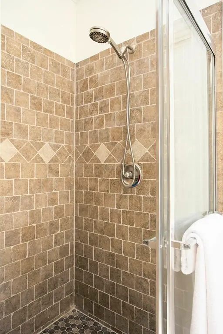
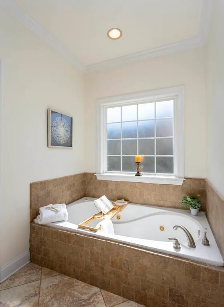
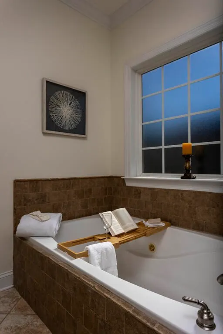
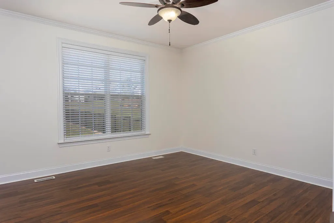
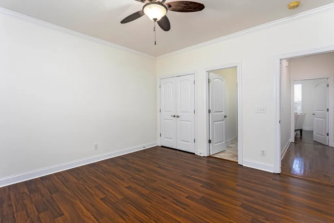
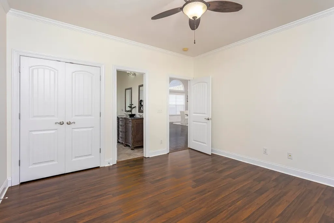
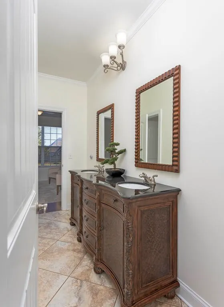
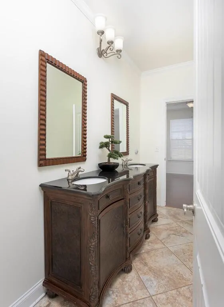
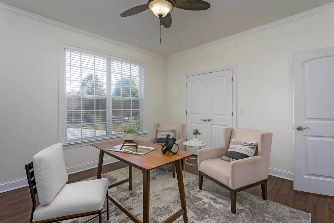
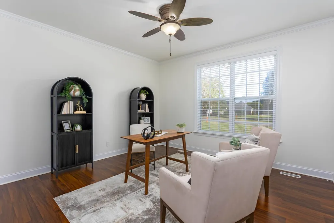
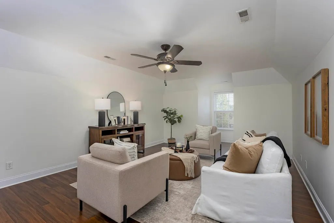
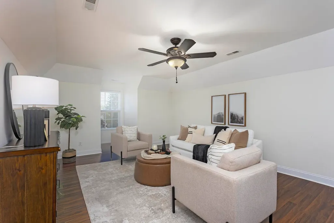
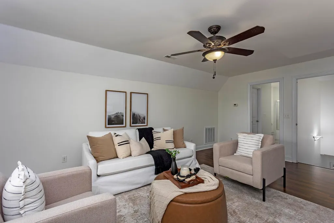
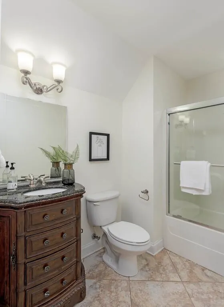
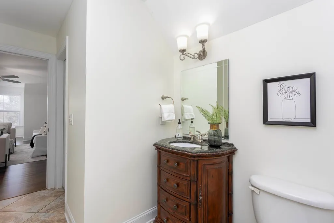
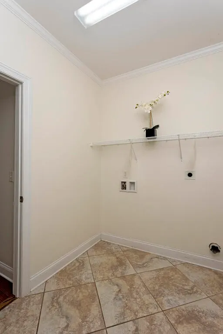
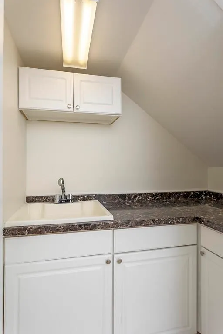
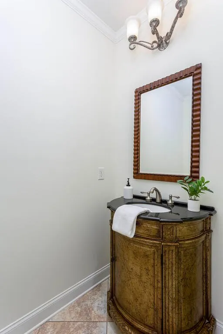
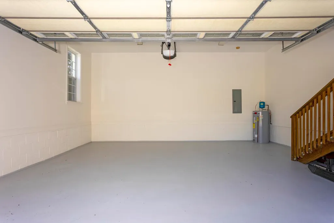
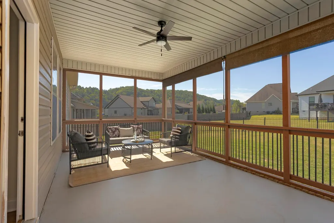
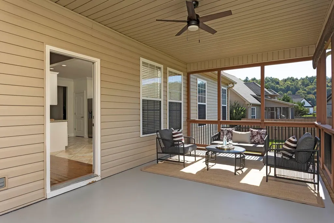
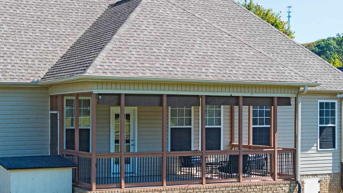
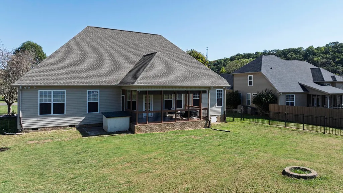
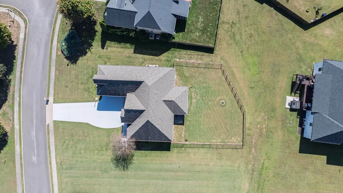
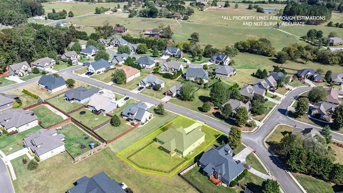
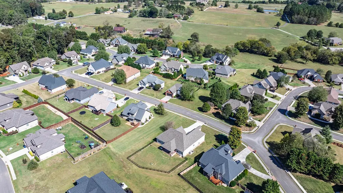
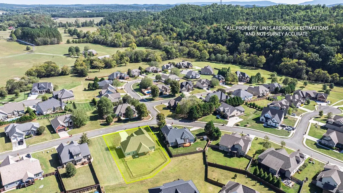
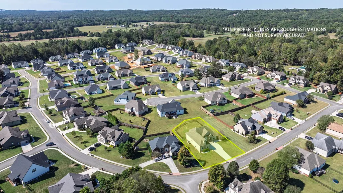
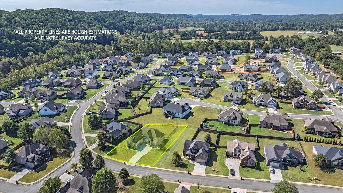
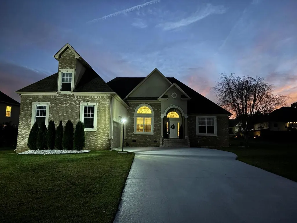
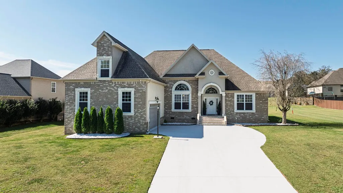
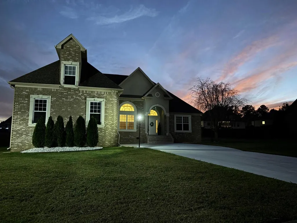
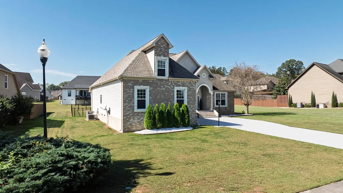
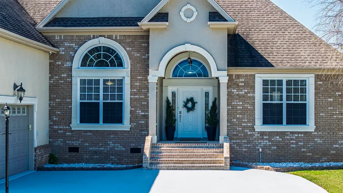
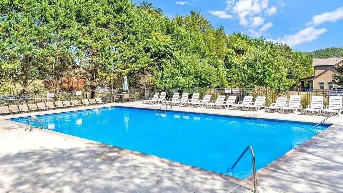
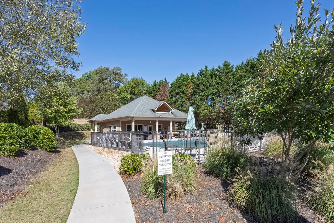
This Stunning, 1 Level Living with Bonus Room, 4- bedroom, 3.5- bathroom home is located in a desirable gated community with wonderful amenities including a community pool, clubhouse, and sidewalks perfect for the avid walker. Even better -- this home qualifies for 100% USDA financing, making it a rare find with incredible value! Step inside to discover gleaming hardwood floors and a welcoming open concept layout. The spacious living room features a stack stone, gas log fireplace and flows seamlessly into the formal dining area and kitchen. The kitchen is a chef's delight, complete with granite countertops, ornate tile backsplash, stainless steel appliances, pantry, and a sunny breakfast nook. The spacious, main-level primary suite offers a relaxing retreat with a trey ceiling, sitting area and luxurious en-suite bathroom featuring a walk-in tiled shower, jetted tub and spacious walk-in closet.. Two additional bedrooms on the main level share a convenient Jack & Jill bathroom, while a guest powder room and large laundry room with cabinets, sink and work area add function and ease. There is also an additional washer and dryer hookup in the garage. Upstairs you'll find a versatile second primary suite or bonus room with its own full bath -- perfect for guests, a private office, or a teen suite. Two car, side entry, oversized Garage. Outside, enjoy a covered back porch just off the kitchen, a level, fenced backyard with fire pit -- ideal for relaxing, entertaining, or play. Even better, this home has been freshly painted throughout, including the driveway, so all you need to do is move in and enjoy.
| Elementary School | Middle School | High School |
|---|---|---|
| Hopewell Elementary School | Ocoee Middle School | Walker Valley High School |
| Price History | |
|---|---|
| 5/14/2026 | Listed $529,900 |
| 8/4/2026 | 3$514,900 |
General Features
| Living Area | 2852 |
|---|---|
| Sewer | Public Sewer |
| Heating | Central,Electric,Heat Pump |
| Cooling | Ceiling Fan(s),Central Air |
| Utilities | Electricity Available,Water Available |
| Possession | Close Of Escrow |
| Roof | Other |
| Appliances | Refrigerator,Microwave,Electric Range,Dishwasher |
| HOA Fee | 700 |
| Garage Spaces | 2 |
| Architectural Style | Ranch |
| Pool Features | In Ground |
| Security Features | Smoke Detector(s) |
| Construction Materials | Other,Brick |
| Year Built | 2008 |
| Stories Count | 1 |
| Topography | Level,Cleared,Other |
| Levels | Three Or More |
| Assoc Fee Paid Per | Annually |
| County | Bradley County,TN |
| New Construction | No |
| Property Type | Residential |
| Association Amenities | Clubhouse,Pool,Sidewalks,Gated |
| Attached Garage | No |
| Energy Efficient | Windows |
| Subdivision Name | Eagle Creek |
| Garage Y/N | Yes |
| Full Baths | 3 |
| Status | Active |
| Buyer Financing | Other,Conventional,FHA,USDA,VA |
| Directions | From Keith Street,Turn Left on Mouse Creek Road NW,Right into Eagle Creek Subdivision,Right on Eagle Creek Drive,Left on Winding Glen,Home on Right or N on I-75 to Exit 33,Right on Lauderdale Memoria |
| High School | Walker Valley High School |
| City | Cleveland |
| Senior Community Y/N | No |
| Lot Size Units | Acres |
| Elementary School | Hopewell Elementary School |
| Year Built Details | Existing |
| Tax Annual Amount | 1620 |
| Middle/Junior High School | Ocoee Middle School |
| Building Area Units | Square Feet |
| Living Area Units | Square Feet |
| Standard Status | Active |
Interior Features
| Interior Amenities | Ceiling Fan(s),High Ceilings,Open Floorplan,Walk-In Closet(s) |
|---|---|
| Basement | Crawl Space,None |
| Flooring | Wood,Laminate,Other |
| Total Fireplaces | 1 |
| Air Conditioning Y/N | Yes |
| Heating Y/N | Yes |
| Fireplace Y/N | Yes |
| Half Baths | 1 |
| Laundry Features | Electric Dryer Hookup,Washer Hookup |
| Total Bedrooms | 4 |
| Below Grade Finished Area Unit Type | Square Feet |
| LivingAreaSource | Other |
| Below Grade Finished Area Source | Other |
| Above Grade Finished Area Source | Other |
| Above Grade Finished Area Unit Type | Square Feet |
| Total Baths | 4 |
Exterior Features
| Fencing | Back Yard |
|---|---|
| Parking Features | Garage Door Opener,Garage Faces Side,Concrete,Driveway |
| Lot Features | Level,Cleared,Other |
| Water Source | Public |
| Total Parking | 2 |
| Lot Size Area | 0.38 |
| Building Area Total | 2852 |
| Lot Dimensions | 100 X 191 |
| Lot Size Acres | 0.38 |
| Lot Size Source | Agent Calculated |
| Waterfront Y/N | No |
| Covered Spaces | 2 |
Amenities
- Foreclosure
- Views
- Short Sale
- New Construction
- Adult 55+
- Lease To Own
- No HOA Fees
- Furnished
- Primary On Main
- Air Conditioning
- Seller Finance
- Green
- Fixer Upper
- Horse
- Golf
- Fireplace
- Deck
- Garage
- Basement
- Pool
Property vs Single Family Average in 37312
Price
Taxes
Year Built
Visits
 The data relating to real estate for sale on this web site comes in part from the Internet Data Exchange Program of RealTracs Solutions as distributed by MLS Grid. Real estate listings held by brokerage firms other than Weichert, Realtors® - The Andrews Group - Nashville are marked with the Internet Data Exchange Program logo or thumbnail logo and detailed information about them includes the name of the listing brokers.
