
New Construction
Address
1434 Round Hill Lane, Spring Hill, TN
Price
$ 1,099,000
Property Attributes
- MLS#3309450
- TypeSingle Family
- Listing Status Active
- CountyWILLIAMSON
- CitySpring Hill
- NeighborhoodAugust Park
- Zip37174
- StyleTraditional
- Year Built2026
- Taxes$ 6200
- Price$ 1,099,000
- Bedrooms4
- Full Bathrooms3
- Half Bathrooms1
- Sqr Footage4035
- Lot Size0.25 Acres
Data Source:
Listing courtesy of RealTracs MLS as distributed by MLS GRID
Property Description
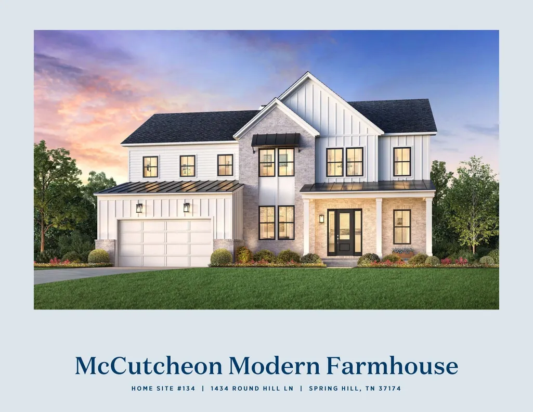
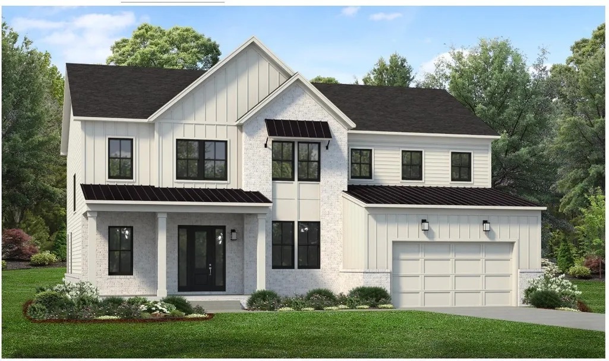
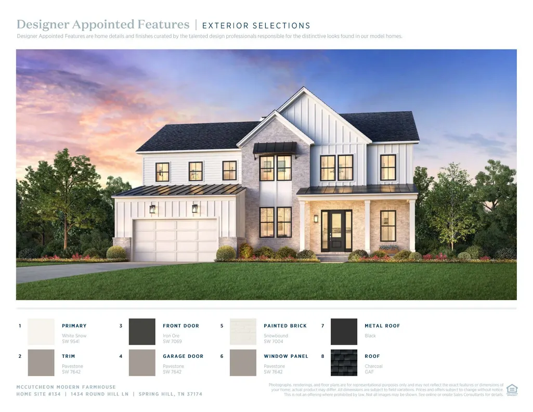
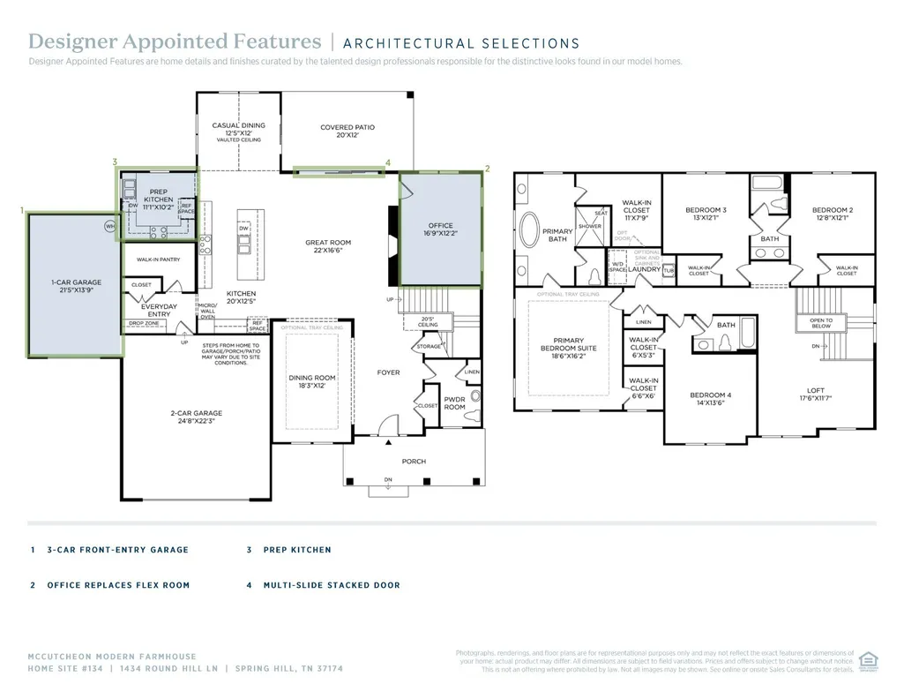
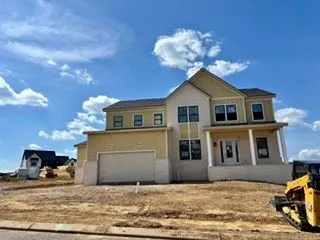
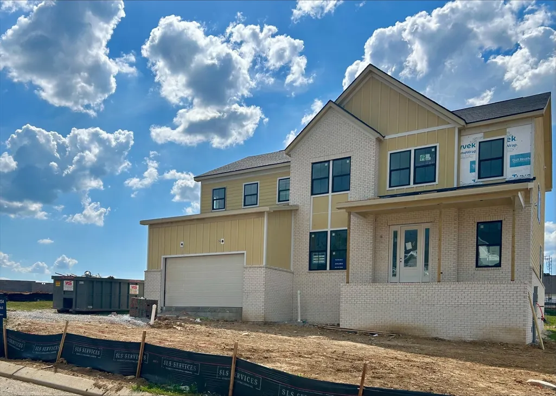
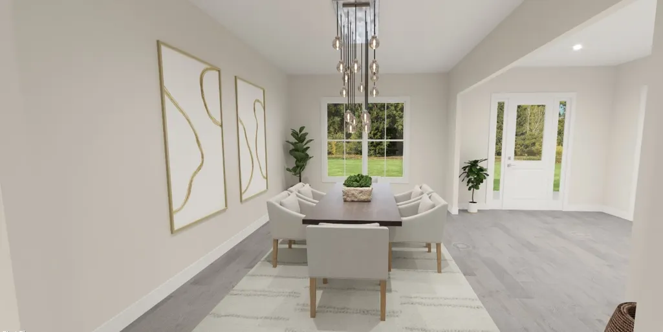
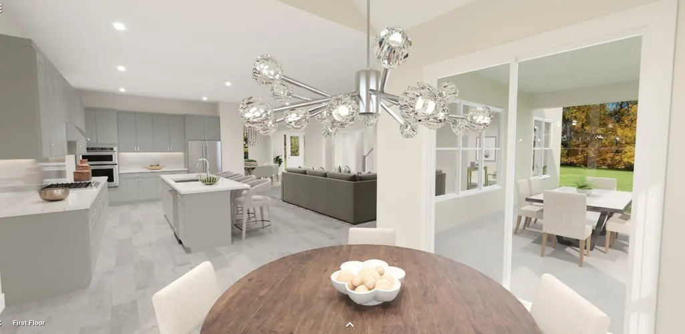
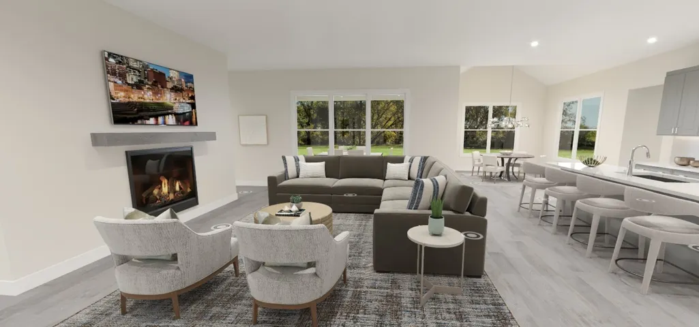
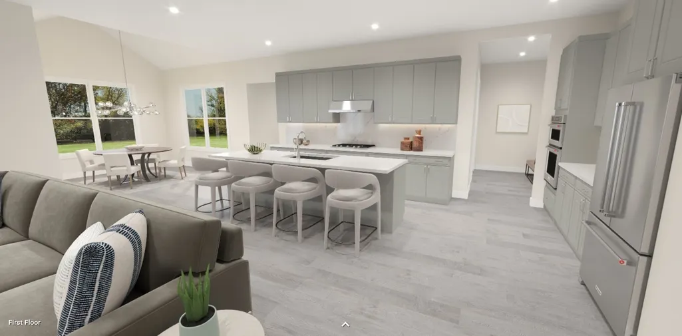
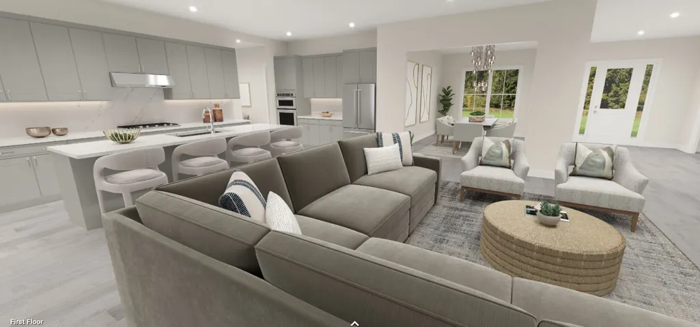
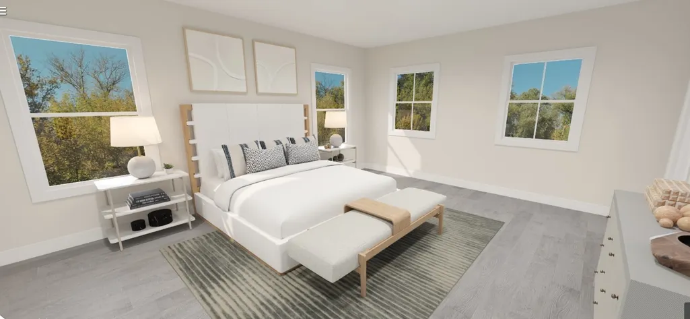
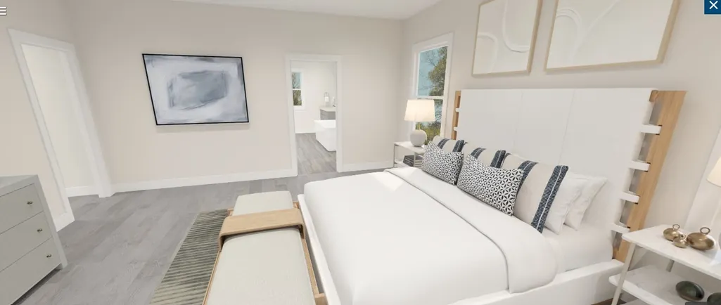
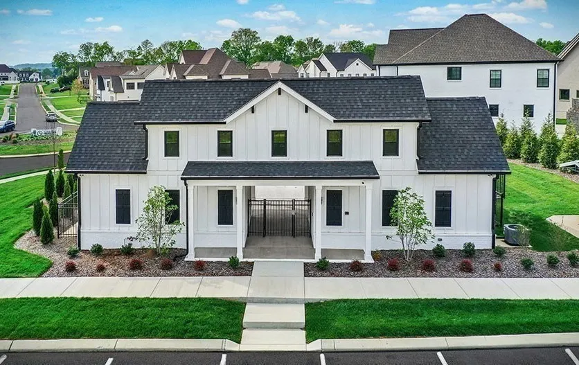
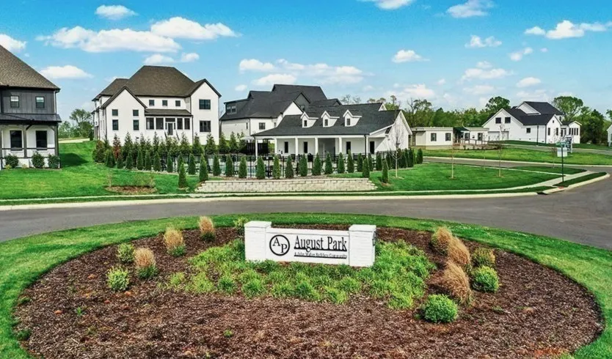
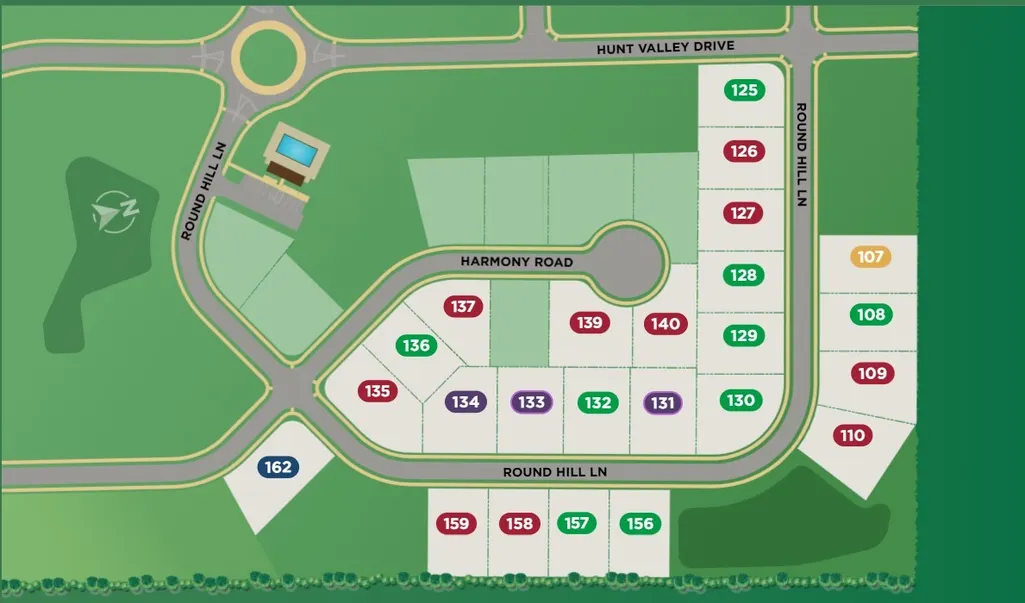
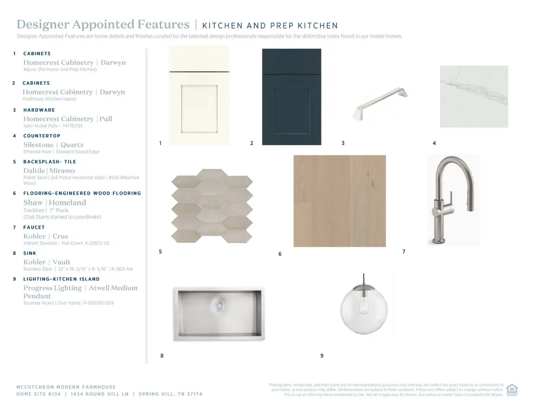
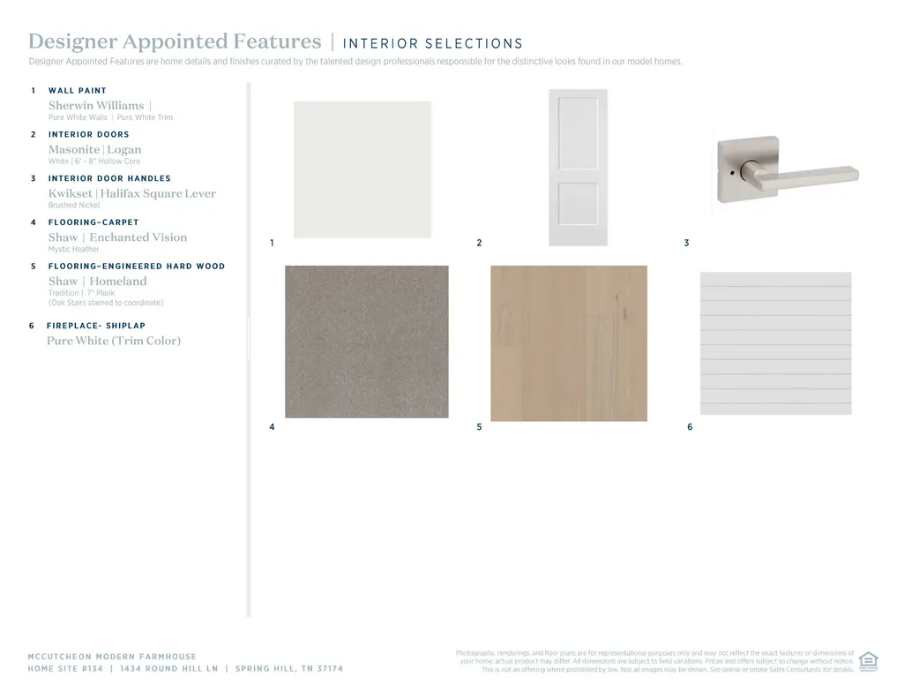
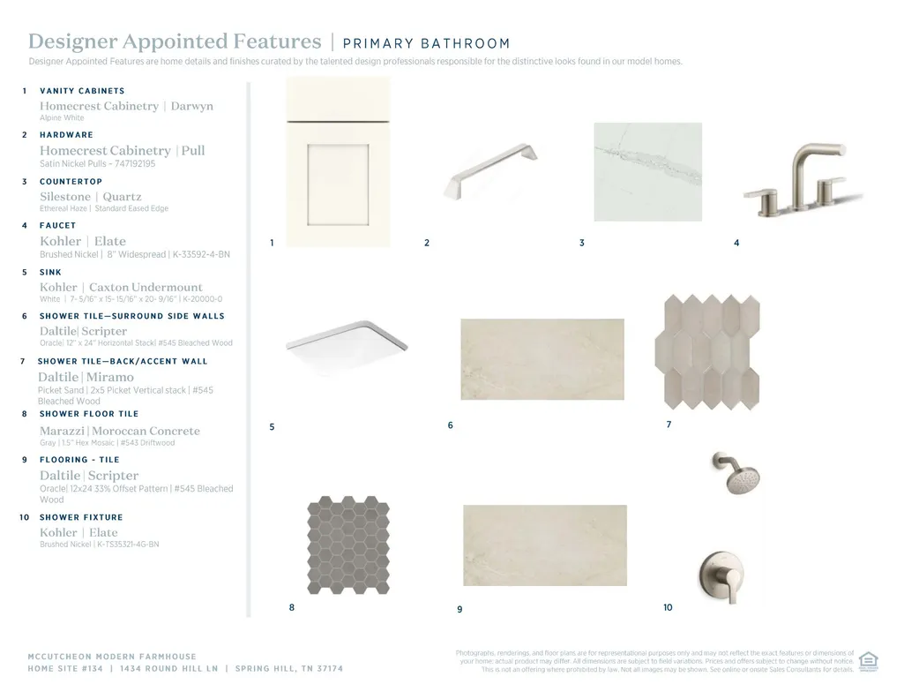
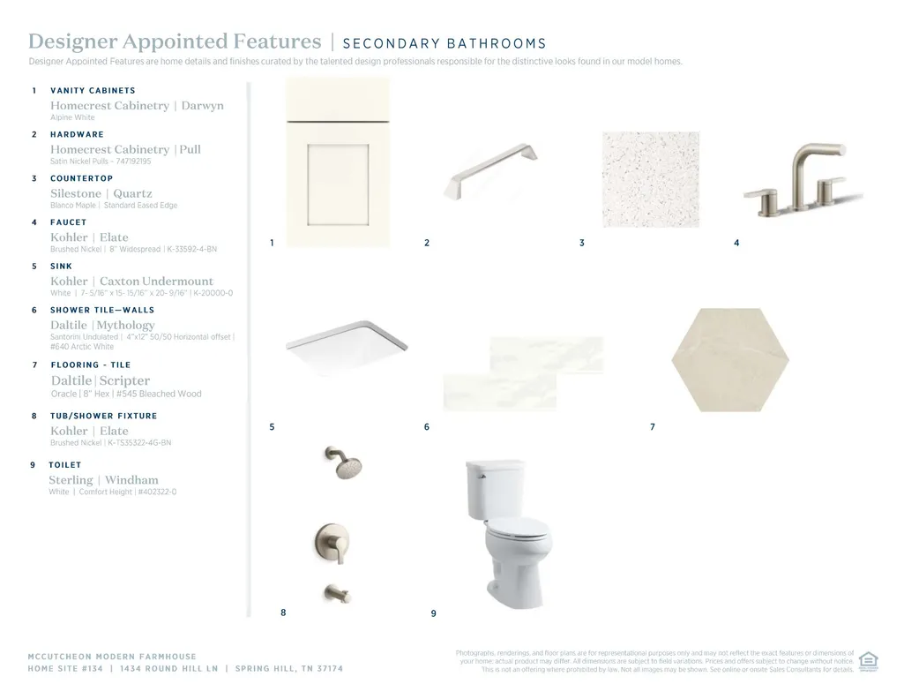
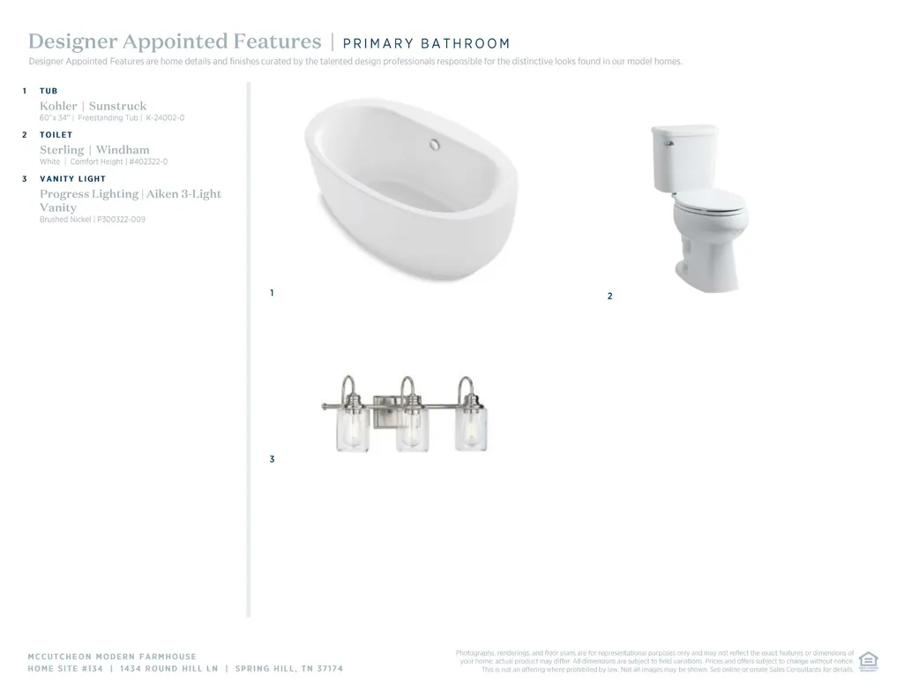
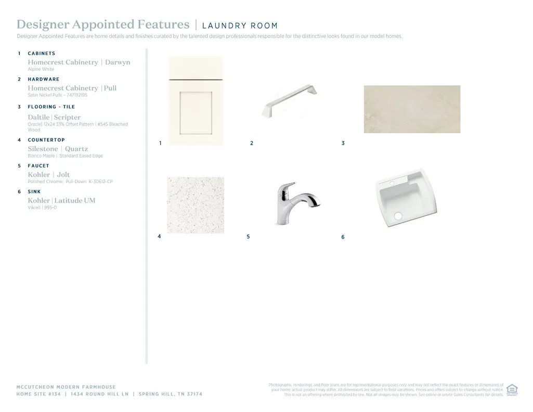
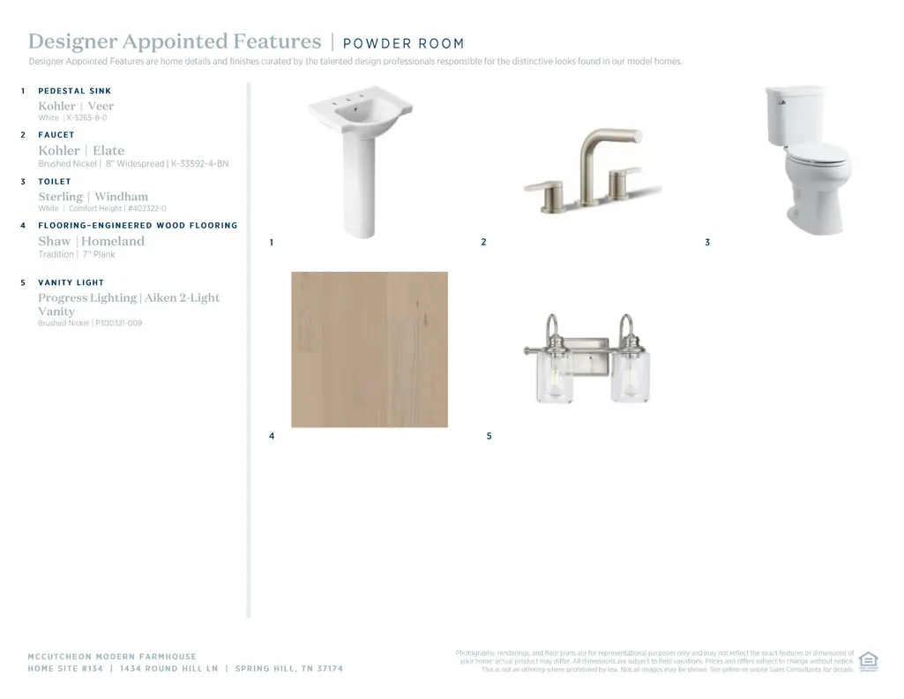
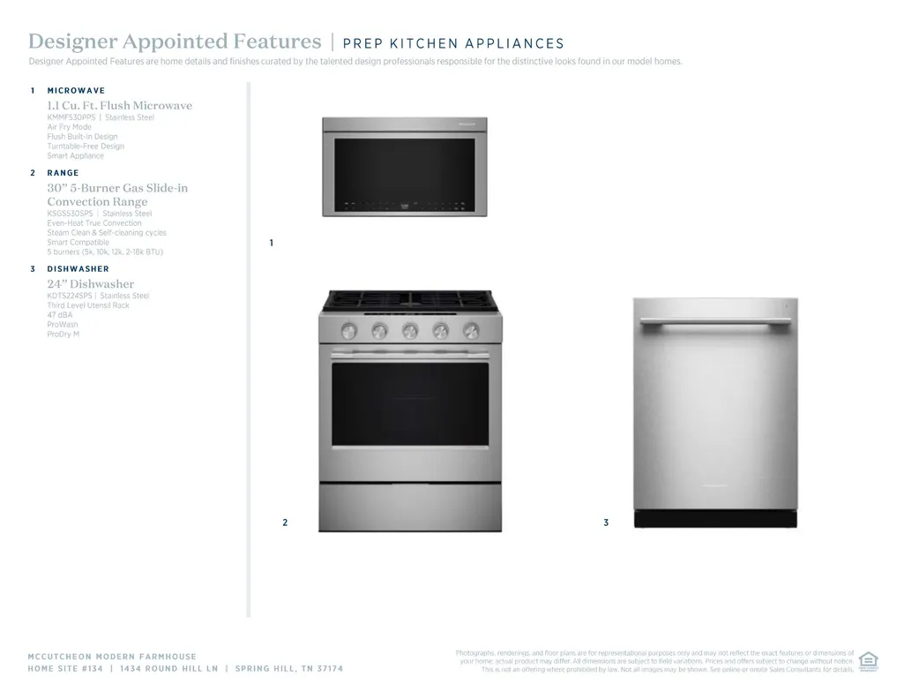
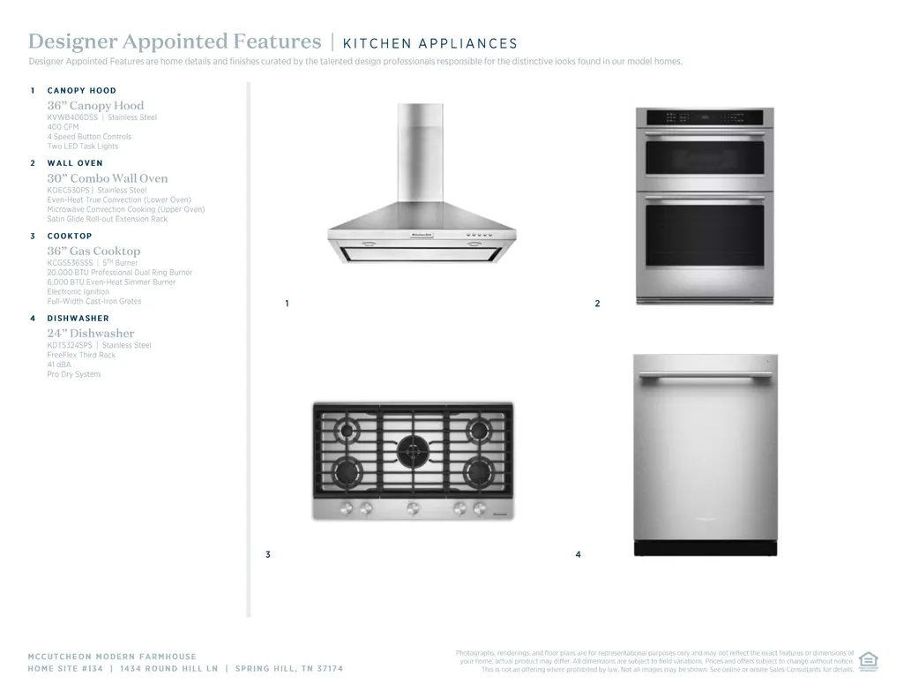
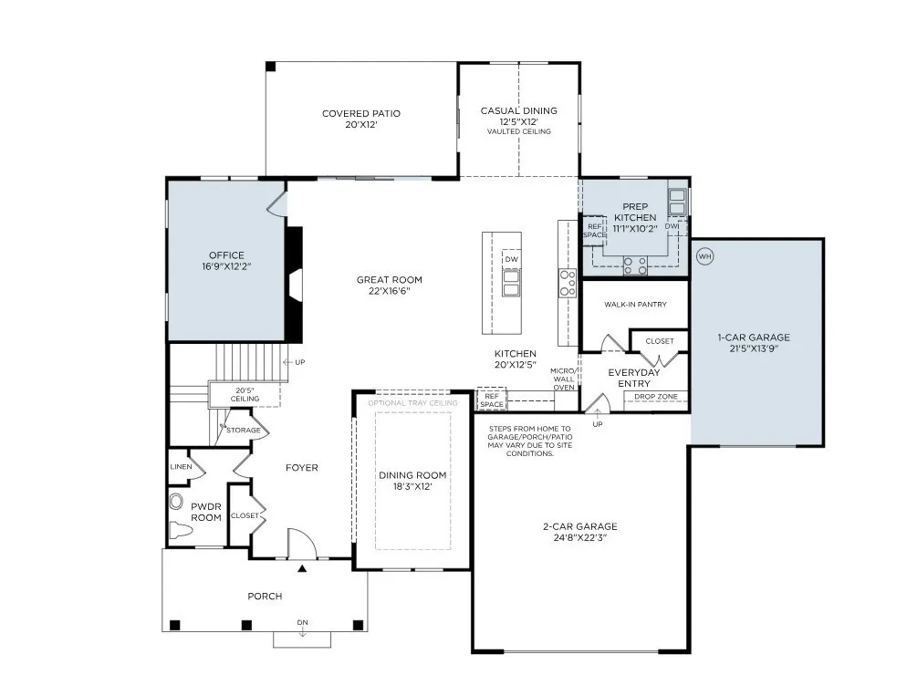
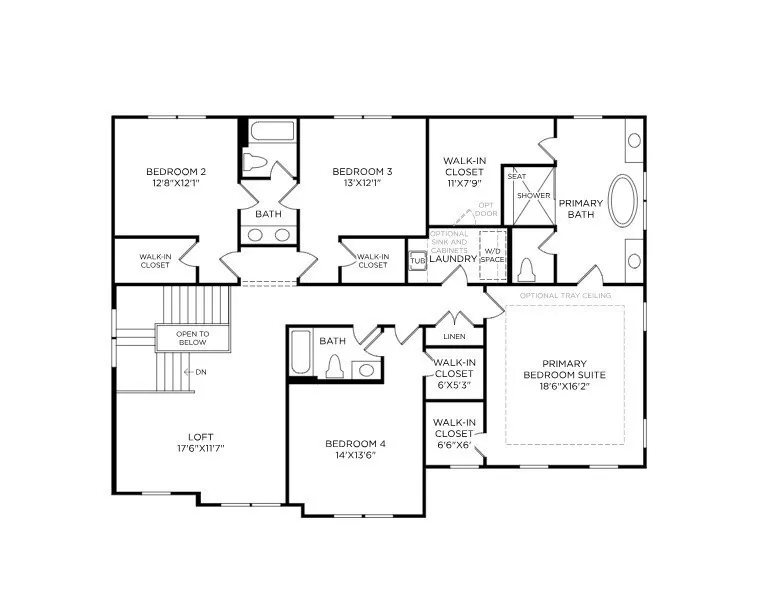
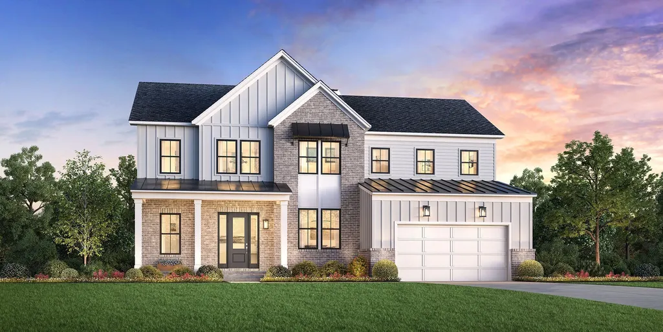
Welcome to August Park by Toll Brothers! The McCutcheon floorplan, elegantly positioned on Homesite #134, showcases a curated selection of Designer‑appointed finishes from the esteemed Toll Brothers Cool Transitional Designer Collection. This residence elevates everyday living with a full‑function prep kitchen, crafted for both style and performance, and a striking multi‑panel sliding patio door off the great room that invites an abundance of natural light while creating a seamless indoor‑outdoor flow. The McCutcheon elevates modern living with an open foyer leading to a bright great room with fireplace and covered‑patio access. The L‑shaped kitchen includes an oversized walk‑in pantry and connects to both dining spaces. A first‑floor flex room and workspace add versatility. Upstairs, the primary suite features dual WICs and a spa‑style bath with soaking tub, dual vanities, and a luxe shower. Three additional bedrooms, two baths, and a loft complete the level. Natural light fills the home through abundant windows and soaring 10' main‑level and 9' upper‑level ceilings. Ideally located near shopping, schools (<1 mile), and convenient access to Franklin and Nashville. Price shown includes base cost, lot premium, structural and design choices. Contact sales team for more information. All information deemed accurate; buyers to verify. Photos and/or renderings are for representational purposes and floorplans may vary in elevation and size.
| Elementary School | Middle School | High School |
|---|---|---|
| Allendale Elementary School | Spring Station Middle School | Summit High School |
| Price History | |
|---|---|
| 7/28/2026 | Listed $1,099,000 |
General Features
| Living Area | 4035 |
|---|---|
| Sewer | Public Sewer |
| Heating | Natural Gas |
| Cooling | Central Air |
| Utilities | Natural Gas Available,Water Available |
| Possession | Close Of Escrow |
| Roof | Asphalt |
| Appliances | Cooktop,Gas Range,Dishwasher,Disposal,Microwave,Stainless Steel Appliance(s) |
| HOA Fee | 250 |
| Garage Spaces | 3 |
| Association Fee Includes | Maintenance Grounds,Recreation Facilities,Trash |
| Patio/Porch Features | Patio,Covered,Porch |
| Architectural Style | Traditional |
| Security Features | Smoke Detector(s) |
| Construction Materials | Hardboard Siding,Brick |
| Pets Allowed | Yes |
| Year Built | 2026 |
| Stories Count | 2 |
| Levels | Two |
| Property Subtype | Single Family Residence |
| Assoc Fee Paid Per | Quarterly |
| County | Williamson County,TN |
| New Construction | Yes |
| Property Type | Residential |
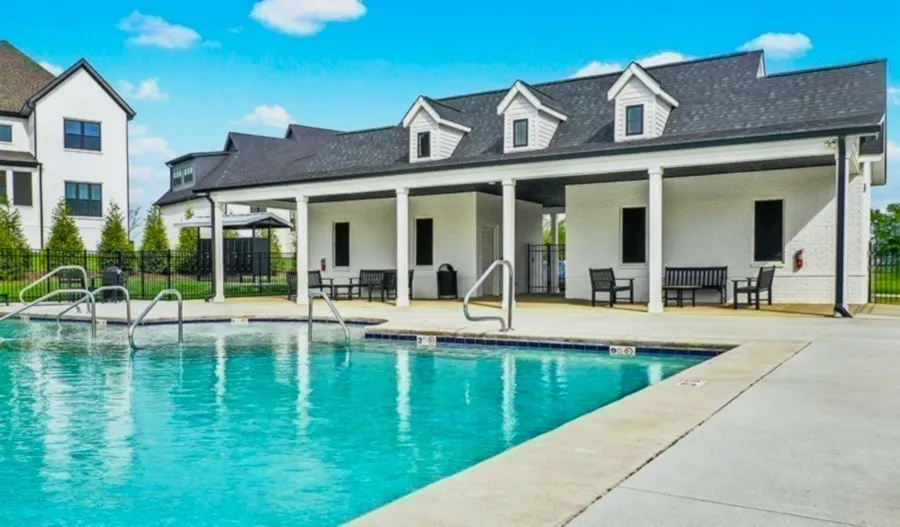
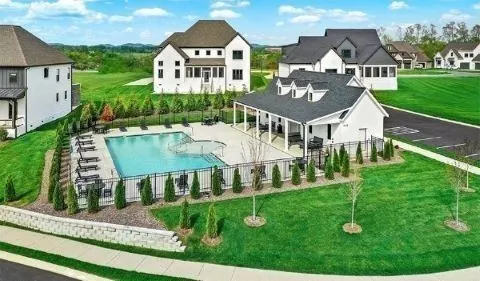
| Association Amenities | Pool,Sidewalks,Underground Utilities |
| Attached Garage | Yes |
| Energy Efficient | Thermostat |
| Subdivision Name | August Park |
| Garage Y/N | Yes |
| Full Baths | 3 |
| Status | Active |
| Directions | I65 South to June Lake Exit heading East. Turn Left on to Buckner La,then Right on to Stewart Campbell Pointe. Follow back and take a Left on to Hunt Valley Dr and then a Left on to Round Hill Lane. |
| High School | Summit High School |
| City | Spring Hill |
| Senior Community Y/N | No |
| Lot Size Units | Acres |
| Elementary School | Allendale Elementary School |
| Property Attached Y/N | No |
| Year Built Details | New |
| Tax Annual Amount | 6200 |
| Middle/Junior High School | Spring Station Middle School |
| Building Area Units | Square Feet |
| Living Area Units | Square Feet |
| Standard Status | Active |
| Tax Lot | 134 |
Interior Features
| Interior Amenities | Extra Closets,High Ceilings,Pantry,Smart Thermostat,Walk-In Closet(s),Kitchen Island |
|---|---|
| Basement | Crawl Space |
| Flooring | Carpet,Wood,Tile |
| Total Fireplaces | 1 |
| Air Conditioning Y/N | Yes |
| Heating Y/N | Yes |
| Fireplace Y/N | Yes |
| Above Grade Finished Area | 4035 |
| Half Baths | 1 |
| Laundry Features | Electric Dryer Hookup,Washer Hookup |
| Total Bedrooms | 4 |
| Below Grade Finished Area Unit Type | Square Feet |
| LivingAreaSource | Professional Measurement |
| Below Grade Finished Area Source | Professional Measurement |
| Above Grade Finished Area Source | Professional Measurement |
| Above Grade Finished Area Unit Type | Square Feet |
| Total Baths | 4 |
Exterior Features
| Parking Features | Garage Door Opener,Garage Faces Front |
|---|---|
| Water Source | Public |
| Total Parking | 3 |
| Lot Size Area | 0.25 |
| Building Area Total | 4035 |
| Lot Dimensions | 11313 |
| Lot Size Acres | 0.25 |
| Lot Size Source | Calculated from Plat |
| Waterfront Y/N | No |
| Covered Spaces | 3 |
Amenities
- Foreclosure
- Views
- Short Sale
- New Construction
- Adult 55+
- Lease To Own
- No HOA Fees
- Furnished
- Primary On Main
- Air Conditioning
- Seller Finance
- Green
- Fixer Upper
- Horse
- Golf
- Fireplace
- Deck
- Garage
- Basement
- Pool
Property vs Single Family Average in 37174
Price
Taxes
Year Built
Visits
In The Neighborhood
New Construction
Spring Hill
$ 1,029,000
- Type
- Single Family
- Size
- 4,004 SqFt
- Rooms
- 5 Beds + 4.5 Baths
New Construction
Spring Hill
$ 1,067,995
- Type
- Single Family
- Size
- 4,035 SqFt
- Rooms
- 4 Beds + 3.5 Baths
 The data relating to real estate for sale on this web site comes in part from the Internet Data Exchange Program of RealTracs Solutions as distributed by MLS Grid. Real estate listings held by brokerage firms other than Weichert, Realtors® - The Andrews Group - Nashville are marked with the Internet Data Exchange Program logo or thumbnail logo and detailed information about them includes the name of the listing brokers.
