
New Construction - Eco Friendly
Address
6002 Painted Skies Dr, Spring Hill, TN
Price
$ 799,990
Property Attributes
- MLS#3501024
- TypeSingle Family
- Listing Status Active
- CountyWILLIAMSON
- CitySpring Hill
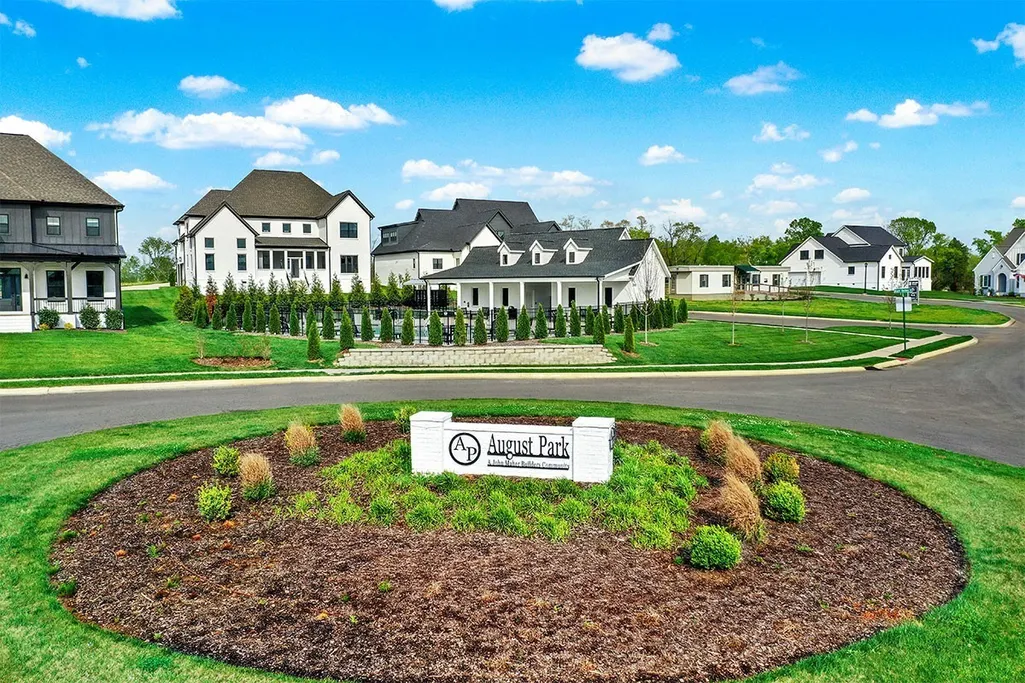
- NeighborhoodAugust Park
- Zip37174
- StyleTraditional
- Year Built2026
- Taxes$ 4500
- Price$ 799,990
- Bedrooms4
- Full Bathrooms3
- Half Bathrooms0
- Sqr Footage3124
Data Source:
Listing courtesy of RealTracs MLS as distributed by MLS GRID
Property Description
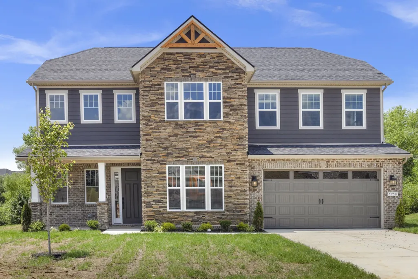
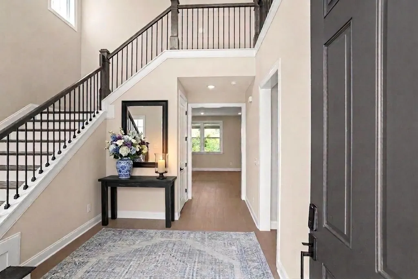
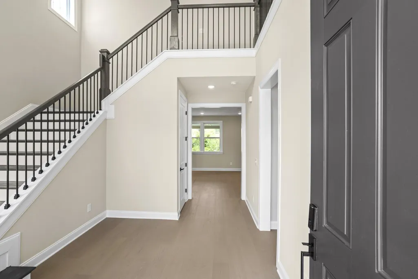
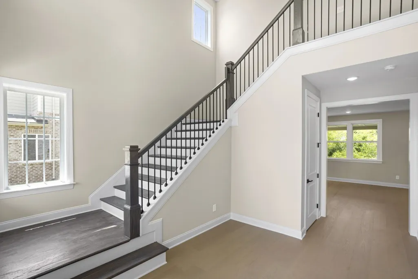
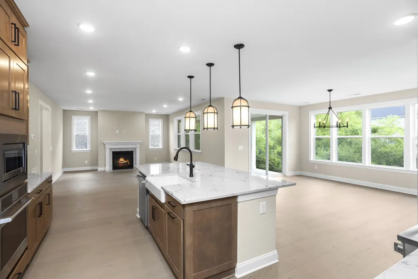
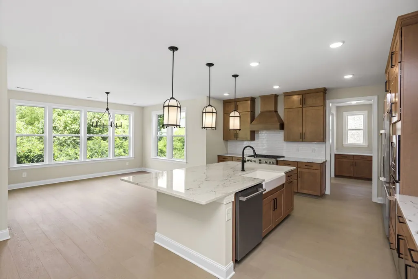
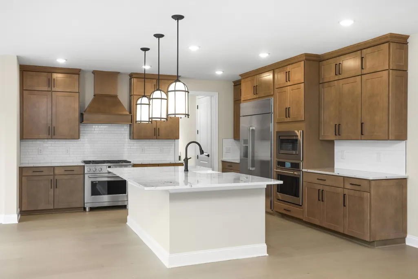
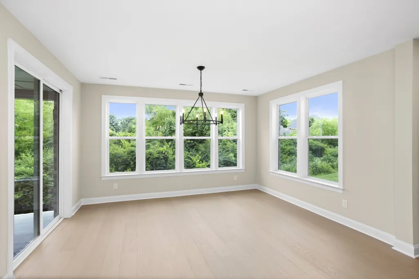
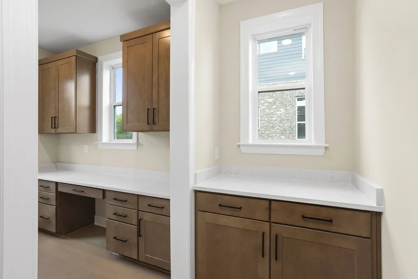
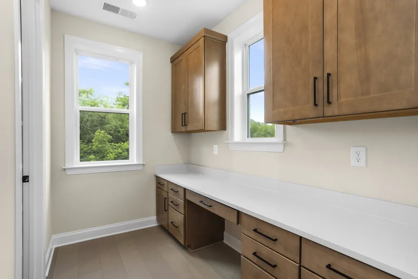
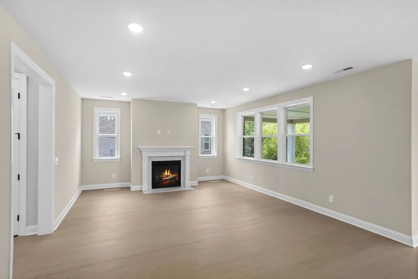
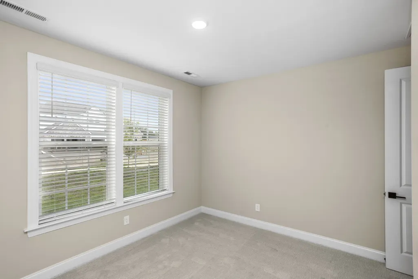
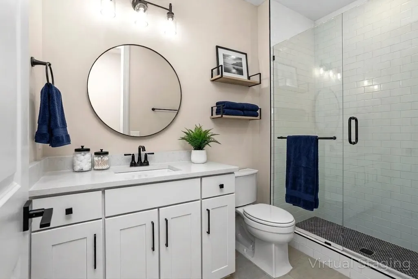
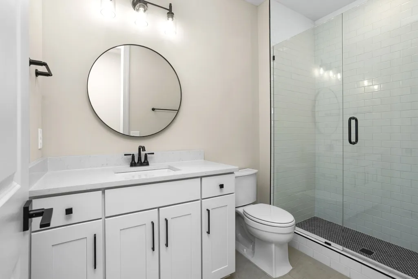
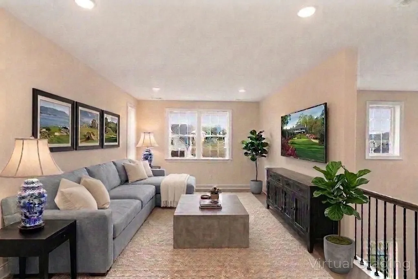
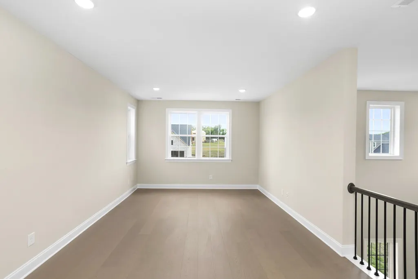
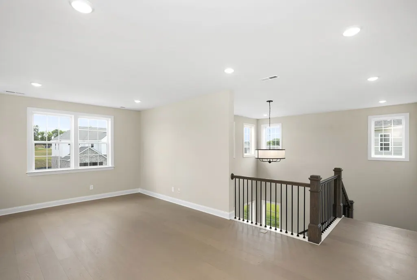
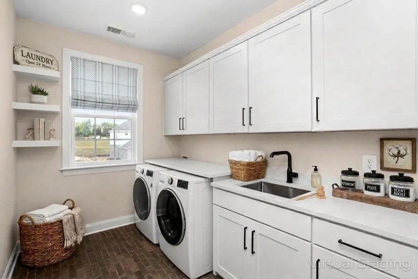
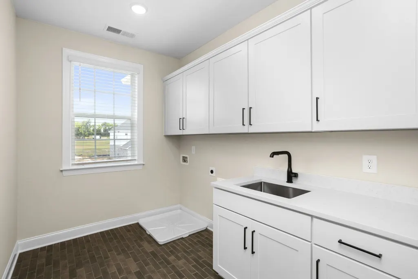
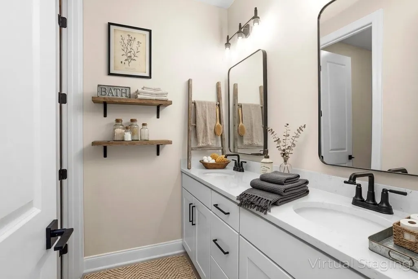
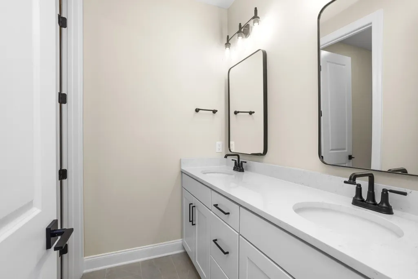
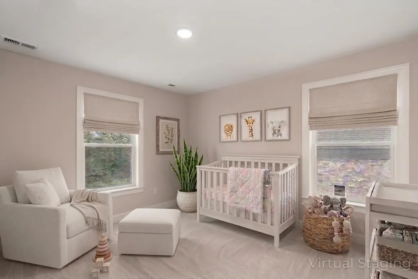
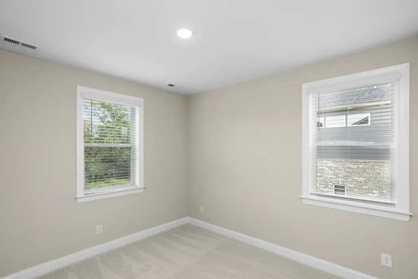
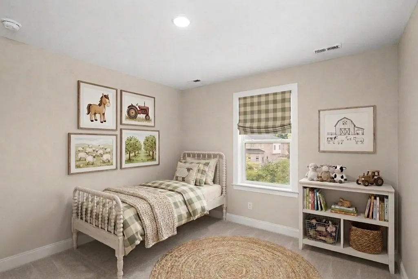
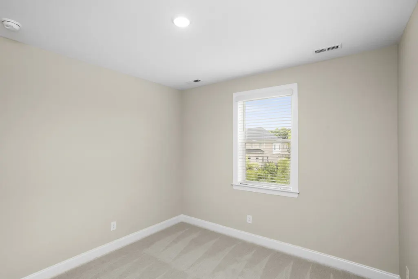
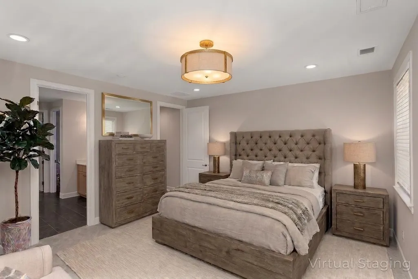
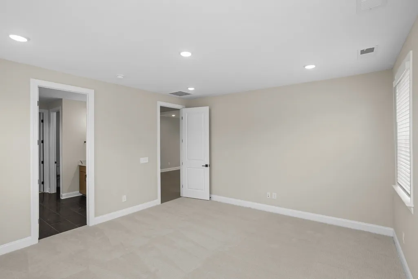
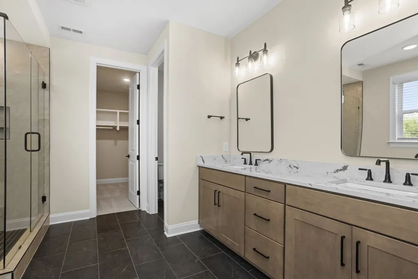
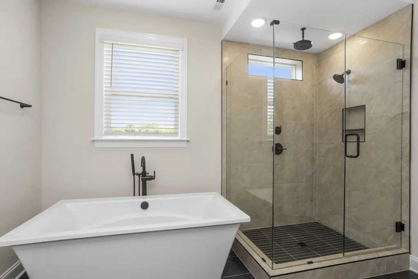
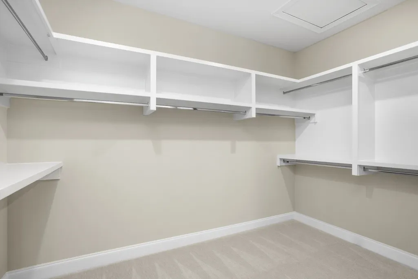
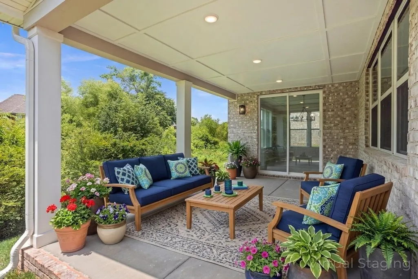
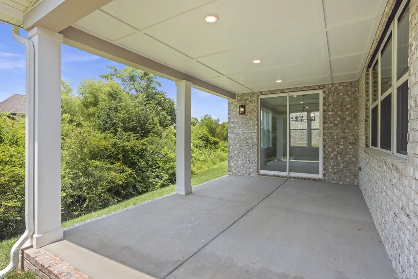
NEW INCENTIVES TO BUILD YOUR NEW HOME!!! Now offering $$ toward the Design Gallery - Plus offering $ toward closing costs or rate buydown with HomeAmerican Mortgage Company. Visit us to see the site where you will build your new home. Build your new home on Lot 235, and personalize it to your style! You will select the color of the walls, cabinets and flooring. As well as the counter tops, tile style & color, to fixtures and ceiling styles. Do you prefer coiffured ceilings or wooden beams? Black, blue, grey white or brown cabinets? What about lighting? Make this home your own. This lot will fit our Presley floor plan. This home features a spacious foyer, great kitchen, private pantry/mini office space hidden from sight. It has a nice size family room that is open to the eat-in kitchen. The kitchen is a well equipped if you like to cook/bake! The home comes with GE appliances, an oversized island, a butler's pantry with space for a wine fridge, a very nice sized walk-in pantry, and a dedicated tech center perfect for homework or working from home. The main level includes an office/guest room and a covered back porch which overlooks green space. The 2nd has a nice sized den/family space, two additional bedrooms, 2nd floor laundry and the Primary/Master Suite has a generous size Master Bathroom and walk in closet. This is a Built-to-Order (BTO) opportunity; the current pricing reflects the base price, does not include lot premium and personalization. Interior finishes to be selected by homeowner at our full service design center located in Franklin. We do have one of this floor plans existing of this home in the community that you are able to tour to see if this floor plan is the right fit for you. This is a GREAT community within the Williamson County School district, great access to downtown Nashville, close to grocery stores and shopping. This is the base price, does not include upgrades or lot premium.
| Elementary School | Middle School | High School |
|---|---|---|
| Allendale Elementary School | Spring Station Middle School | Summit High School |
| Price History | |
|---|---|
| 8/8/2026 | Listed $799,990 |
General Features
| Living Area | 3124 |
|---|---|
| Sewer | Public Sewer |
| Heating | Central,ENERGY STAR Qualified Equipment,Natural Gas |
| Cooling | Central Air |
| Utilities | Natural Gas Available,Water Available |
| Possession | Close Of Escrow |
| Roof | Asphalt |
| Appliances | Built-In Electric Oven,Built-In Gas Range,Dishwasher,Disposal,Microwave,Refrigerator,Stainless Steel Appliance(s),Smart Appliance(s) |
| HOA Fee | 250 |
| Garage Spaces | 2 |
| Association Fee Includes | Recreation Facilities |
| Patio/Porch Features | Porch,Covered |
| Architectural Style | Traditional |
| Security Features | Carbon Monoxide Detector(s),Smoke Detector(s) |
| Construction Materials | Fiber Cement,Brick |
| Pets Allowed | Yes |
| Year Built | 2026 |
| Stories Count | 2 |
| Topography | Level |
| Levels | Two |
| Property Subtype | Single Family Residence |
| HOA Fee 2 | 400 |
| Assoc Fee Paid Per | Quarterly |
| County | Williamson County,TN |
| New Construction | Yes |
| Property Type | Residential |
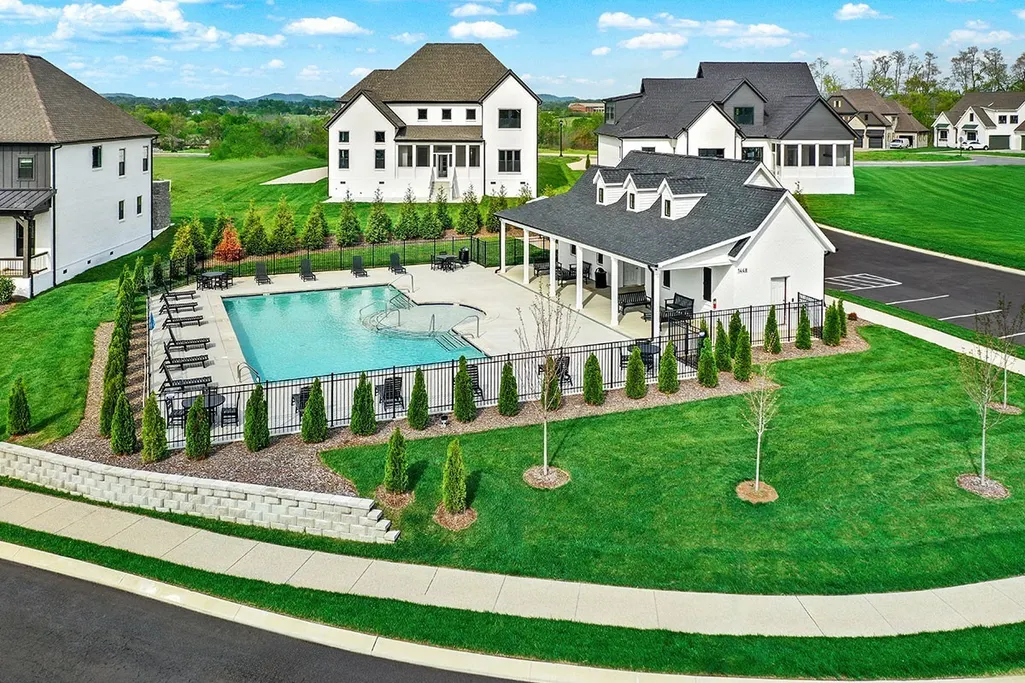
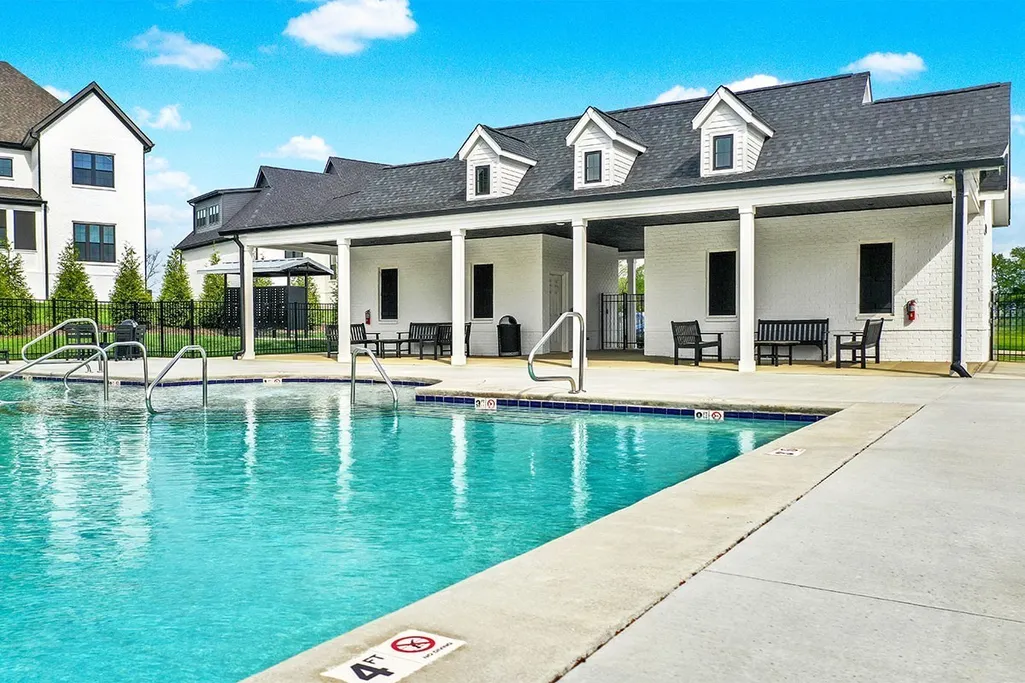
| Association Amenities | Pool,Sidewalks,Underground Utilities |
| Attached Garage | Yes |
| Energy Efficient | Windows,Low Flow Plumbing Fixtures,Low VOC Paints,Thermostat,Sealed Ducting,Water Heater |
| Subdivision Name | August Park |
| Garage Y/N | Yes |
| Full Baths | 3 |
| Status | Active |
| Buyer Financing | Conventional,FHA,Other,VA |
| Directions | I-65S to Exit 55 (June Lake Blvd). R on June Lake,L on Buckner Ln,R on Stewart Campbell Pkwy,R on Campbell Station Rd,L on Hunt Valley Dr to August Park. Commute Times: Franklin: 15–18 min,Brentwood: |
| High School | Summit High School |
| City | Spring Hill |
| Senior Community Y/N | No |
| Open Parking Spaces | 2 |
| Lot Size Units | Acres |
| Green Building Verification Type | ENERGY STAR Certified Homes |
| HOA Fee 2 Frequency | One Time |
| Elementary School | Allendale Elementary School |
| Property Attached Y/N | No |
| Year Built Details | To Be Built |
| Tax Annual Amount | 4500 |
| Middle/Junior High School | Spring Station Middle School |
| Building Area Units | Square Feet |
| Living Area Units | Square Feet |
| Standard Status | Active |
Interior Features
| Interior Amenities | Entrance Foyer,High Ceilings,Open Floorplan,Pantry,Smart Thermostat,Walk-In Closet(s) |
|---|---|
| Basement | None |
| Flooring | Carpet,Wood,Tile |
| Total Fireplaces | 1 |
| Air Conditioning Y/N | Yes |
| Heating Y/N | Yes |
| Fireplace Y/N | Yes |
| Above Grade Finished Area | 3124 |
| Laundry Features | Electric Dryer Hookup,Washer Hookup |
| Total Bedrooms | 4 |
| Main Level Bedrooms | 1 |
| Below Grade Finished Area Unit Type | Square Feet |
| LivingAreaSource | Builder |
| Below Grade Finished Area Source | Builder |
| Above Grade Finished Area Source | Builder |
| Above Grade Finished Area Unit Type | Square Feet |
| Total Baths | 3 |
Exterior Features
| Exterior Amenities | Smart Lock(s) |
|---|---|
| Parking Features | Garage Door Opener,Garage Faces Front |
| Lot Features | Level |
| Water Source | Public |
| Total Parking | 4 |
| Building Area Total | 3124 |
| Lot Size Source | Calculated from Plat |
| Waterfront Y/N | No |
| Covered Spaces | 2 |
| Other Equipment | Irrigation System |
Amenities
- Foreclosure
- Views
- Short Sale
- New Construction
- Adult 55+
- Lease To Own
- No HOA Fees
- Furnished
- Primary On Main
- Air Conditioning
- Seller Finance
- Green
- Fixer Upper
- Horse
- Golf
- Fireplace
- Deck
- Garage
- Basement
- Pool
Property vs Single Family Average in 37174
Price
Taxes
Year Built
Visits
In The Neighborhood
New Construction
Spring Hill
$ 1,029,000
- Type
- Single Family
- Size
- 4,004 SqFt
- Rooms
- 5 Beds + 4.5 Baths
New Construction
Spring Hill
$ 1,099,000
- Type
- Single Family
- Size
- 4,035 SqFt
- Rooms
- 4 Beds + 3.5 Baths
New Construction
Spring Hill
$ 1,067,995
- Type
- Single Family
- Size
- 4,035 SqFt
- Rooms
- 4 Beds + 3.5 Baths
 The data relating to real estate for sale on this web site comes in part from the Internet Data Exchange Program of RealTracs Solutions as distributed by MLS Grid. Real estate listings held by brokerage firms other than Weichert, Realtors® - The Andrews Group - Nashville are marked with the Internet Data Exchange Program logo or thumbnail logo and detailed information about them includes the name of the listing brokers.
