
Open House Sat, Sep 12th 11:00 AM - 03:00 PM - New Construction - Eco Friendly
Address
1935 Harmony Rd, Spring Hill, TN
Price
$ 929,990
Property Attributes
- MLS#3530836
- TypeSingle Family
- Listing Status Active
- CountyWILLIAMSON
- CitySpring Hill
- NeighborhoodAugust Park
- Zip37174
- Style
- Year Built2026
- Taxes$ 4872
- Price$ 929,990
- Bedrooms4
- Full Bathrooms3
- Half Bathrooms1
- Sqr Footage4368
Data Source:
Listing courtesy of RealTracs MLS as distributed by MLS GRID
Property Description
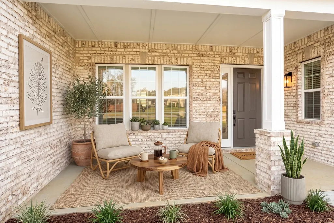
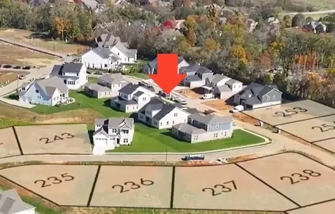
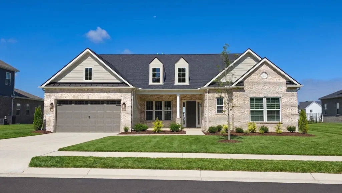
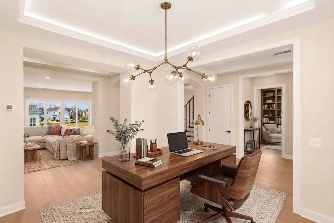
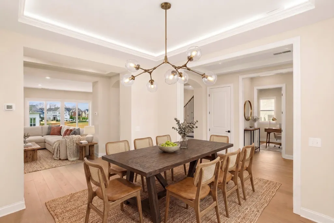
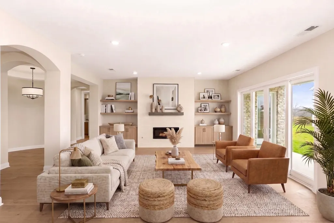
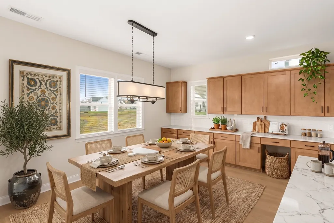
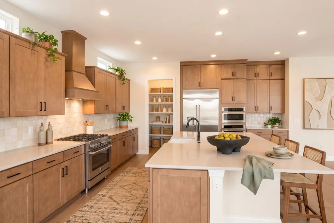
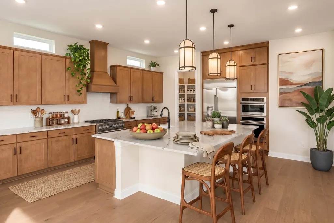
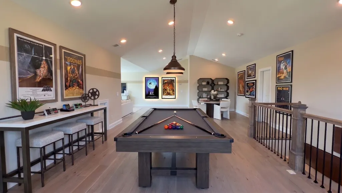
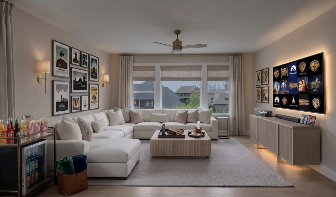
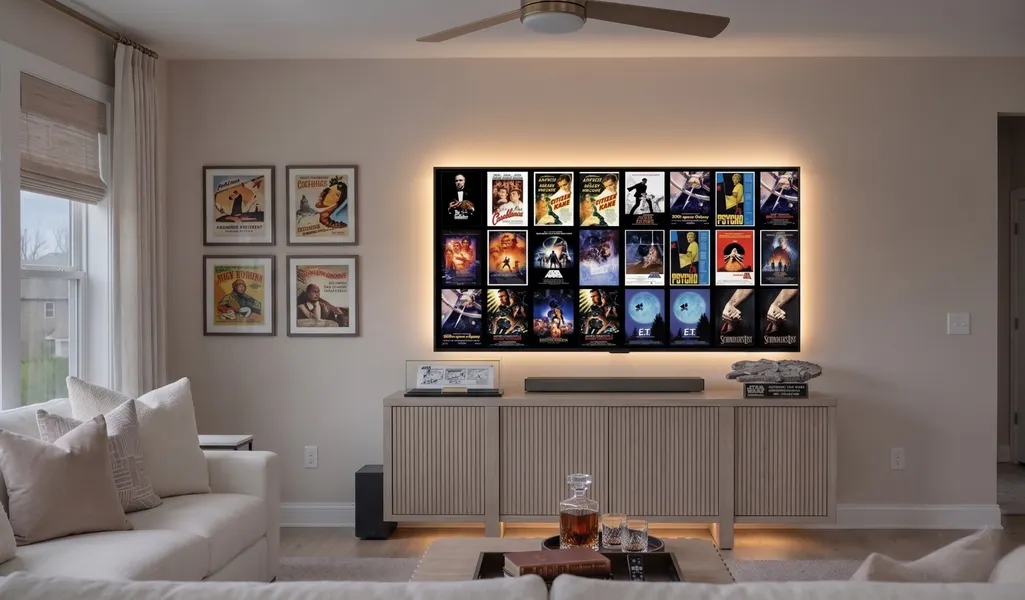
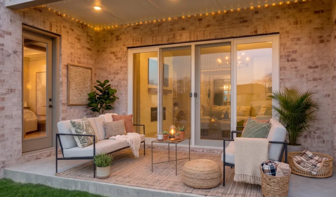
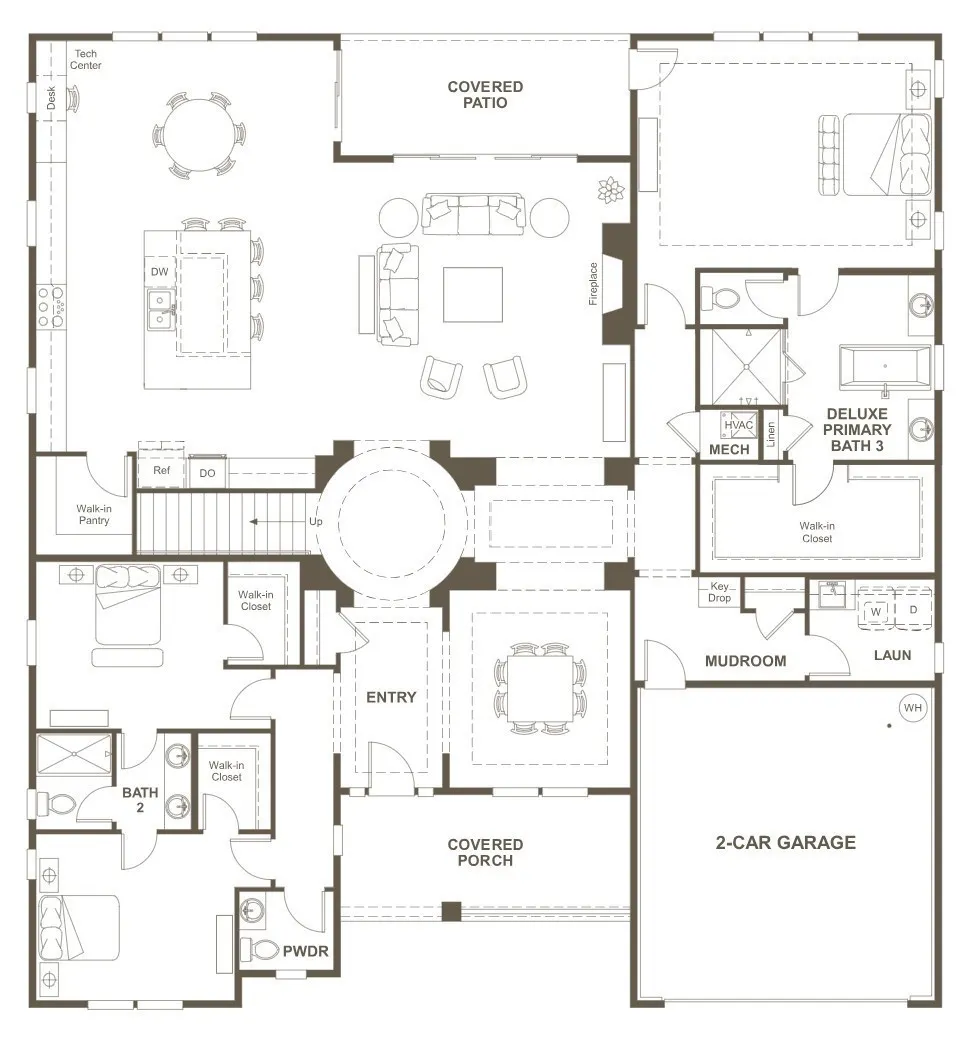
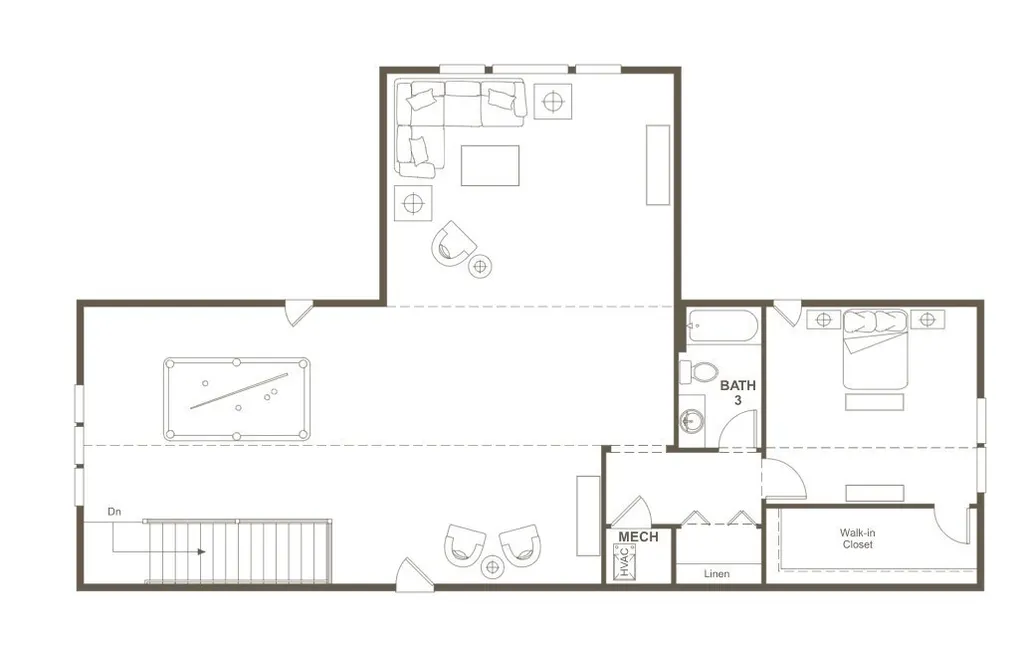
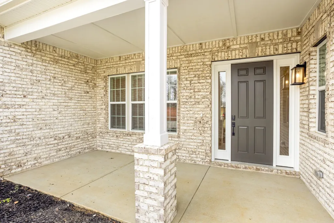
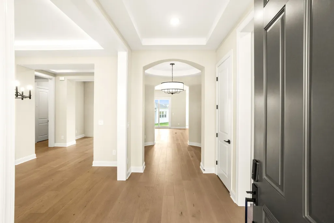
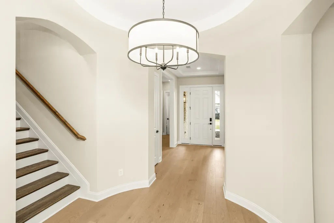
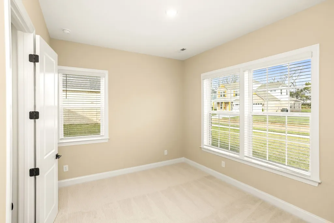
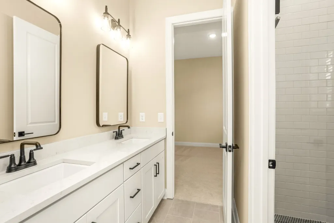
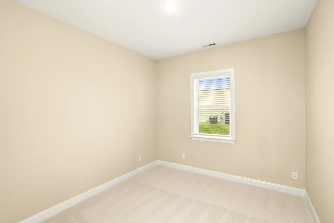
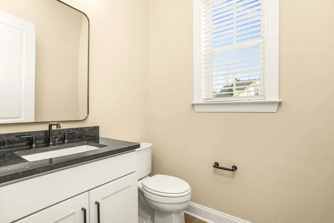
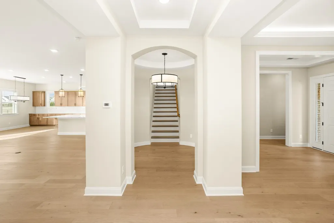
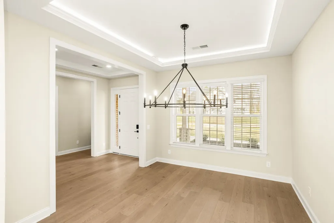
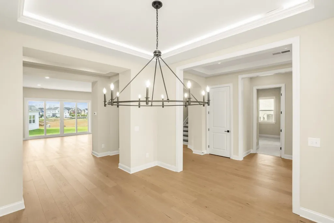
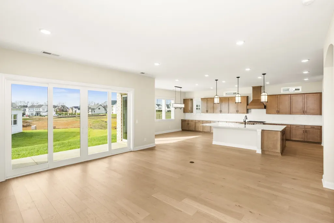
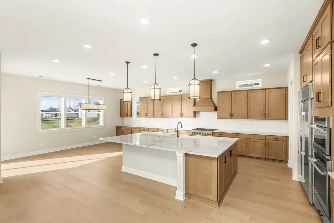
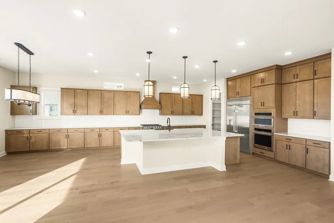
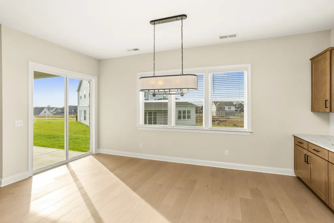
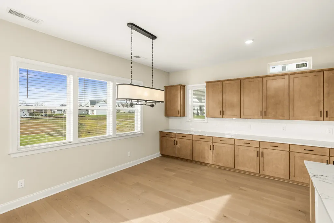
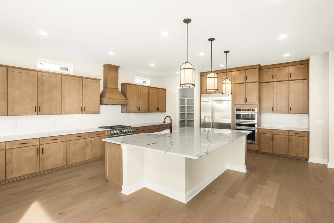
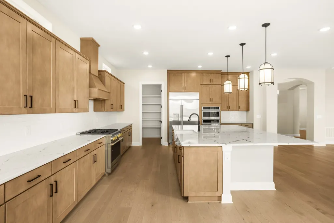
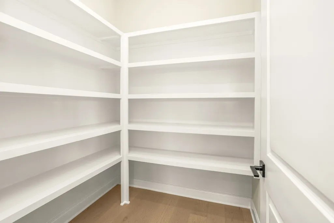
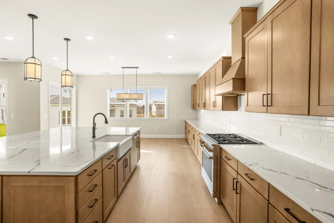
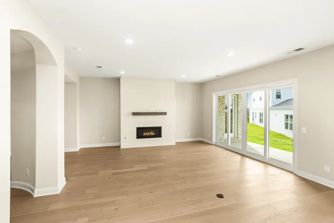
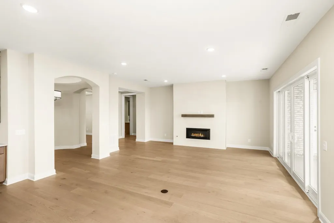
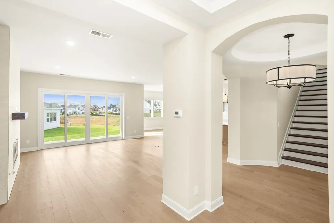
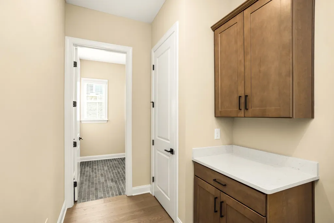
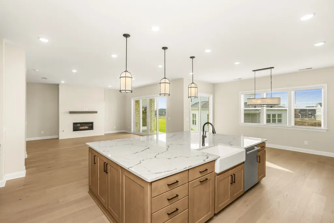
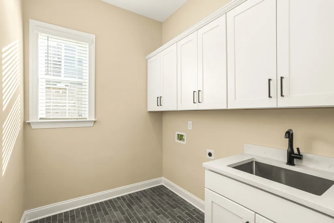
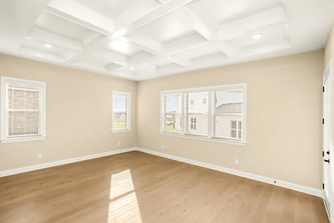
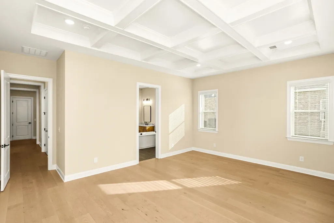
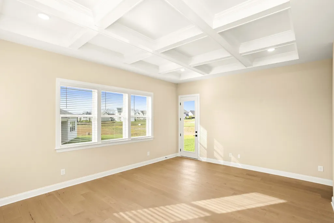
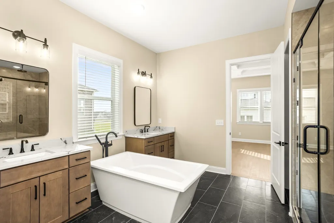
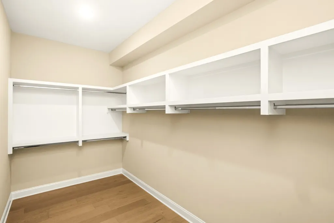
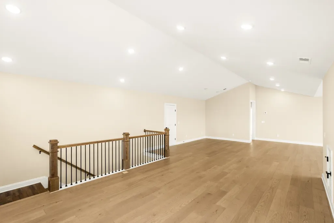
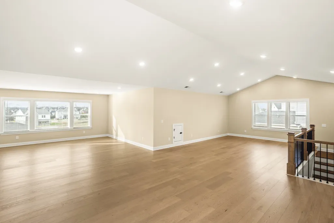
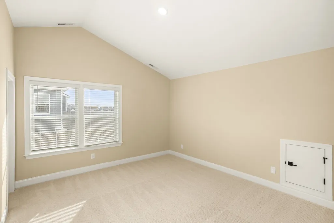
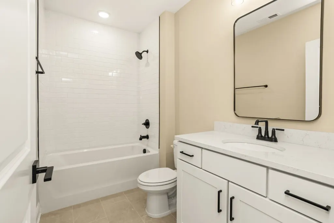
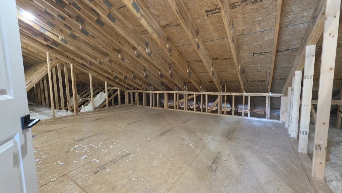
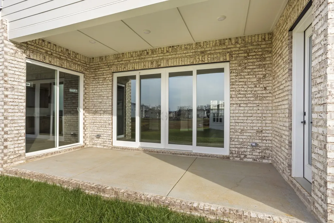
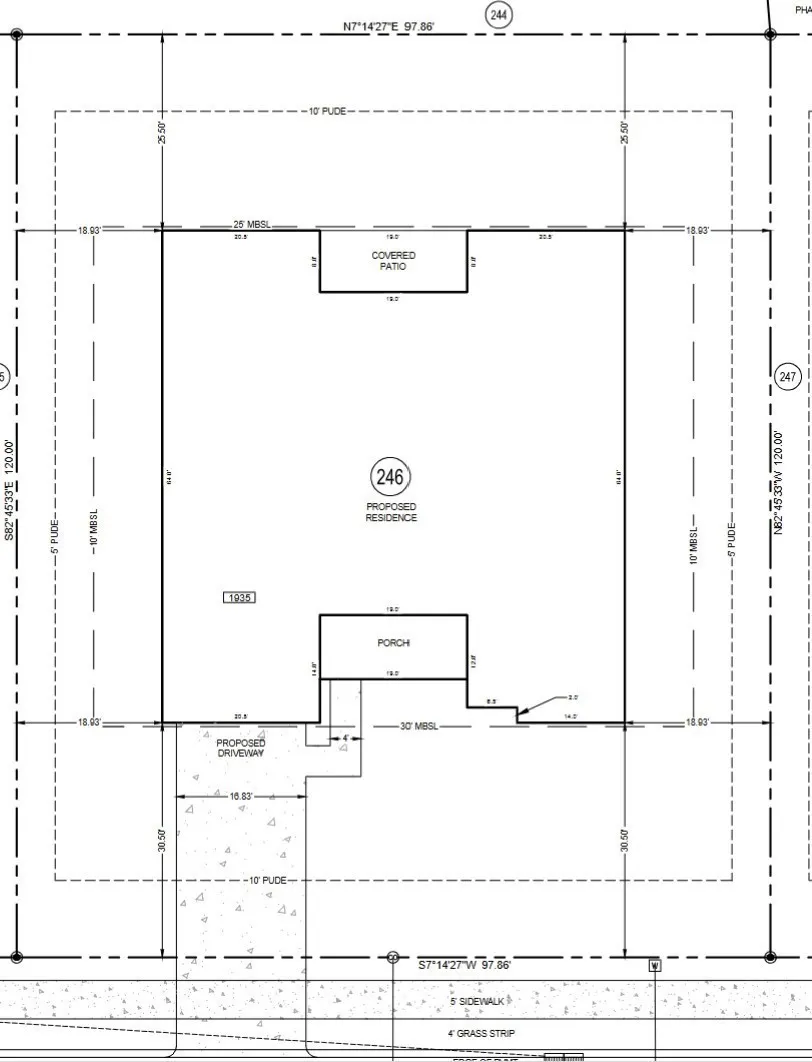
Welcome to the Henley—a masterfully designed 1.5-story home on Lot 246 built with entertaining and elevated day-to-day living in mind. A grand entry foyer anchors this brilliant split floor plan, featuring an open formal dining room and offering a stunning sightline that transitions perfectly into the generous living room and entertainer's kitchen. A beautiful fireplace serves as the focal point of the main living space, while expansive sliding doors extend your gathering area out to a deep, covered back porch. The kitchen is a true showstopper, equipped to host any event and featuring a massive walk-in pantry with room for all your bulk essentials. Tucked away at the back of the home for ultimate privacy is the luxurious primary suite, complete with a five-piece spa bath, a generous walk-in closet, and ultra-convenient access to the owner's side laundry. Up front, two generous guest bedrooms boast huge walk-in closets and share a Jack-and-Jill bath. When company arrives, the second floor transforms into the ultimate private destination, featuring a game room, a dedicated movie theater area, a fourth bedroom with a full bath, and extensive holiday storage. Beyond the home, enjoy a quiet, walkable community with sidewalks lining both sides of the street. You are zoned for highly sought-after Williamson County schools and just 15 minutes from everyday essentials like Publix, Kroger, and Walmart. The newly opened June Lake exit provides incredibly easy access to I-65. When it is time to relax, head down to the stunning community pool featuring a resort-style tanning ledge for shallow-water lounging.
| Elementary School | Middle School | High School |
|---|---|---|
| Allendale Elementary School | Spring Station Middle School | Summit High School |
| Price History | |
|---|---|
| 9/2/2026 | Listed $929,990 |
General Features
| Living Area | 4368 |
|---|---|
| Sewer | Public Sewer |
| Heating | Central |
| Cooling | Central Air |
| Utilities | Water Available,Cable Connected |
| Possession | Close Of Escrow |
| Roof | Asphalt |
| Appliances | Oven,Built-In Gas Range,Dishwasher,Disposal,ENERGY STAR Qualified Appliances,Microwave,Refrigerator,Stainless Steel Appliance(s),Smart Appliance(s) |
| HOA Fee | 250 |
| Garage Spaces | 2 |
| Association Fee Includes | Recreation Facilities |
| Patio/Porch Features | Patio,Covered,Porch |
| Security Features | Carbon Monoxide Detector(s),Fire Alarm |
| Construction Materials | Brick |
| Pets Allowed | Yes |
| Year Built | 2026 |
| Stories Count | 2 |
| Topography | Level,Private |
| Levels | Two |
| Property Subtype | Single Family Residence |
| HOA Fee 2 | 400 |
| Assoc Fee Paid Per | Quarterly |
| County | Williamson County,TN |
| New Construction | Yes |
| Property Type | Residential |
| Association Amenities | Clubhouse,Pool |
| Attached Garage | Yes |
| Energy Efficient | Windows,Low Flow Plumbing Fixtures,Sealed Ducting,Water Heater |
| Subdivision Name | August Park |
| Garage Y/N | Yes |
| Full Baths | 3 |
| Status | Active |
| Buyer Financing | Conventional,FHA,VA |
| Directions | From North - Exit I-65 S at June Lake Blvd (Exit 56) and turn right i. Follow June Lake Blvd for 2 miles,then turn left on Buckner Ln. Right on Steward Campbell,and left onto Hunt Valley. Exit second |
| High School | Summit High School |
| City | Spring Hill |
| Senior Community Y/N | No |
| Open Parking Spaces | 2 |
| Lot Size Units | Acres |
| Green Building Verification Type | ENERGY STAR Certified Homes |
| HOA Fee 2 Frequency | One Time |
| Elementary School | Allendale Elementary School |
| Property Attached Y/N | Yes |
| Year Built Details | New |
| Tax Annual Amount | 4872 |
| Middle/Junior High School | Spring Station Middle School |
| Virtual Tour | https://www.zillow.com/view-imx/2bd45ce1-f0b7-4397-8a04-6a19be02f0ae/?utm_source=captureapp |
| Building Area Units | Square Feet |
| Living Area Units | Square Feet |
| Standard Status | Active |
Interior Features
| Interior Amenities | Entrance Foyer,Extra Closets,High Ceilings,Open Floorplan,Pantry,Walk-In Closet(s),High Speed Internet,Kitchen Island |
|---|---|
| Basement | None |
| Flooring | Carpet,Wood,Tile |
| Total Fireplaces | 1 |
| Common Walls | 2+ Common Walls |
| Air Conditioning Y/N | Yes |
| Heating Y/N | Yes |
| Fireplace Y/N | Yes |
| Above Grade Finished Area | 4368 |
| Half Baths | 1 |
| Laundry Features | Electric Dryer Hookup,Washer Hookup |
| Total Bedrooms | 4 |
| Main Level Bedrooms | 3 |
| Below Grade Finished Area Unit Type | Square Feet |
| LivingAreaSource | Builder |
| Below Grade Finished Area Source | Builder |
| Above Grade Finished Area Source | Builder |
| Above Grade Finished Area Unit Type | Square Feet |
| Total Baths | 4 |
Exterior Features
| Parking Features | Garage Door Opener,Attached,Driveway |
|---|---|
| Lot Features | Level,Private |
| Water Source | Public |
| Total Parking | 4 |
| Building Area Total | 4368 |
| Lot Dimensions | 98x120 |
| Lot Size Source | Survey |
| Waterfront Y/N | No |
| Covered Spaces | 2 |
| Other Equipment | Irrigation System |
Amenities
- Foreclosure
- Views
- Short Sale
- New Construction
- Adult 55+
- Lease To Own
- No HOA Fees
- Furnished
- Primary On Main
- Air Conditioning
- Seller Finance
- Green
- Fixer Upper
- Horse
- Golf
- Fireplace
- Deck
- Garage
- Basement
- Pool
Property vs Single Family Average in 37174
Price
Taxes
Year Built
Visits
In The Neighborhood
New Construction
Spring Hill
$ 1,029,000
- Type
- Single Family
- Size
- 4,004 SqFt
- Rooms
- 5 Beds + 4.5 Baths
New Construction
Spring Hill
$ 1,099,000
- Type
- Single Family
- Size
- 4,035 SqFt
- Rooms
- 4 Beds + 3.5 Baths
New Construction
Spring Hill
$ 1,067,995
- Type
- Single Family
- Size
- 4,035 SqFt
- Rooms
- 4 Beds + 3.5 Baths
 The data relating to real estate for sale on this web site comes in part from the Internet Data Exchange Program of RealTracs Solutions as distributed by MLS Grid. Real estate listings held by brokerage firms other than Weichert, Realtors® - The Andrews Group - Nashville are marked with the Internet Data Exchange Program logo or thumbnail logo and detailed information about them includes the name of the listing brokers.
