
Open House Sat, Sep 19th 11:00 AM - 03:00 PM - Price Reduction - Views - New Construction
Address
1930 Harmony Rd, Spring Hill, TN
Price
$ 994,990
Property Attributes
- MLS#3530823
- TypeSingle Family
- Listing Status Active
- CountyWILLIAMSON
- CitySpring Hill
- NeighborhoodAugust Park
- Zip37174
- Style
- Year Built2026
- Taxes$ 5133
- Price$ 994,990
- Bedrooms4
- Full Bathrooms3
- Half Bathrooms1
- Sqr Footage3887
Data Source:
Listing courtesy of RealTracs MLS as distributed by MLS GRID
Property Description
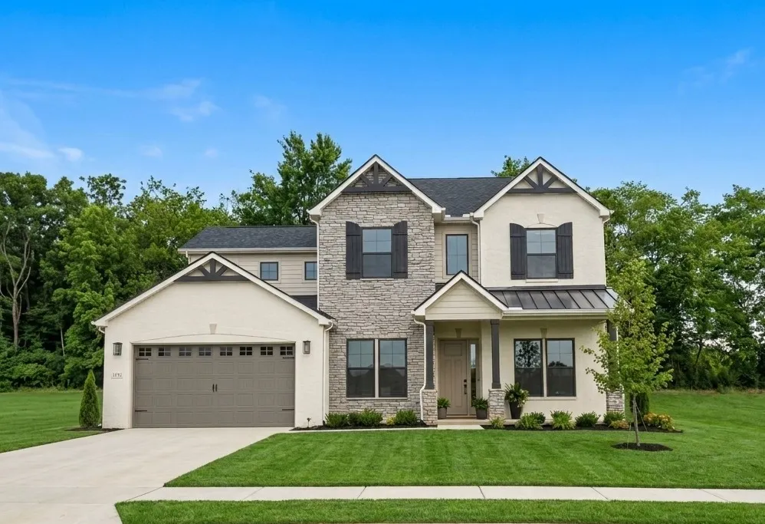
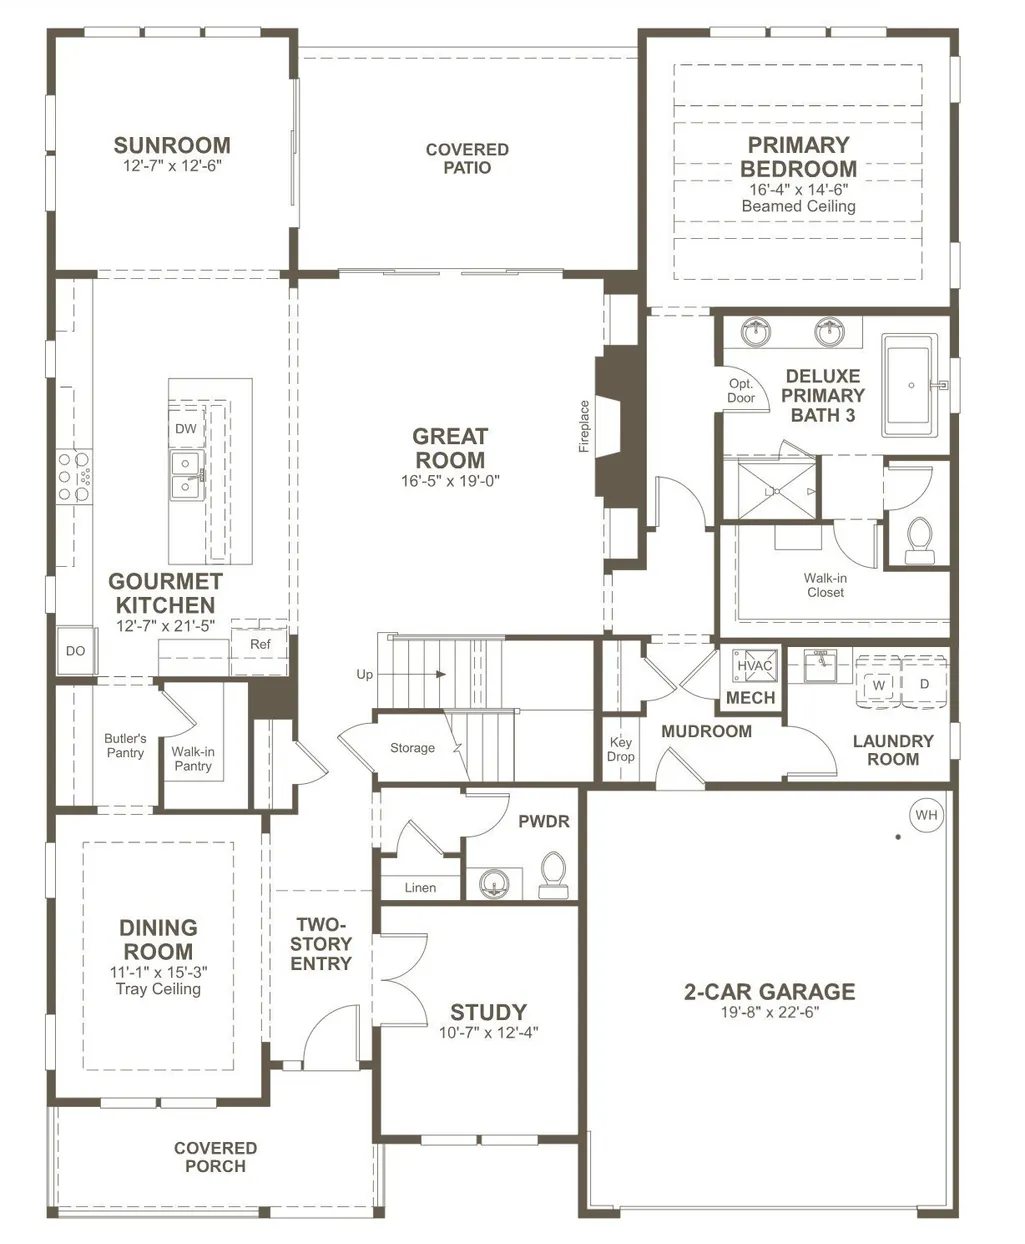
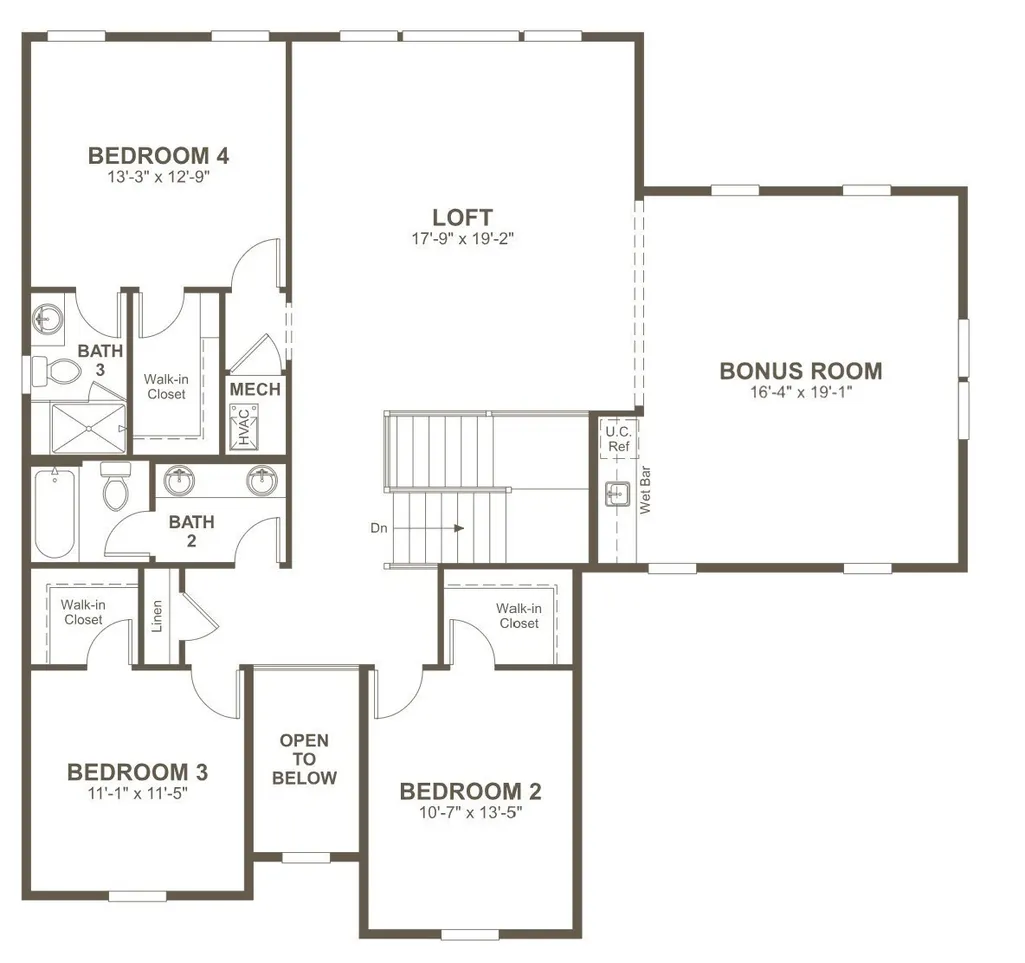
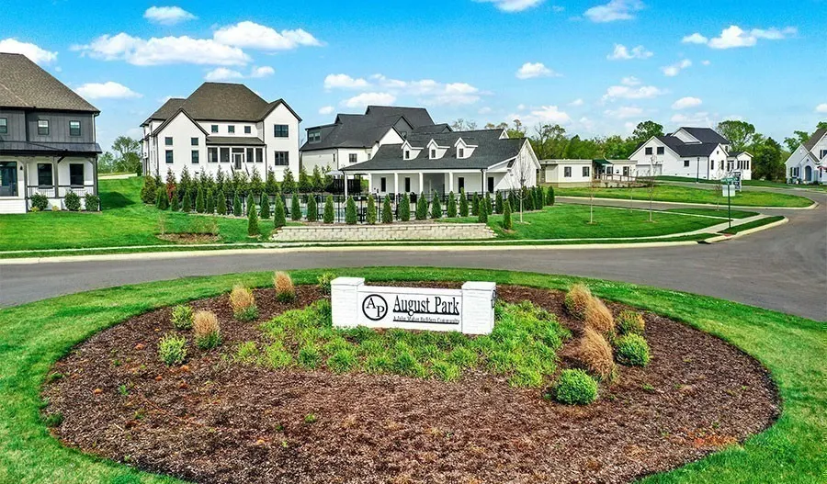
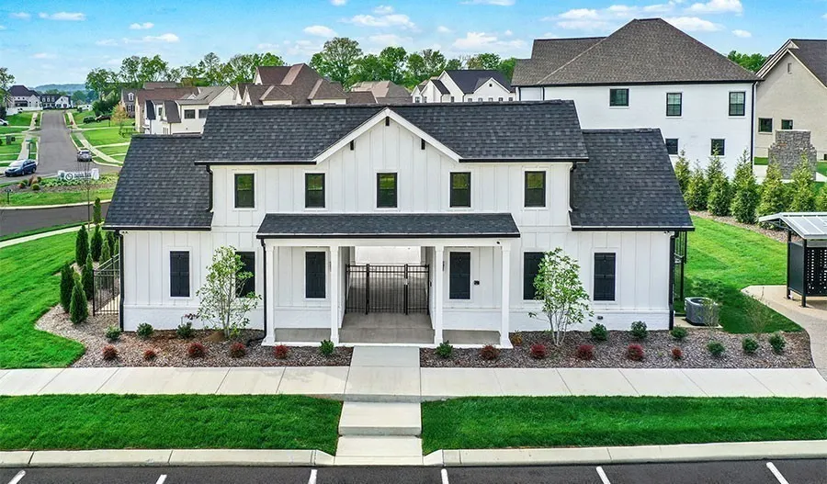
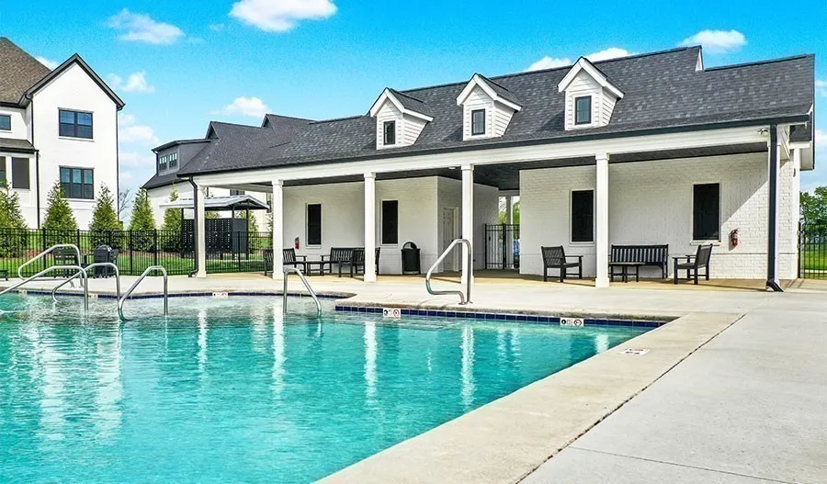
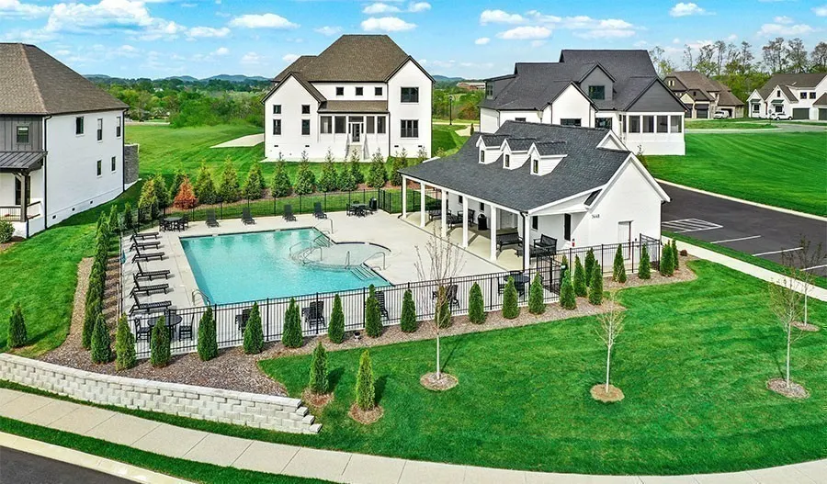
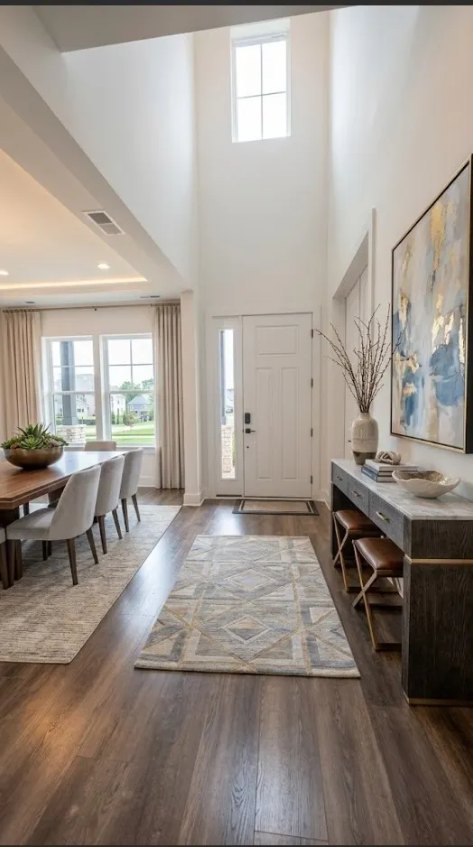
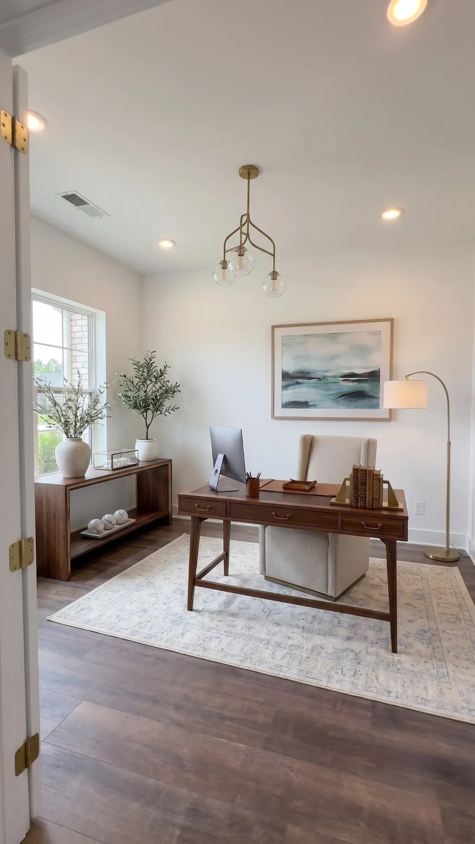
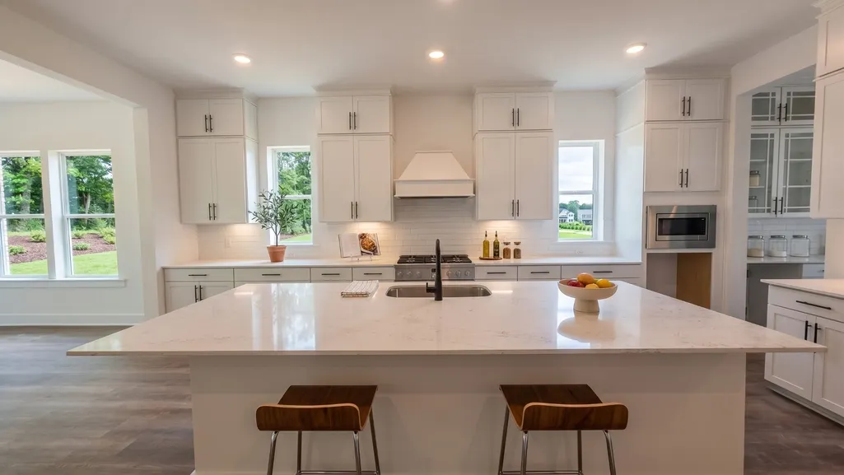
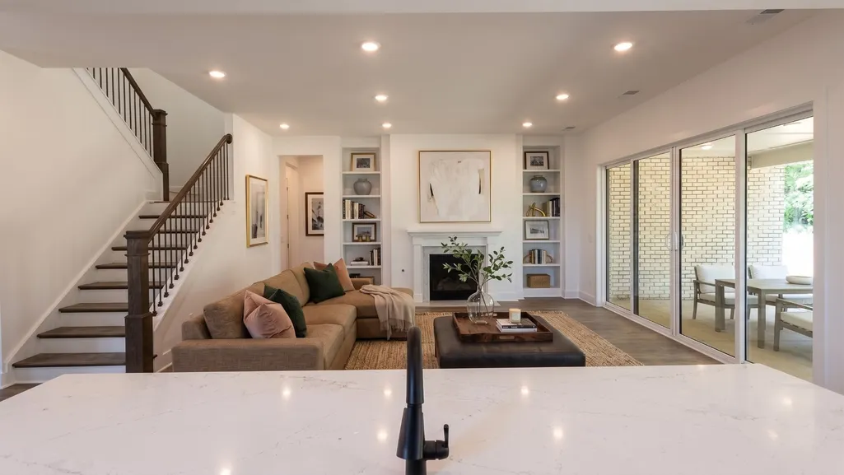
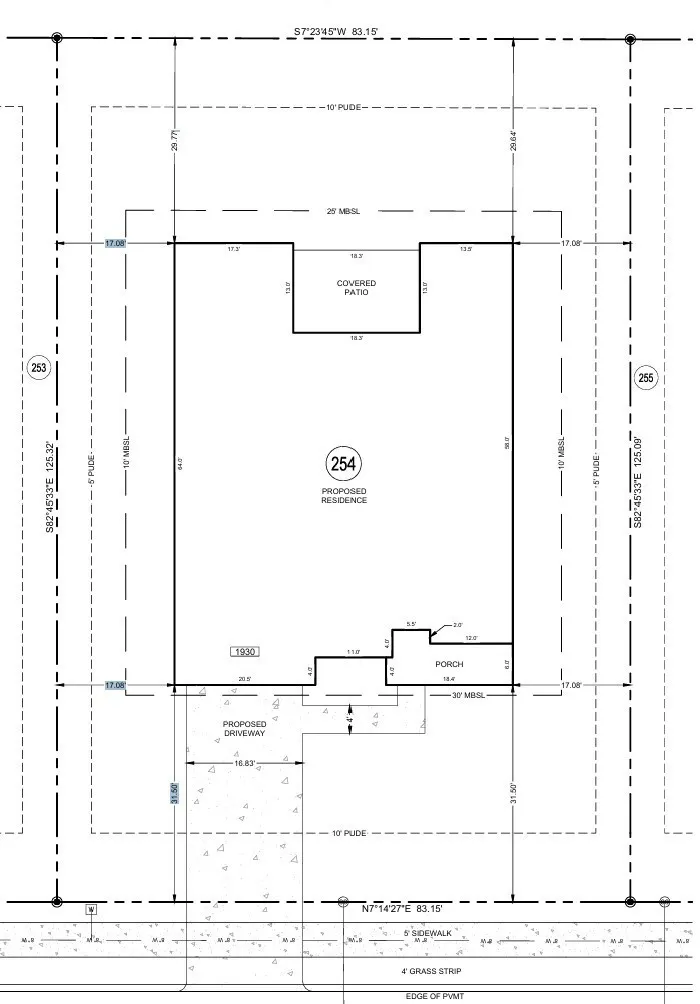
THE PASCAL AT AUGUST PARK | HOMESITE 254 Experience the perfect balance of elevated transitional design and relaxed luxury. Whether a primary residence or secondary retreat, this new construction home delivers sophisticated, everyday living. Sophisticated Front Design Watch the sunset from the spacious covered porch before entering a striking two-story foyer. A private study and tray-ceiling dining room establish quiet, European-inspired elegance. Organic Modern Oasis Past the Butler’s Pantry, the home transitions into a light-filled haven. The gourmet kitchen and oversized island flow into a soaring great room with custom bookcases and a cozy fireplace. Massive sliding doors blur the line between indoors and out, opening to a deep, East-facing covered patio backing up to private, green tree-lined views. Main-Level Primary Retreat The main-floor primary suite is a quiet retreat framed by architectural beams. It features a sprawling closet and a spa-inspired five-piece en suite conveniently located near the downstairs laundry and drop zone. Upper-Level Entertainment A gorgeous switchback staircase leads to a massive loft—an ideal media room or secondary gathering space. With a private guest suite and extra bedrooms, everyone enjoys dedicated space. August Park Lifestyle Tucked away yet highly connected! Walk to the community pool and shallow sun shelf. Minutes from Publix, Kroger, the Rec Center, and a quick 5-minute drive to I-65. Available Now Ready for a mid-August move-in! Private, tree-lined homesites with this brilliant layout are highly sought-after.
| Elementary School | Middle School | High School |
|---|---|---|
| Allendale Elementary School | Spring Station Middle School | Summit High School |
| Price History | |
|---|---|
| 9/1/2026 | Listed $999,990 |
| 9/3/2026 | 1$994,990 |
General Features
| Living Area | 3887 |
|---|---|
| Sewer | Public Sewer |
| Heating | Central |
| Cooling | Central Air |
| Utilities | Water Available |
| Possession | Close Of Escrow |
| Roof | Asphalt |
| Appliances | Built-In Gas Oven,Built-In Gas Range,Dishwasher,Disposal,ENERGY STAR Qualified Appliances,Freezer,Microwave,Refrigerator,Stainless Steel Appliance(s) |
| HOA Fee | 250 |
| Garage Spaces | 2 |
| Association Fee Includes | Maintenance Grounds,Recreation Facilities |
| Patio/Porch Features | Patio,Covered,Porch |
| Security Features | Carbon Monoxide Detector(s),Smoke Detector(s) |
| Construction Materials | Hardboard Siding,Brick |
| Pets Allowed | Yes |
| Year Built | 2026 |
| View | Trees/Woods |
| Stories Count | 2 |
| Levels | Two |
| Property Subtype | Single Family Residence |
| HOA Fee 2 | 400 |
| Assoc Fee Paid Per | Quarterly |
| County | Williamson County,TN |
| New Construction | Yes |
| Property Type | Residential |
| Association Amenities | Pool,Sidewalks |
| Attached Garage | Yes |
| Energy Efficient | Water Heater,Windows,Low Flow Plumbing Fixtures,Low VOC Paints,Thermostat |
| Subdivision Name | August Park |
| Garage Y/N | Yes |
| Full Baths | 3 |
| Status | Active |
| Buyer Financing | Conventional,FHA,Other,VA |
| Directions | I-65S to Exit 55 (June Lake Blvd). R on June Lake,L on Buckner Ln,R on Stewart Campbell Pkwy,R on Campbell Station Rd,L on Hunt Valley Dr to August Park. Commute Times: Franklin: 15–18 min,Brentwood: |
| High School | Summit High School |
| City | Spring Hill |
| Senior Community Y/N | No |
| Open Parking Spaces | 4 |
| Lot Size Units | Acres |
| HOA Fee 2 Frequency | One Time |
| Elementary School | Allendale Elementary School |
| Property Attached Y/N | No |
| Year Built Details | New |
| Tax Annual Amount | 5133 |
| Middle/Junior High School | Spring Station Middle School |
| Virtual Tour | https://www.zillow.com/view-imx/d7ff9fca-c40d-49f9-8963-1b82389b80cf/?utm_source=captureapp |
| Building Area Units | Square Feet |
| Living Area Units | Square Feet |
| Standard Status | Active |
Interior Features
| Interior Amenities | Air Filter,Bookcases,Built-in Features,Entrance Foyer,Extra Closets,High Ceilings,Open Floorplan,Pantry,Smart Camera(s)/Recording,Smart Thermostat,Walk-In Closet(s),Kitchen Island |
|---|---|
| Basement | None |
| Flooring | Carpet,Wood,Tile |
| Total Fireplaces | 1 |
| Air Conditioning Y/N | Yes |
| Heating Y/N | Yes |
| Fireplace Y/N | Yes |
| Above Grade Finished Area | 3887 |
| Half Baths | 1 |
| Laundry Features | Electric Dryer Hookup,Washer Hookup |
| Total Bedrooms | 4 |
| Main Level Bedrooms | 1 |
| Below Grade Finished Area Unit Type | Square Feet |
| LivingAreaSource | Owner |
| Below Grade Finished Area Source | Owner |
| Above Grade Finished Area Source | Owner |
| Above Grade Finished Area Unit Type | Square Feet |
| Total Baths | 4 |
Exterior Features
| Parking Features | Garage Faces Front,Driveway |
|---|---|
| Water Source | Public |
| Total Parking | 6 |
| Building Area Total | 3887 |
| Lot Dimensions | 83x125 |
| Waterfront Y/N | No |
| Covered Spaces | 2 |
| Other Equipment | Irrigation System,Air Purifier |
Amenities
- Foreclosure
- Views
- Short Sale
- New Construction
- Adult 55+
- Lease To Own
- No HOA Fees
- Furnished
- Primary On Main
- Air Conditioning
- Seller Finance
- Green
- Fixer Upper
- Horse
- Golf
- Fireplace
- Deck
- Garage
- Basement
- Pool
Property vs Single Family Average in 37174
Price
Taxes
Year Built
Visits
In The Neighborhood
New Construction
Spring Hill
$ 1,029,000
- Type
- Single Family
- Size
- 4,004 SqFt
- Rooms
- 5 Beds + 4.5 Baths
New Construction
Spring Hill
$ 1,099,000
- Type
- Single Family
- Size
- 4,035 SqFt
- Rooms
- 4 Beds + 3.5 Baths
New Construction
Spring Hill
$ 1,067,995
- Type
- Single Family
- Size
- 4,035 SqFt
- Rooms
- 4 Beds + 3.5 Baths
 The data relating to real estate for sale on this web site comes in part from the Internet Data Exchange Program of RealTracs Solutions as distributed by MLS Grid. Real estate listings held by brokerage firms other than Weichert, Realtors® - The Andrews Group - Nashville are marked with the Internet Data Exchange Program logo or thumbnail logo and detailed information about them includes the name of the listing brokers.
